

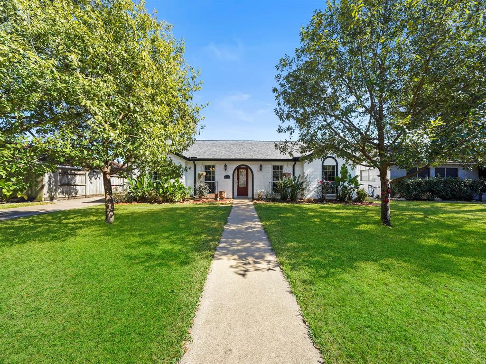
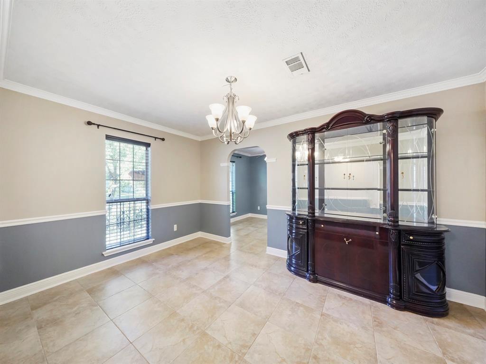
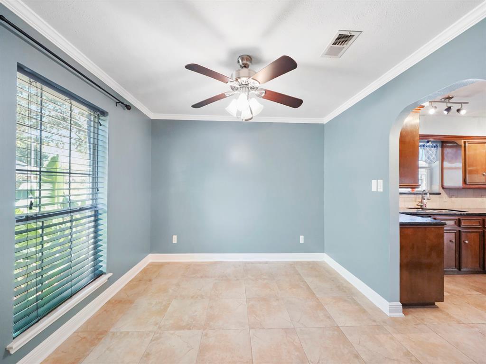
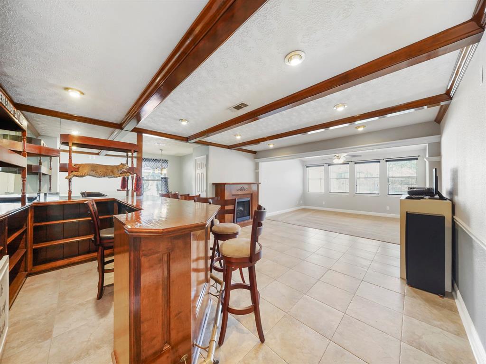
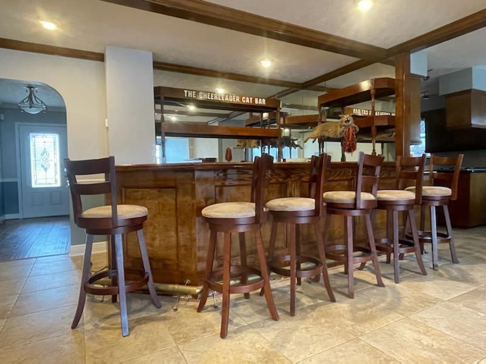
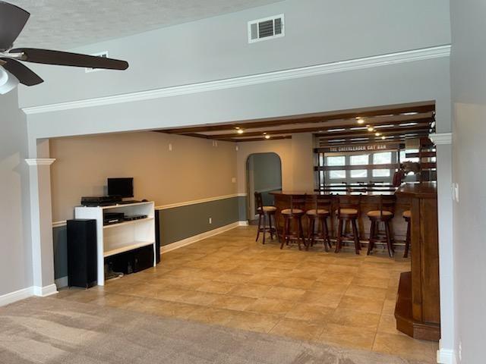
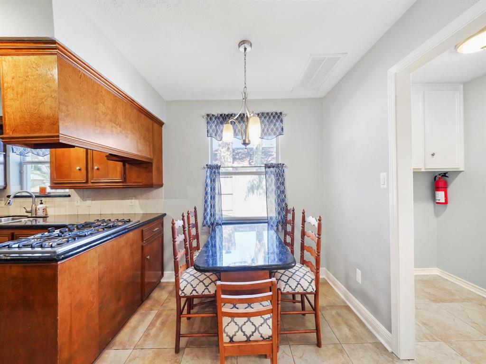
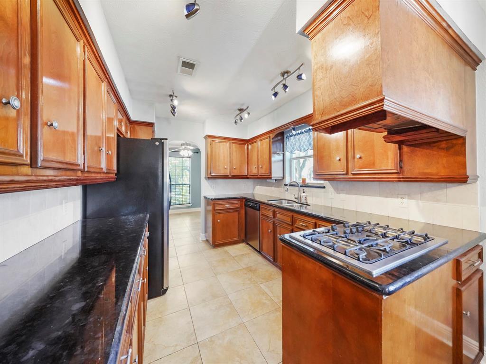
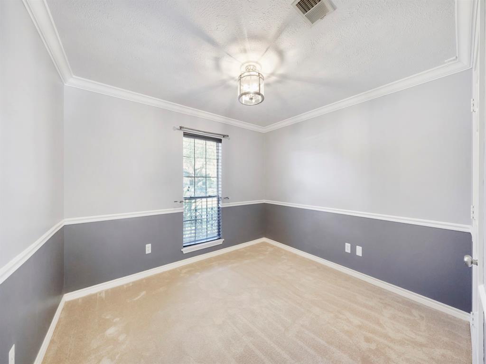
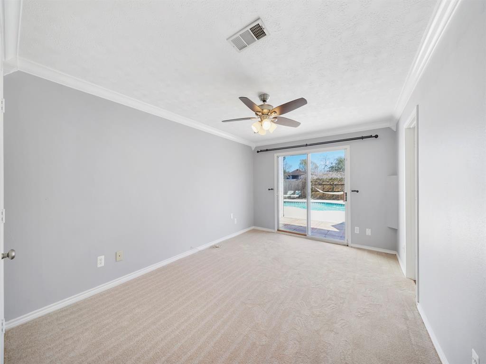
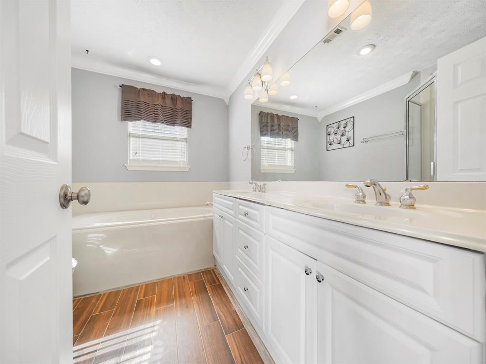
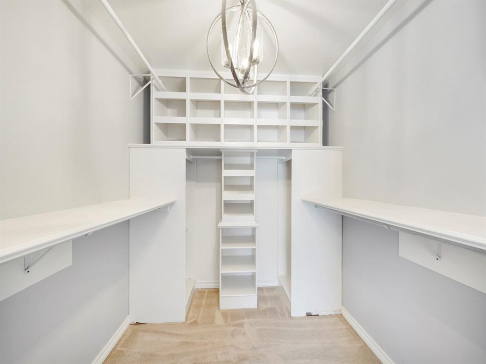
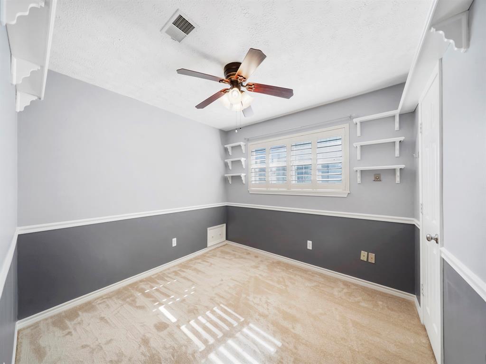
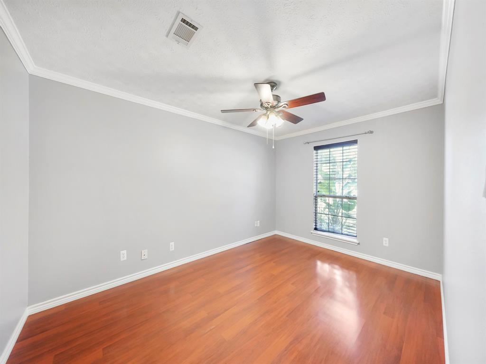
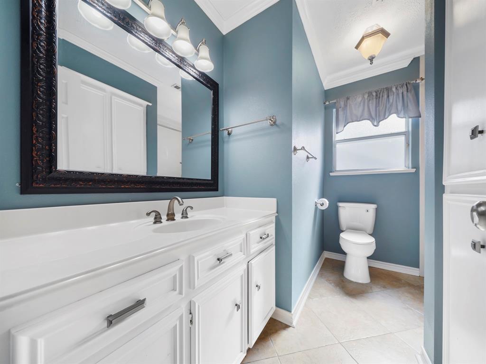
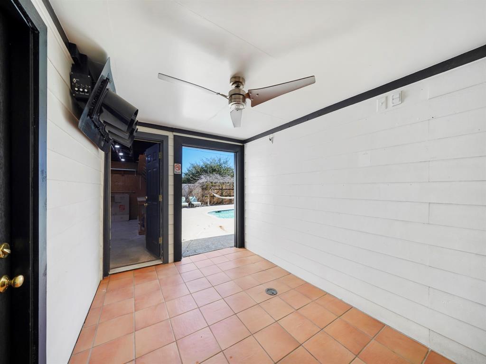
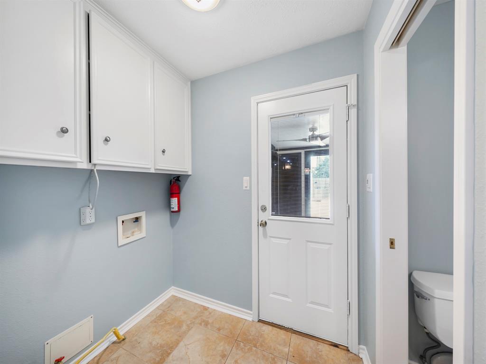
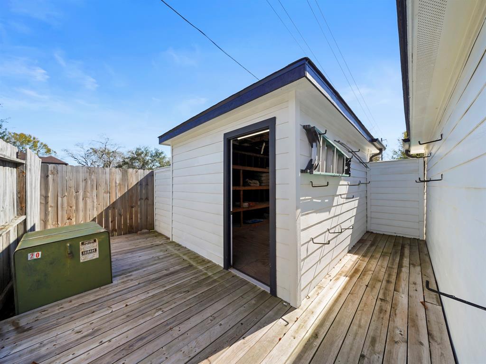
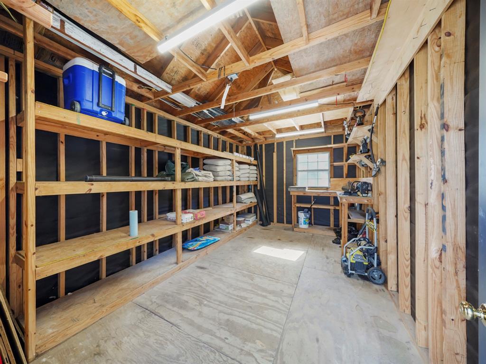
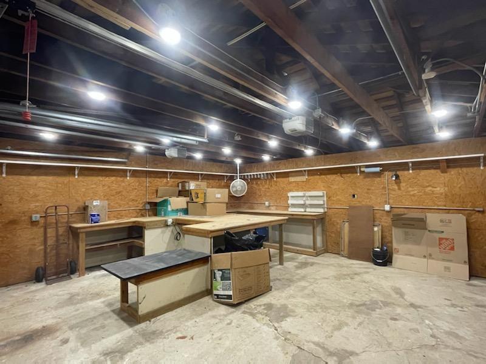

You will immediately appreciate this modern floor plan which features a beautifully maintained interior that is full of light and uplifting. This includes a formal dining room, large entertainment spaces with a unique bar to enjoy with friends, expansive great rooms that flow-through living area. Sleep soundly in the grand main suite that features a private bathroom, large walk-in closet, and panoramic backyard view of your pool. The beautifully manicured backyard includes a sparkling pool simply ideal for year-round entertaining with Houston weather. OR Perfect for curling up with a good book in a hammock. Reap the benefits of quiet neighborhood in a desirable Briarforest neighborhood.(Energy Corridor)Your backyard door exits to walking/running trail that connects to Terry Hershey Trail(1 miles walk) You are minutes away from everything you need restaurants, shopping and grocery stores and more. See for yourself what this home has to offer. We love this home. You will too. Call today.
Property Description
Features
: In Ground
: Central gas
: Central electric
: Mock fireplace
: Patio/deck, Storage Shed, Back Yard, Back Yard Fenced
1
: Slab
: Auto Garage Door Opener
: Detached Garage
: Dry bar
: Composition
Appliances
: Double oven
Address Map
US
Texas
Harris
Houston
77077
Shannon Valley
1411
Drive
2927
0
W96° 24' 6.7''
N29° 45' 13.3''
via N Dairy Ashford Rd US-90
Head west on I-10 W Take exit 753B toward Dairy Ashford Rd Merge onto Interstate 10 Frontage Rd W/Old Katy Rd Continue to follow Interstate 10 Frontage Rd W Use the left 3 lanes to turn left onto N Dairy Ashford Rd Pass by Jason's Deli (on the right in 0.9 mi) Turn left onto Ashford Pkwy Turn left onto Deep Spring Ln/Shannon Valley Dr Destination will be on the left
Additional Information
MRG Realty, LLC
Juan Luis Macedo
: Sellers Disclosure
: Cash Sale, Conventional, Fha, Va
jmacedo
MRGO01
: Subdivision lot
$625
: Clubhouse, Recreational facilities
2
: Deed restrictions
27 - Houston
ASHFORD/SHADOWBRIAR ELEMENTARY SCHOOL
WESTSIDE HIGH SCHOOL
WEST BRIAR MIDDLE SCHOOL
Active
1
: Traditional
$7,986
2.3307
2021
0
0
East,north
: Public sewer, Public water
59
30/03/2022 11:22:53
All Bedrooms Down
31
9,000 Sqft
0
0
0
0
0
0
Half Bath,Primary Bath: Double Sinks
04
Brick,Cement Board
Annually
0
Seller
1 Living Area,Breakfast Room,Den,Formal Dining,Uti
0
Gas Range
099-253-000-0137
0
0
$450,000
0
Ashford Community Association
Appraisal District
$48
LT 137 BLK 1 ASHFORD FOREST SEC 4 R/P & EXT
488R
0
0
0
713-334-8000
0
0
Energy Corridor
West
Homestead,,,,,,,,,,,
0
Free Standing
Ceiling Fans
Granite
Electric Dryer Connections,Gas Dryer Connections,W
0
Mandatory
26/03/2022 10:28:48
1
4512
Unimproved Property
1
1072291
281-701-9303
JuanLuis@MRGRealty.com
24/01/2022
$0
Appraisal District
151204195
713-865-2017
Exclusive Right To Sell/lease
Full Ownership
Concrete
0
23
1411
0
0
$2,081,317
30/03/2022 11:22:53
$0
1
4 Bedrooms
2 Bathrooms
2,424 Sqft
$430,000
Listing ID #77843223
Basic Details
Property Type : Single-family
Listing Type : For Sale
Listing ID : 77843223
Price : $430,000
Bedrooms : 4
Rooms : 8
Bathrooms : 2
Half Bathrooms : 1
Built Up Area : 2,424 Sqft
Year Built : 1969
Lot Area : 0.21 Acre
Price Sq Ft List : $0
Price Sq Ft List : $0
Baths Total : 2.10
Price Sq Ft List : $177


