


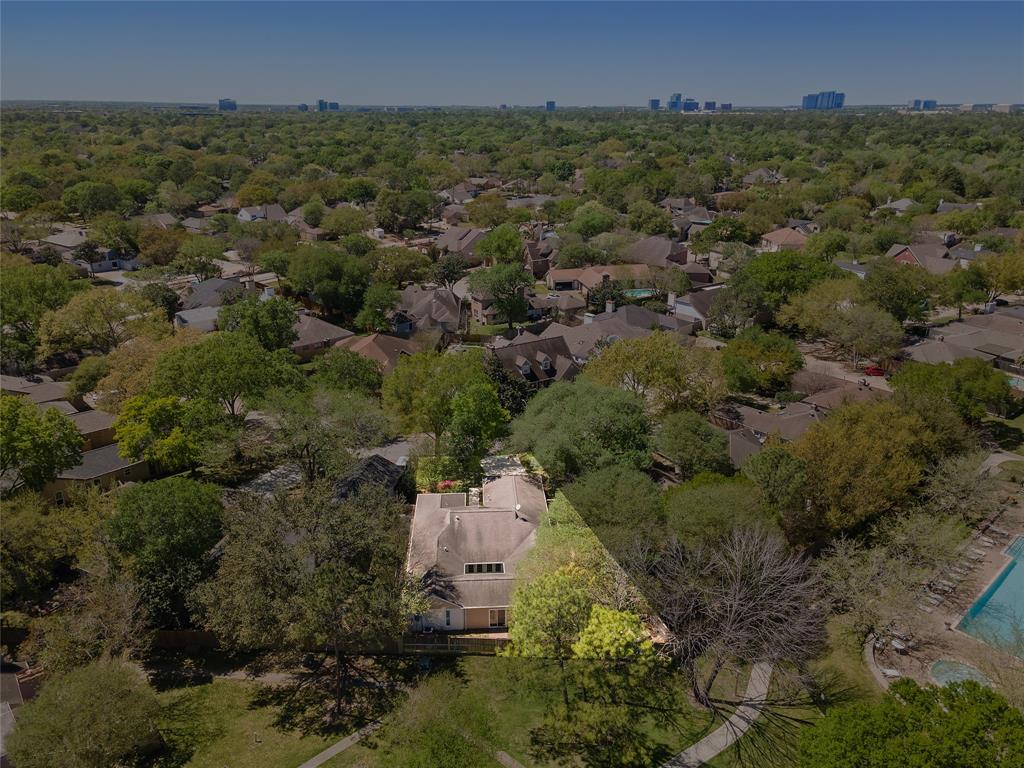


The features in this house are endless! The windows have been replaced with Low-E gas filled windows for added insulation. The French doors, sliding glass doors, and entry doors are vinyl. For your flooring, it has Engineered Hardwood and Porcelain Tile floating floors throughout. Crown molding, wainscoting and 5” premium baseboards give it an elegant design touch. Functionally, there are 2 HVAC systems, deco electrical outlets, Maestro dimmable switches, vinyl window blinds, soft-close kitchen cabinets, and a 50 gallon gas hot water heater that was replaced in March 2022. Bathrooms feature large frameless shower, sauna, dual sinks in the primary and cast iron tub/shower, steel tub/shower and illuminated/heated toilet seats in all bathrooms. In the center of the home, there is a beautiful open atrium with artificial turf. Around the home is a complete underground drainage system, sprinkler system, and a fence that allows rear access to the park. Come see this home TODAY!
Property Description
Features
: Central gas
: Central electric
: Fully Fenced, Patio/deck, Sprinkler System, Workshop, Back Yard Fenced, Side Yard
: Tile, Engineered Wood
: Slab, Pier & Beam
: Double-wide Driveway
: Attached Garage
: Drapes/curtains/window cover, Fire/smoke alarm, High ceiling, Washer included, Refrigerator included, Prewired for alarm system, Crown molding, Dryer included, Atrium
: Composition
Address Map
US
Texas
Harris
Houston
77077
Beaujolais
1359
Lane
3113
0
W96° 24' 50.8''
N29° 45' 18.8''
Take I-10 West towards San Antonio. Take exit 754 to N Kirkwood Rd and turn left at the light. Turn left on Beaujolais Ln. The house will be on your right.
Additional Information
Keller Williams Realty - Memor
Troy Chase
: Sellers Disclosure
: Cash Sale, Conventional, Fha, Va
tmchase
kwpt01
: Subdivision lot
$450
: Recreational facilities
2
: Deed restrictions
27 - Houston
ASKEW ELEMENTARY SCHOOL
WESTSIDE HIGH SCHOOL
REVERE MIDDLE SCHOOL
Active
1
: Traditional
$5,105
2.3307
2021
0
0
East,north
: Public sewer, Public water
1
08/04/2022 13:22:04
2 Bedrooms Down,2 Primary Bedrooms,All Bedrooms Do
31
7,450 Sqft
0
22
0
0
0
0
Instant Hot Water,Pot Filler,Soft Closing Cabinets
Primary Bath: Double Sinks,Primary Bath: Separate
2
Brick,Cement Board
Annually
0
Appraisal District
1 Living Area,Breakfast Room,Formal Dining,Home Of
0
112-055-000-0014
1
1
Public: Sun Apr 10, 1:00PM-4:00PM
$450,000
0
Appraisal District
$60
LT 14 BLK 2 EPERNAY SEC 2
489J
0
0
0
0
0
Energy Corridor
Northwest
Homestead
0
Free Standing
Ceiling Fans,High-Efficiency HVAC,Insulated/Low-E
0
Voluntary
08/04/2022 13:22:04
1
4511
Unimproved Property
1
154291451
832-928-5251
tchase84@gmail.com
07/04/2022
$0
Appraisal District
1035946
713-461-9393
Exclusive Right To Sell/lease
Concrete,Curbs
0
44
1359
0
0
$2,631,579
$0
1
4 Bedrooms
3 Bathrooms
2,930 Sqft
$450,000
Listing ID #4087142
Basic Details
Property Type : Single-family
Listing Type : For Sale
Listing ID : 4087142
Price : $450,000
Bedrooms : 4
Rooms : 10
Bathrooms : 3
Built Up Area : 2,930 Sqft
Year Built : 1976
Lot Area : 0.17 Acre
Price Sq Ft List : $0
Price Sq Ft List : $0
Baths Total : 3.00
Price Sq Ft List : $154


