

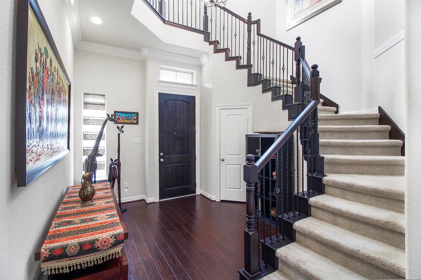
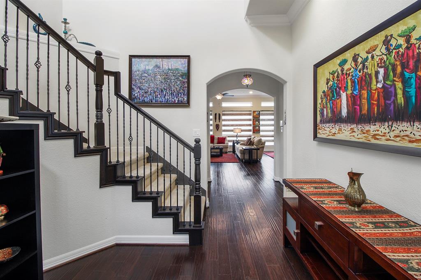
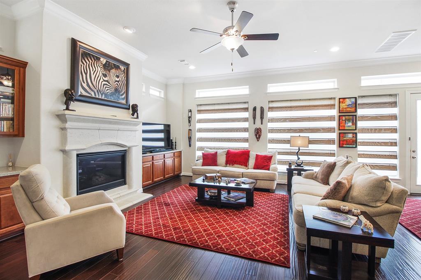
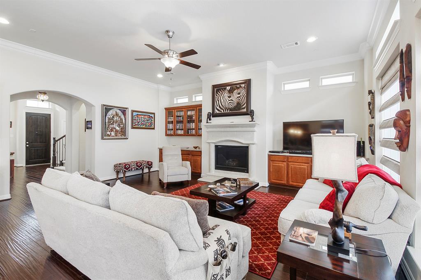
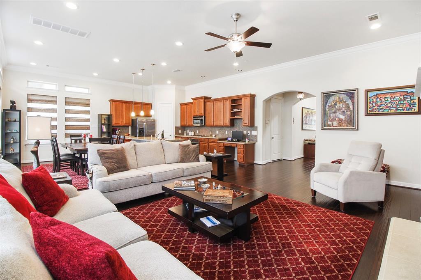
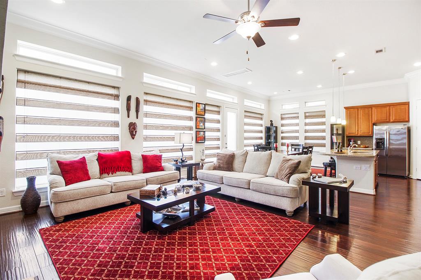
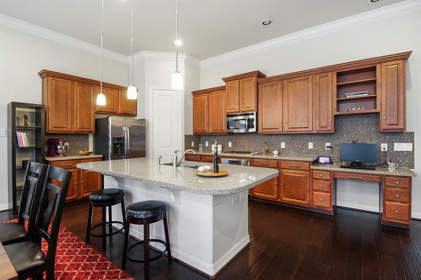
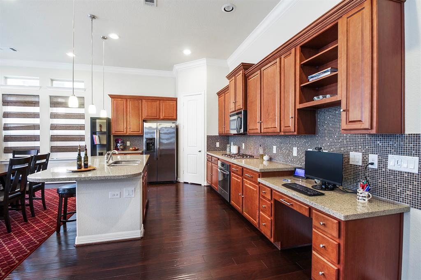
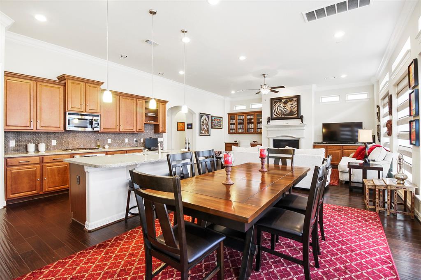
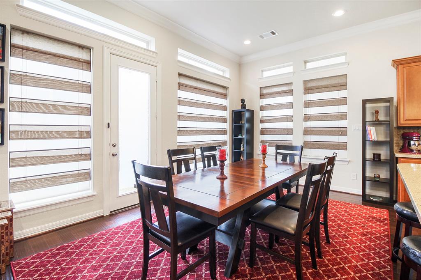
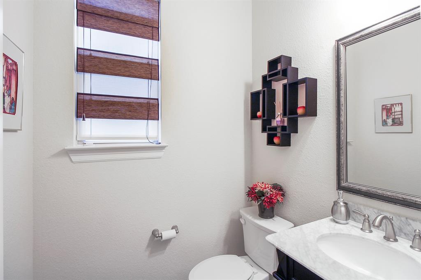
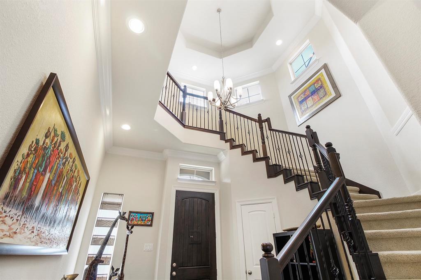
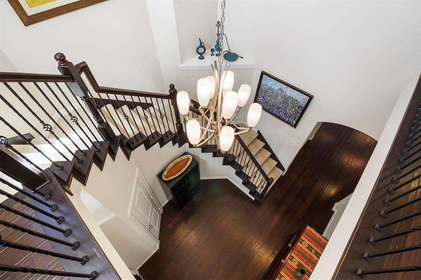
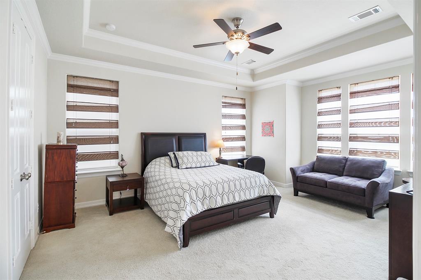
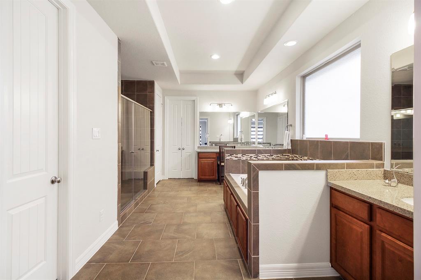
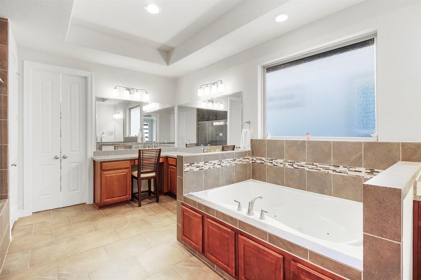
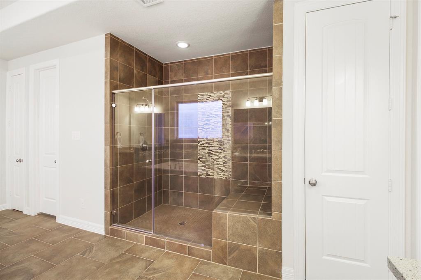
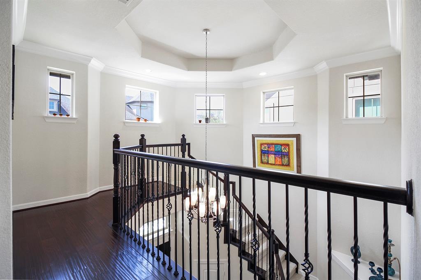
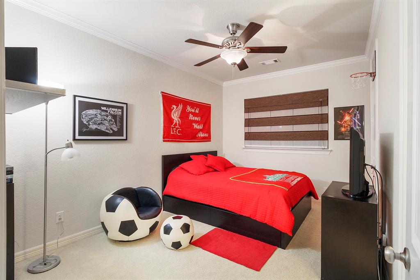
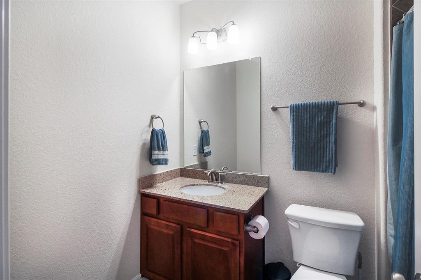
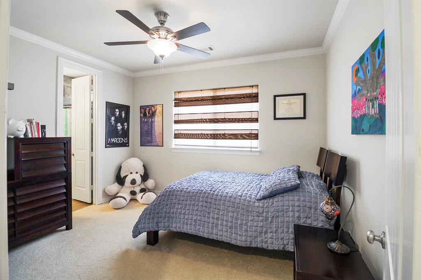
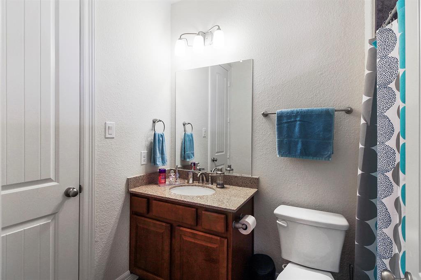
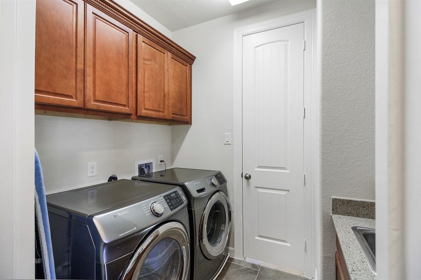
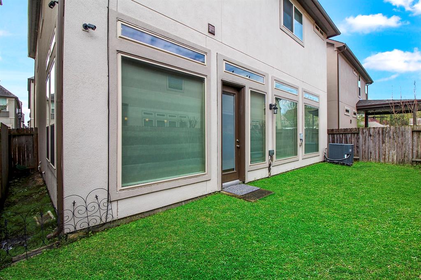
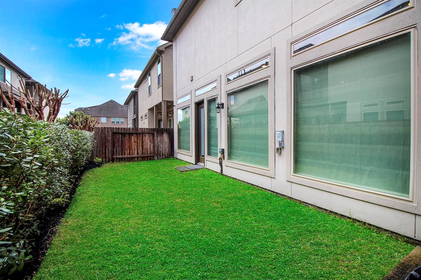
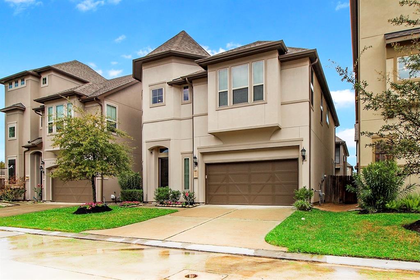
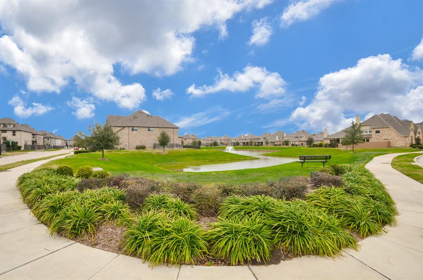
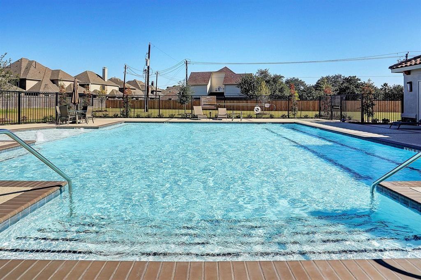
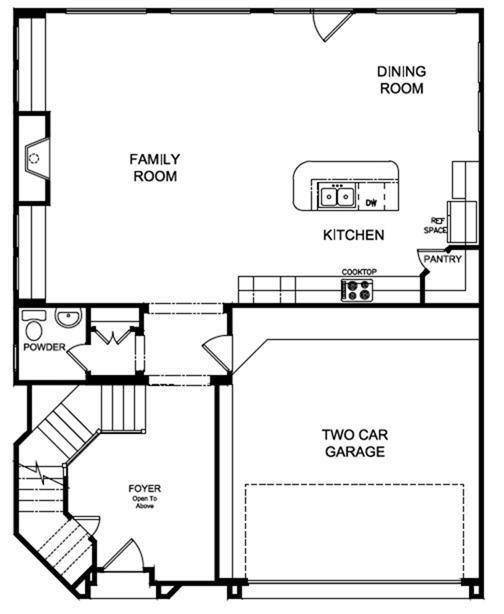

Located in the GATED COMMUNITY of Parkway Terrace in the heart of the ENERGY CORRIDOR. This beautiful 3 bed, 3.5 bath home has many upgrades, including GRANITE countertops, HARDWOOD flooring, built-in cabinets in the family room & custom window coverings. Open plan living on the 1st floor. The family room with cozy gas log fireplace is open to the dining room & kitchen. Kitchen with island/breakfast bar, GE STAINLESS STEEL APPLIANCES upgraded tile backsplash & built-in desk area. On the 2nd floor is the primary bedroom with two walk-in closets & spacious bath with dual vanities, oversized shower & jetted tub. Two secondary bedrooms with their own en-suite bath & walk-in closet. Private backyard & 2-car garage. The community offers a club house, swimming pool & walking trails around the lake. Convenient access to I10 & West Park Tollway, shopping, restaurants & parks. Minutes away from the Village School. PLEASE VIEW 360 TOUR.
Property Description
Features
: Central gas
: Central electric
: Gaslog fireplace
: Controlled Subdivision Access, Sprinkler System, Back Yard Fenced
1
: Carpet, Tile, Engineered Wood
: Slab
: Auto Garage Door Opener
: Attached Garage
: Drapes/curtains/window cover, Fire/smoke alarm, High ceiling, Alarm system - owned, Crown molding, Formal Entry/foyer, Wired For Sound
: Composition
Appliances
: Electric oven
Address Map
US
Texas
Harris
Houston
77077
Leighton Gardens
13212
Drive
5440
0
W96° 22' 40.9''
N29° 44' 37.3''
From I-10W. Exit Eldridge Pkwy. Turn left onto Eldridge Pkwy. Stay straight for 3 miles. Turn left onto Rincon Dr. Go through the gates. Turn left. Turn left onto Westbourne Park Dr. Turn left onto Leighton Gardens dr. Property is on the right.
Additional Information
Coldwell Banker Realty
Vanessa King
: Mud, Sellers Disclosure
: Cash Sale, Conventional
1
vking
COLD05
: Subdivision lot
$1,485
: Clubhouse, Recreational facilities, Grounds, Limited access gates
2
: Deed restrictions
27 - Houston
DAILY ELEMENTARY SCHOOL
WESTSIDE HIGH SCHOOL
WEST BRIAR MIDDLE SCHOOL
Active
2
: Traditional
$12,153
3.0007
2021
0
0
East,north
: Public sewer, Public water, Water district
0
07/04/2022 08:54:33
All Bedrooms Up,En-Suite Bath,Primary Bed - 2nd Fl
31
3,360 Sqft
3
K Hovanian
0
0
0
0
0
Breakfast Bar,Island w/o Cooktop,Kitchen open to F
Half Bath,Primary Bath: Double Sinks,Primary Bath:
1
Stucco
$300 + $375
Annually
Transfer Fee & Mandatory re-sale certificate
0
Appraisal District
1 Living Area,Family Room,Kitchen/Dining Combo,Liv
0
Gas Cooktop
135-206-001-0026
1
1
Public: Sat Apr 9, 2:00PM-4:00PM
$490,000
0
First Residental Services
Appraisal District
$146
LT 26 BLK 1 PARKWAY TERRACE SEC 1
0
0
0
713-932-1122
0
0
Energy Corridor
South
Homestead
0
Free Standing
Ceiling Fans,Digital Program Thermostat,High-Effic
Granite
Electric Dryer Connections,Gas Dryer Connections,W
0
Automatic Gate
Mandatory
0 Up To 1/4 Acre
05/04/2022 09:39:19
1
4514.05
Unimproved Property
1
98675416
832-260-6939
vanessa.king@cbunited.com
07/04/2022
$0
Appraisal District
1032010
713-722-6800
Exclusive Right To Sell/lease
Full Ownership
Concrete,Curbs
0
32
13212
0
0
$6,355,383
$0
1
3 Bedrooms
3 Bathrooms
2,473 Sqft
$490,000
Listing ID #98260976
Basic Details
Property Type : Single-family
Listing Type : For Sale
Listing ID : 98260976
Price : $490,000
Bedrooms : 3
Rooms : 10
Bathrooms : 3
Half Bathrooms : 1
Built Up Area : 2,473 Sqft
Year Built : 2015
Lot Area : 0.08 Acre
Price Sq Ft List : $0
Price Sq Ft List : $0
Baths Total : 3.10
Price Sq Ft List : $198


