

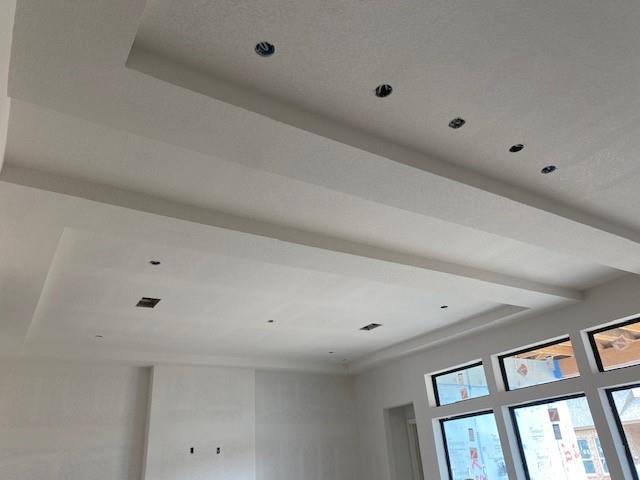
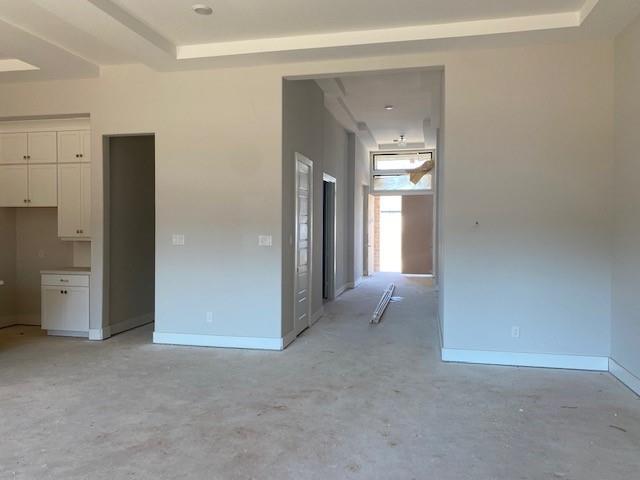
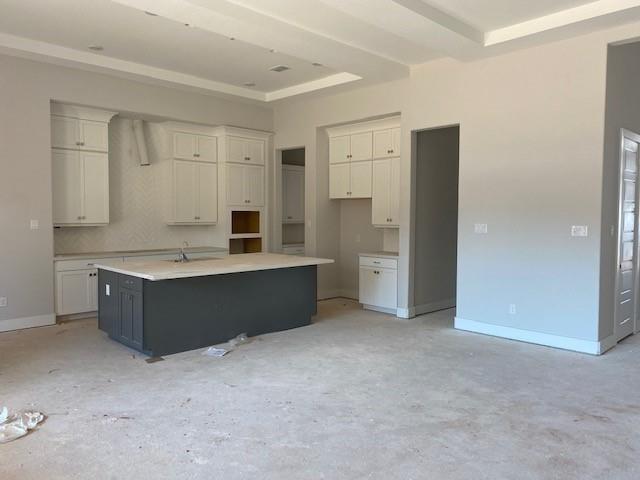
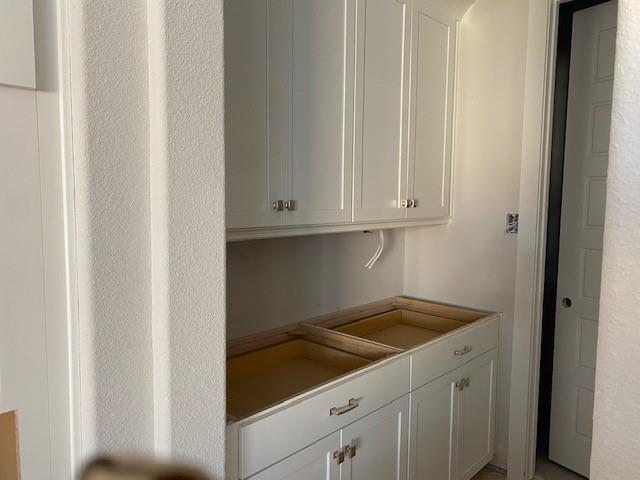

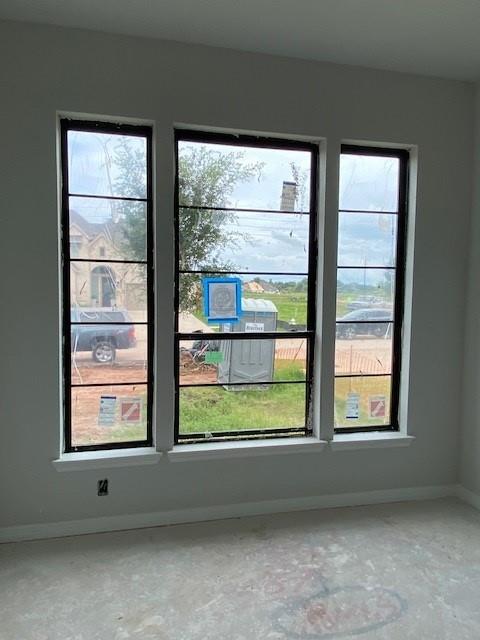
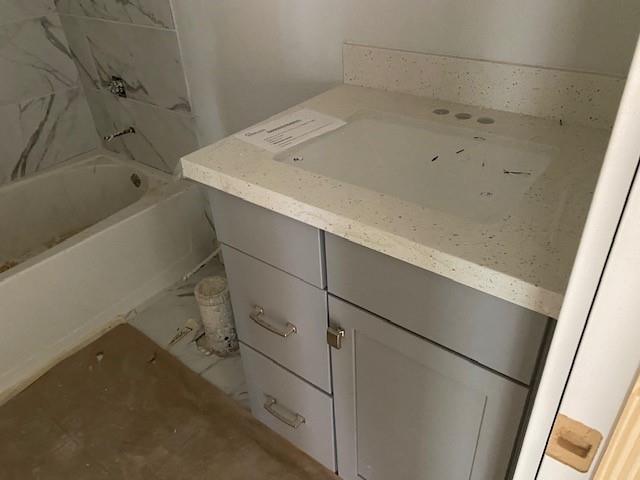

Stunning Lucca, recently designed floor plan, by Newmark Homes. This beauty features 4 bedrooms, huge extended patio that is designed for privacy, and a very open kitchen with a huge island as the center of the entertainment. Media room offers a more intimate space for movie watching while the home offers large windows in the family, an abundance of cabinets in the kitchen, and a butler’s pantry for serving. Coffered ceilings throughout the home, double 8 ft doors on the entry, and a free standing tub in the main suite offers a bit of class for an affordable price. Sprinkler system included in the front and back; and gas line and plumbed water for the patio give options for the future. Local schools in close proximity to the community a plus and a future pool coming this year, gives one reason to move to Fulshear Creek!
Property Description
Features
: Central gas, Zoned
: Central electric
: Gaslog fireplace
: Fully Fenced, Sprinkler System, Back Yard Fenced, Covered Patio/deck
1
: Carpet, Tile
: Slab
: Attached Garage, Tandem
: Fire/smoke alarm, High ceiling, Alarm system - owned, Crown molding, Formal Entry/foyer, Wired For Sound
: Composition
Appliances
: Single oven
Address Map
US
Texas
Fort Bend
Fulshear
77441
Bent Tree
5034
0
W96° 5' 32.9''
N29° 40' 45.9''
From Hwy 99 head west on FM1093 about 7 miles. Turn left on Fulshear Trace, which is now at the gas station at intersection of FM359. Stay on Fulshear Trace and turn left on Farm Hill Way, another quick left and model is at 30406 Garden Ridge.
Additional Information
Newmark Homes
Jimmy Franklin
: Mud
: Cash Sale, Conventional, Fha, Seller To Contribute To Buyer's Closing Costs
Newmark
NMHM01
: Subdivision lot
62x126
$1,200
1
3
: Deed restrictions
33 - Lamar Consolidated
HUGGINS ELEMENTARY SCHOOL
FULSHEAR HIGH SCHOOL
ROBERTS/LEAMAN JUNIOR HIGH SCHOOL
Active
1
W
: Traditional
0
0
0
0
East,north
: Water district
60
06/04/2022 17:35:30
2 Bedrooms Down,En-Suite Bath,Primary Bed - 1st Fl
Fulshear Creek Crossing
30
7,843 Sqft
0
Newmark
0
0
0
0
0
Island w/o Cooktop,Kitchen open to Family Room,Pot
Half Bath,Primary Bath: Double Sinks,Primary Bath:
13
Brick,Stucco
To Be Built/Under Construction
175
Annually
transfer
0
Builder
Breakfast Room,Family Room,Formal Dining,Gameroom
0
Electric Range,Gas Cooktop
NA
$604,990
0
LEAD Management
Other
$82
Lot 20, Block 2
0
0
0
281-857-4007
csm@lead-inc.com
Environments for Living
0
0
Fulshear/South Brookshire/Simonton
Builder
West
0
Free Standing
Attic Vents,Ceiling Fans,Digital Program Thermosta
Quartz
28/08/2022
Electric Dryer Connections,Washer Connections
0
Mandatory
05/02/2022 16:56:27
1
Unimproved Property
1
203377175
281-433-3984
Houston@newmarkhomes.com
05/02/2022
$0
Not Allowed
Builder
203377152
281-433-3984
Exclusive Right To Sell/lease
Full Ownership
Concrete,Curbs
0
10
5034
0
0
$0
06/04/2022 17:35:30
$0
1
4 Bedrooms
3 Bathrooms
2,839 Sqft
$639,579
Listing ID #47542109
Basic Details
Property Type : Single-family
Listing Type : For Sale
Listing ID : 47542109
Price : $639,579
Bedrooms : 4
Rooms : 7
Bathrooms : 3
Half Bathrooms : 1
Built Up Area : 2,839 Sqft
Year Built : 2022
Price Sq Ft List : $0
Price Sq Ft List : $0
Baths Total : 3.10
Price Sq Ft List : $225


