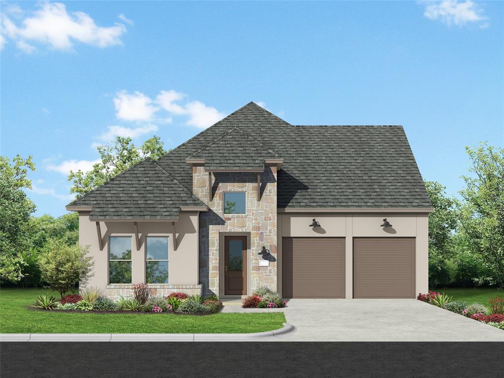
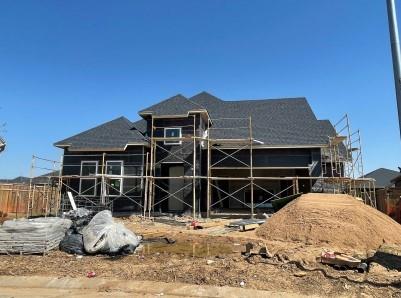
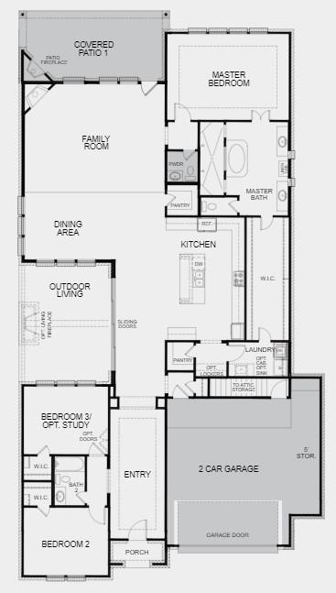
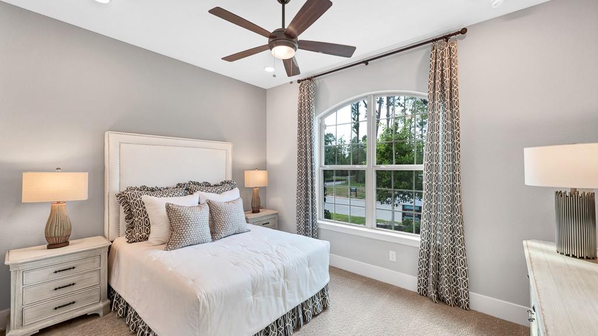
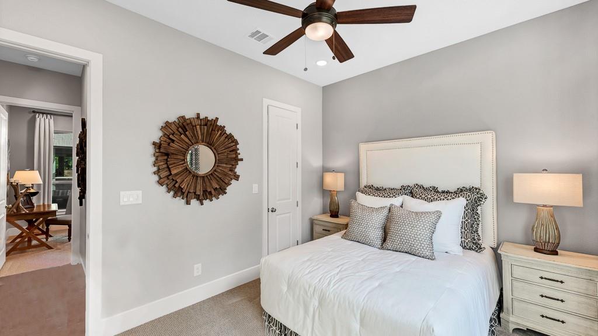
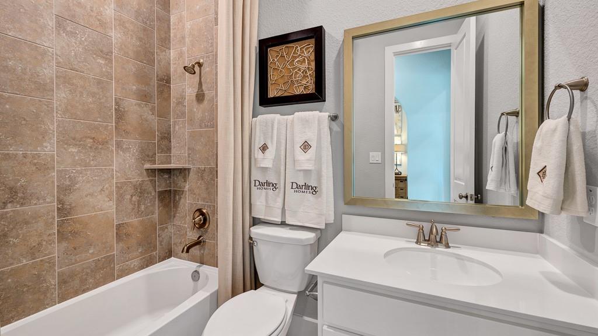
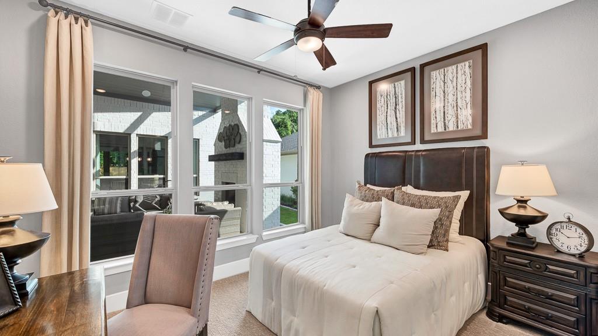
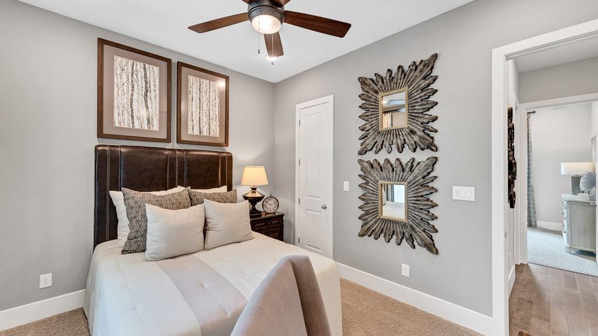
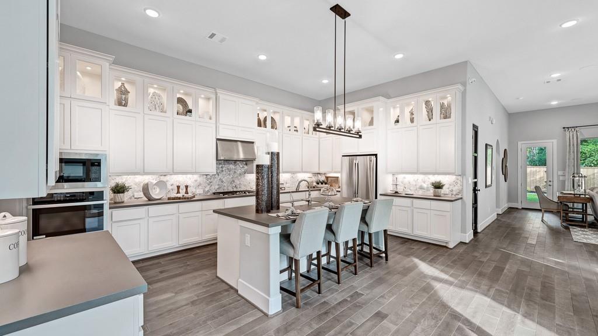
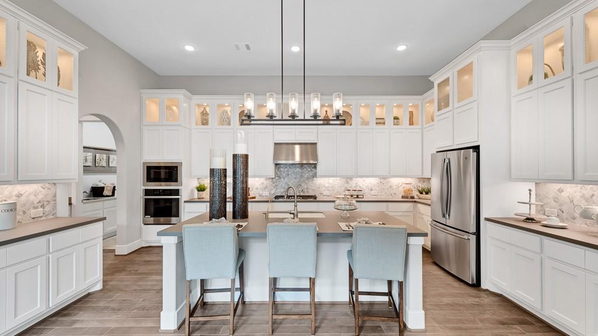
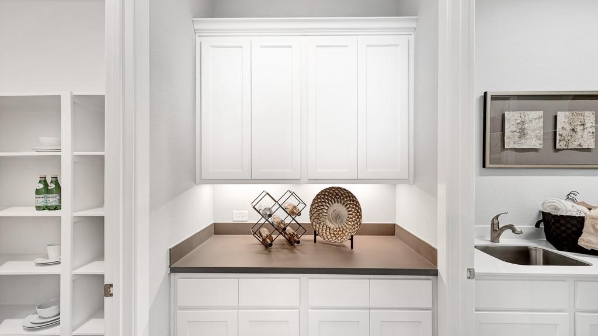
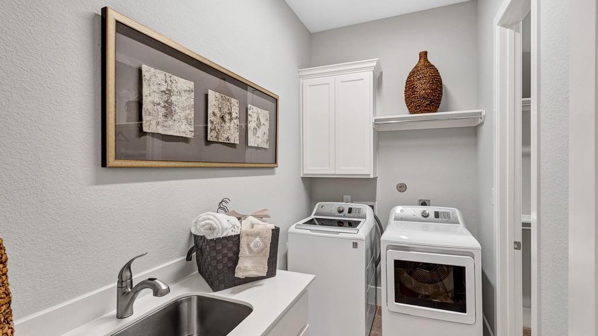
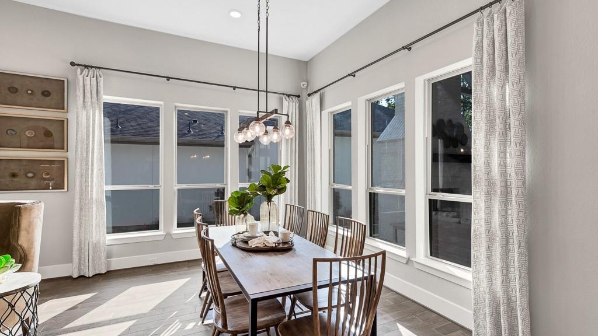
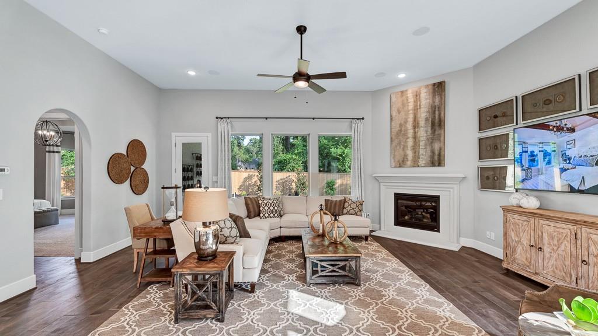
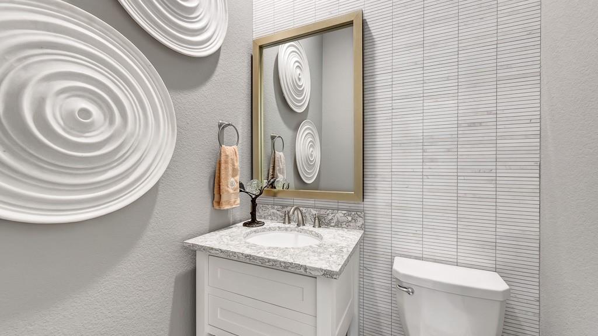
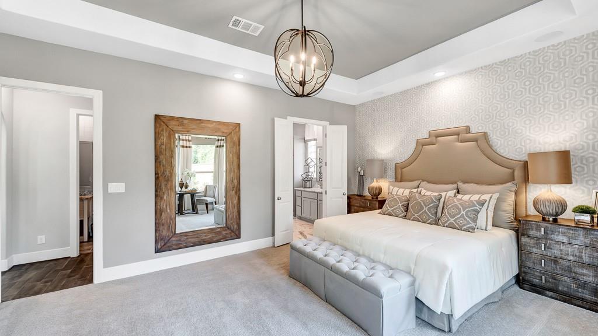
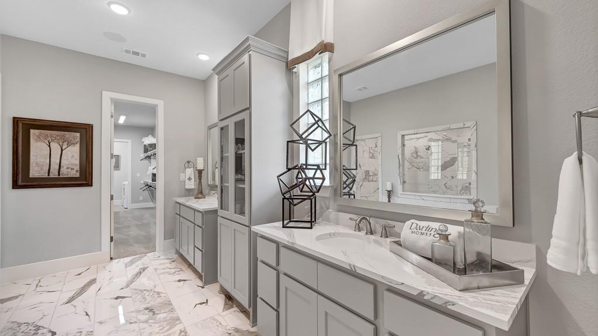
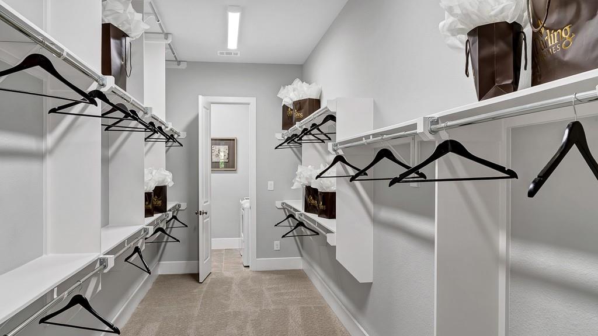
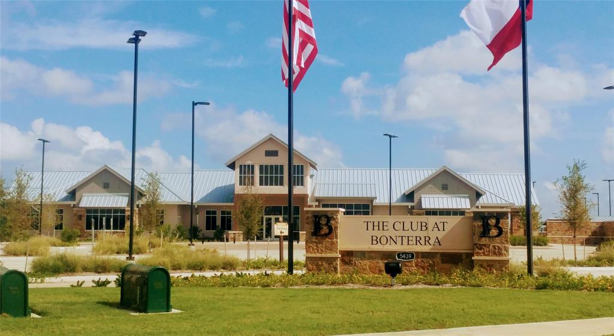
MLS#13524648 ~ REPRESENTATIVE PHOTOS ADDED! Built by Taylor Morrison ~ Darling Collection, Ready July ~ The 5136! Built specifically for age restricted 55+ communities, this gorgeous home with open-plan layout features a large family room, dining area, and island kitchen perfect for entertaining guests and family. Fifteen-foot sliding doors that open out to a fabulous, covered courtyard with fireplace. Bedroom three, showcased as a study, has large windows looking out to the courtyard. Owner’s suite is a beautiful retreat for relaxation featuring a large walk-in closet with direct access to the utility room. The rear covered patio is just right for those nights made for lounging. Structural options for 5607 Crescent Ridge Court include: 15′ slider doors, fireplace at covered outdoor living, powder bath, 2.5 car garage, and covered rear patio.
Property Description
Features
: Central gas
: Central electric
: Gas connections
: Controlled Subdivision Access, Fully Fenced, Sprinkler System, Covered Patio/deck, Outdoor Fireplace
2
: Carpet, Tile, Engineered Wood
: Slab
: Attached Garage
: Fire/smoke alarm, High ceiling, Prewired for alarm system, Formal Entry/foyer
: Composition
Appliances
: Single oven
Address Map
US
Texas
Fort Bend
Fulshear
77441
Crescent Ridge
5607
Court
0
W96° 7' 42.8''
N29° 42' 27.9''
Traveling east or west on I-10 exit Hwy 99 South. Continue on Hwy 99 South to F.M. 1093. Turn right, continuing west for approx. 6 miles to Cross Creek Ranch. Turn right onto Cross Creek Ranch Blvd. Turn left onto Cross Creek Bend Ln and follow it approx. 1 mile until you reach Whispering Plains Dr. and turn right. At the traffic circle, make first right onto Champions Park. Turn right on Winding Terrace and your first right onto Pedernales Bend. Models located at 5730 Pedernales Bend Lane.
Additional Information
Alexander Properties
Bobbie Alexander
: Mud, Other Disclosures, Approved Seniors Project, Exclusions, Special Addendum, Hoa First Right Of Refusal, Home Protection Plan
: Cash Sale, Conventional, Fha, Va
BOBBIEB
ABOB01
: Subdivision lot, Cul-de-sac
60x125
$2,925
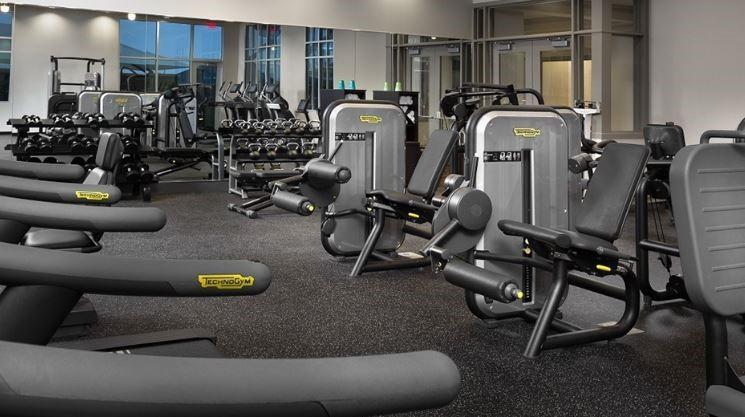
: Clubhouse, Recreational facilities, Limited access gates, Other
1
2
: Deed restrictions, Restricted
33 - Lamar Consolidated
HUGGINS ELEMENTARY SCHOOL
FULSHEAR HIGH SCHOOL
ROBERTS/LEAMAN JUNIOR HIGH SCHOOL
Active
1
: Contemporary/modern
3.37
2022
0
0
East,north
: Water district
3
08/04/2022 18:05:52
All Bedrooms Down,Primary Bed - 1st Floor,Walk-In
Cross Creek Ranch
30
10,536 Sqft
0
BONTERRA CROSS CREEK RANCH
Taylor Morrison
0
0
0
0
0
Island w/o Cooktop,Kitchen open to Family Room,Pan
Primary Bath: Double Sinks,Primary Bath: Separate
6
Stone,Stucco
To Be Built/Under Construction
2925
Annually
Cap Fee
0
Builder
Family Room,Kitchen/Dining Combo,Living Area - 1st
0
Gas Range
NA
$715,779
0
LEAD Assoc. Mgmt
Survey
$68
Lot 5, Block 2, of Bonterra at Cross Creek Ranch S
0
0
0
281-875-6027
0
0
Katy - Southwest
West
Homestead & Over 65
0
Free Standing
Ceiling Fans,Digital Program Thermostat,Energy Sta
Quartz
31/07/2022
Gas Dryer Connections,Washer Connections
0
Mandatory
0 Up To 1/4 Acre
05/04/2022 15:53:06
1
Unimproved Property
1
1048122
281-780-4652
HoustonOnline@Taylormorrison.com
05/04/2022
$0
Builder
1029975
281-780-4652
Exclusive Right To Sell/lease
Full Ownership
281-207-6682
Sales Office
Concrete,Curbs,Gutters
0
20
5607
0
0
$0
08/04/2022 18:05:52
$0
1
3 Bedrooms
2 Bathrooms
2,748 Sqft
$714,779
Listing ID #13524648
Basic Details
Property Type : Single-family
Listing Type : For Sale
Listing ID : 13524648
Price : $714,779
Bedrooms : 3
Rooms : 6
Bathrooms : 2
Half Bathrooms : 1
Built Up Area : 2,748 Sqft
Year Built : 2022
Price Sq Ft List : $0
Price Sq Ft List : $0
Baths Total : 2.10
Price Sq Ft List : $260


