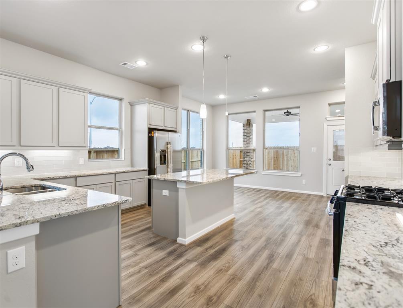
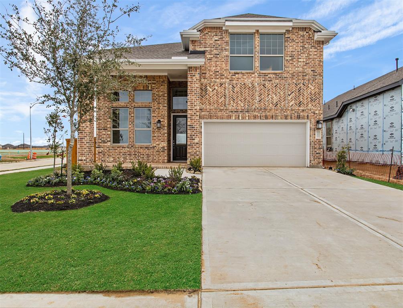
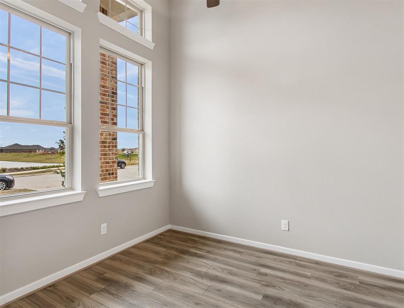
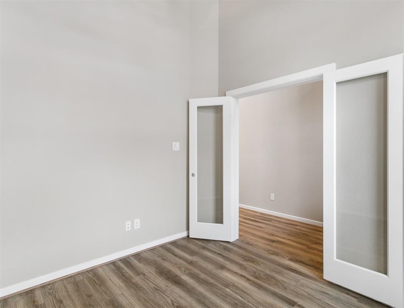
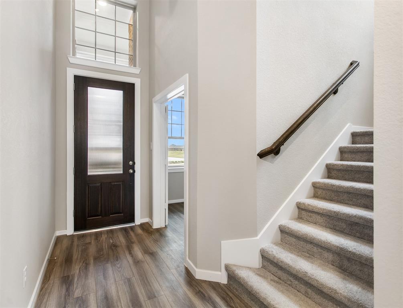
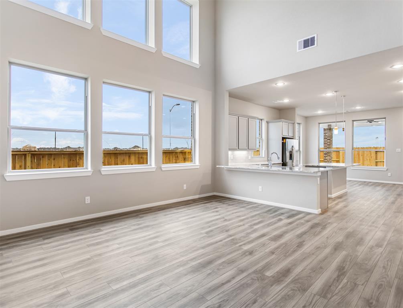
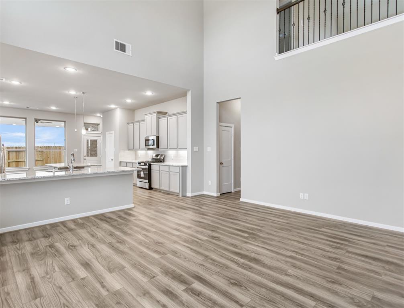
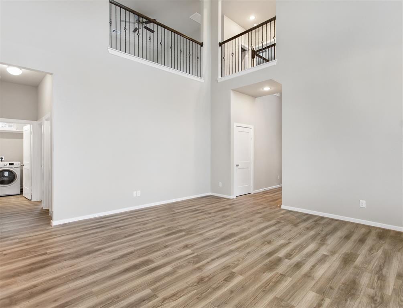
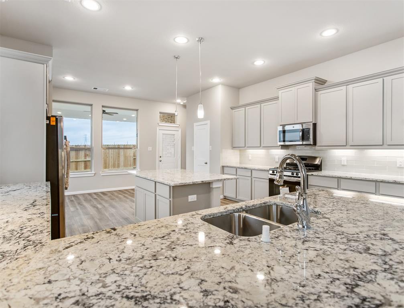
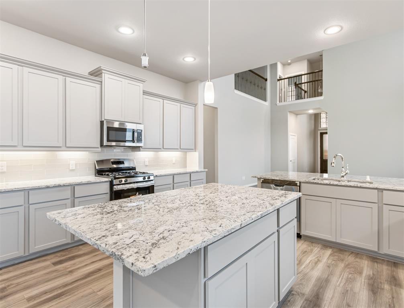
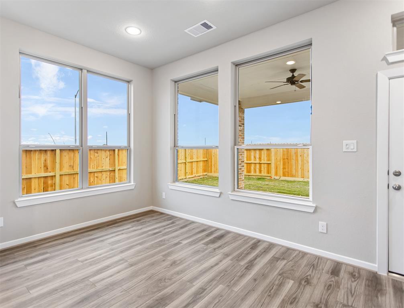
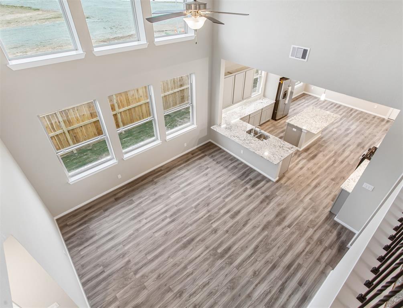
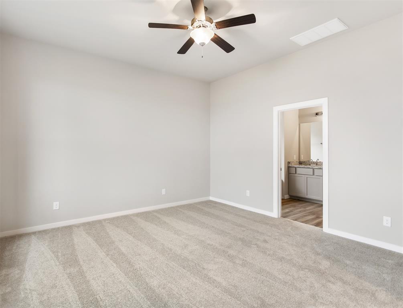
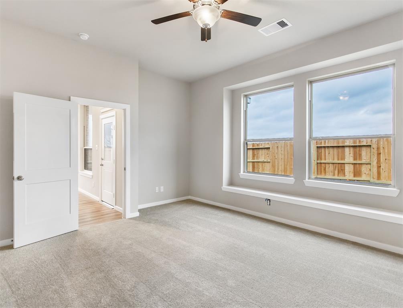
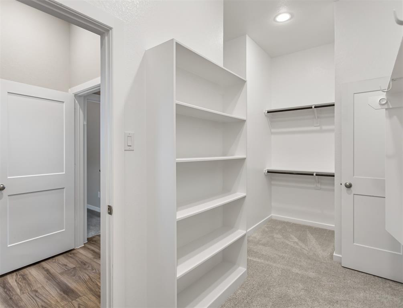
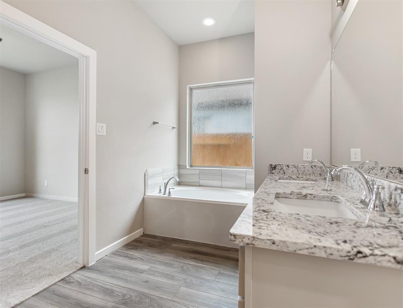
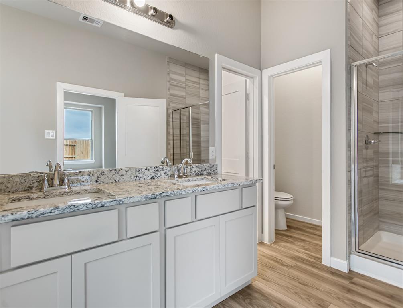
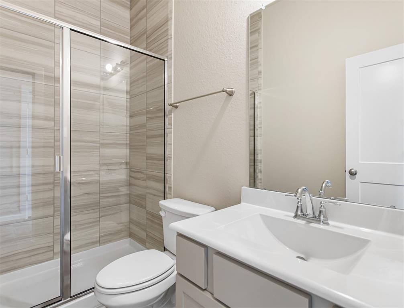
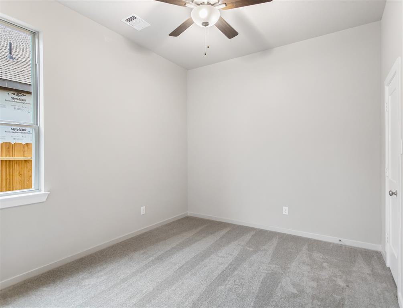
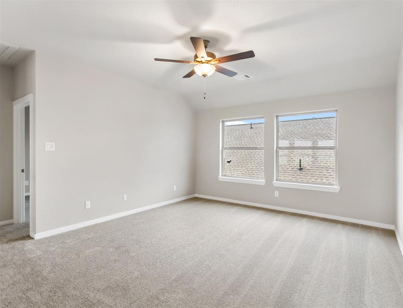
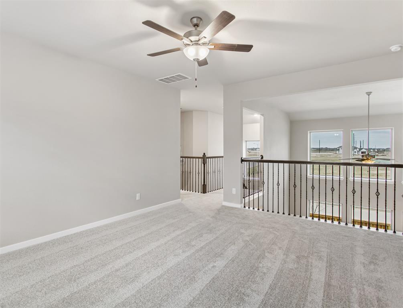
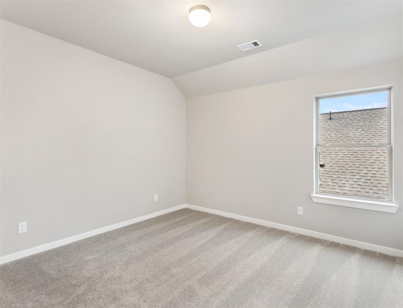
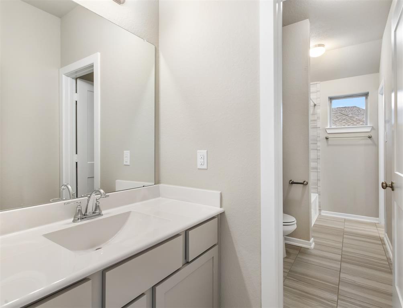
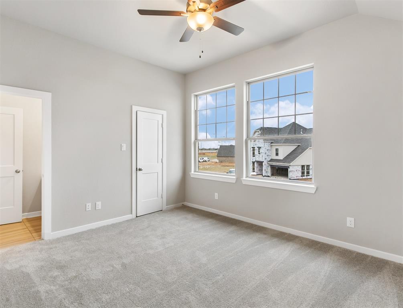
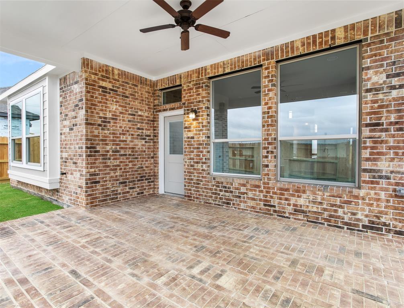
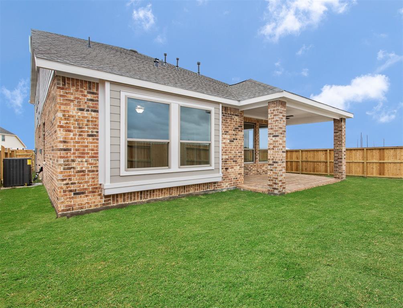
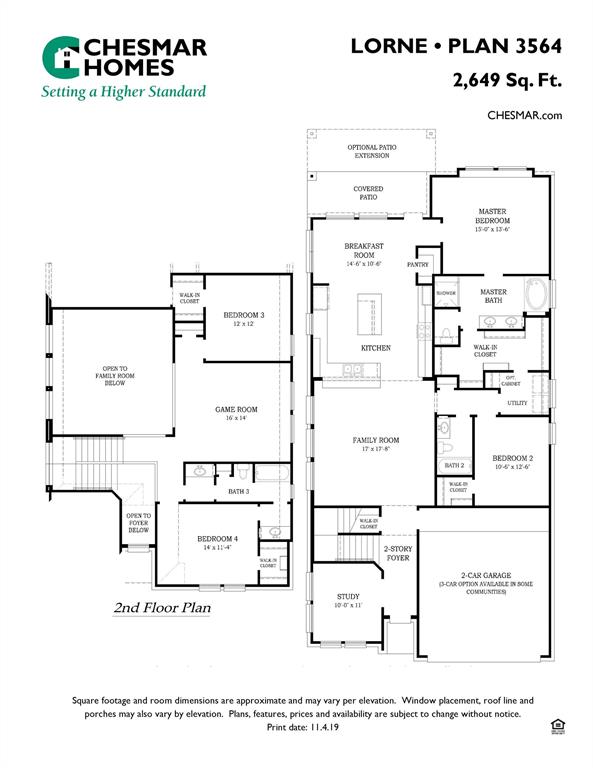
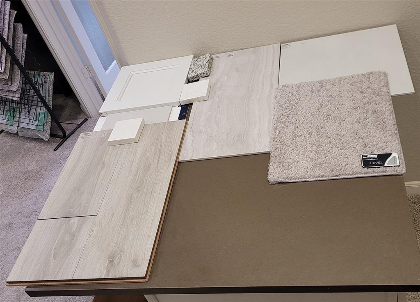
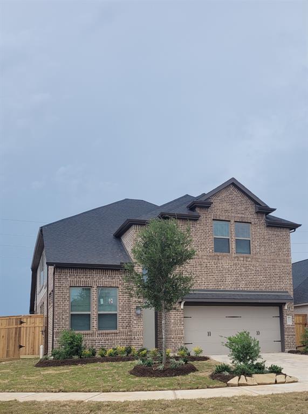
“The Lorne is one our most popular floor plans. 4 bedrooms plus study & game room, 3 baths, 2 car garage. Such a functional plan with the study & second bedroom downstairs, soaring two-story family room, upgraded wood-look tile in all main areas plus the study, Decorator White Cabinets w/satin nickel hardware, stainless appliances, Quartz countertops in the kitchen & primary bath, granite countertops in the secondary baths, under-cabinet lighting, upgraded pendant lights, upgraded tile to the ceiling in all rnshowers, 8-foot doors downstairs, sprinkler system, full gutters, 2” cordless blinds all included!” rn rnHome is under construction. As such, photos are REPRESENTATIVE of the home. Selections will vary. For more info, contact Chesmar Homes. AUG. 2022 EST. COMPLETION
Property Description
Features
: Central gas
: Central electric
: Sprinkler System, Back Yard, Back Yard Fenced, Covered Patio/deck
: Carpet, Tile
: Slab
: Attached Garage
: Drapes/curtains/window cover, Fire/smoke alarm, High ceiling, Alarm system - owned
: Composition
Appliances
Address Map
US
Texas
Fort Bend
Fulshear
77441
Mahogany View
29522
Lane
0
W96° 7' 2.4''
N29° 42' 21.8''
On Grand Parkway Exit FM 1093 West. Turn right Cross Creek Ranch Boulevard. Turn left on W Cross Creek Bend Lane. Turn left on Sage Meadow Trail. The model is at 29115 Sage Meadow Trail.
Additional Information
Move Up America
Daisy Lopez
: No Disclosures
: Cash Sale, Conventional, Fha, Va
daisylopez
CWOD01
: Subdivision lot
55x120
$1,300
1
2
: Deed restrictions
33 - Lamar Consolidated
HUGGINS ELEMENTARY SCHOOL
FULSHEAR HIGH SCHOOL
ROBERTS/LEAMAN JUNIOR HIGH SCHOOL
Active
2
: Traditional
3.33
0
0
0
East,north
: Public sewer, Water district
1
05/04/2022 12:58:16
1 Bedroom Down - Not Primary BR,Primary Bed - 1st
Cross Creek Ranch
30
6,262 Sqft
0
Chesmar Homes
0
0
0
0
0
Under Cabinet Lighting
Primary Bath: Double Sinks,Primary Bath: Separate
1
Brick,Cement Board
To Be Built/Under Construction
CAP/Transfer Fee
Annually
0
Builder
Family Room,Gameroom Up,Home Office/Study
0
NA
$544,690
0
CIA Services
Other
$87
NA
0
0
0
713-981-9000
Environments for Living
0
0
Katy - Southwest
West
0
Free Standing
Attic Vents,Ceiling Fans,Digital Program Thermosta
Quartz and granite
31/08/2022
Electric Dryer Connections,Washer Connections
0
Mandatory
04/04/2022 16:50:10
1
Unimproved Property
1
148357183
832-585-9626
info.houston@chesmar.com
04/04/2022
$0
Builder
1032350
888-924-9949
Exclusive Right To Sell/lease
Concrete,Curbs,Gutters
0
29
29522
0
0
$0
04/04/2022 16:47:34
$0
1
4 Bedrooms
3 Bathrooms
2,649 Sqft
$544,690
Listing ID #40830364
Basic Details
Property Type : Single-family
Listing Type : For Sale
Listing ID : 40830364
Price : $544,690
Bedrooms : 4
Rooms : 7
Bathrooms : 3
Built Up Area : 2,649 Sqft
Year Built : 2022
Price Sq Ft List : $0
Price Sq Ft List : $0
Baths Total : 3.00
Price Sq Ft List : $206


