Property Description
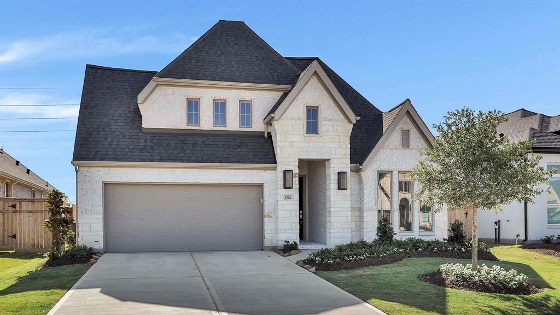
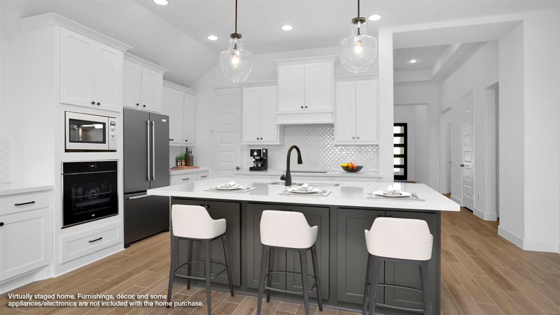
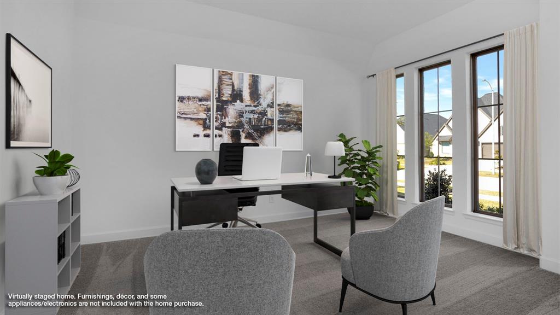
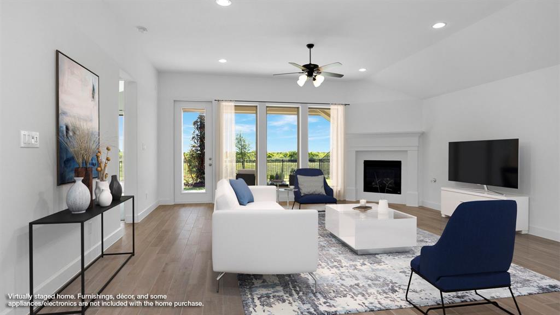
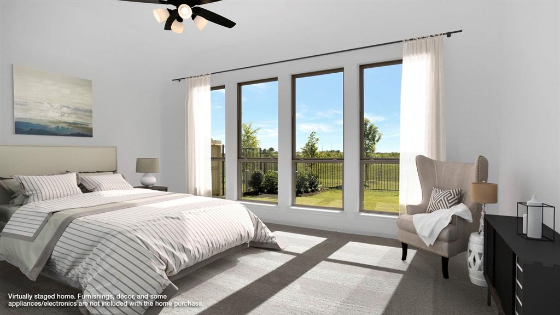
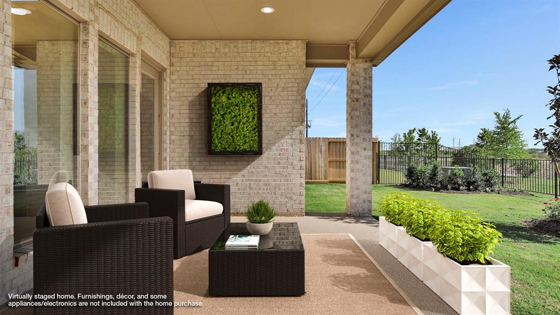
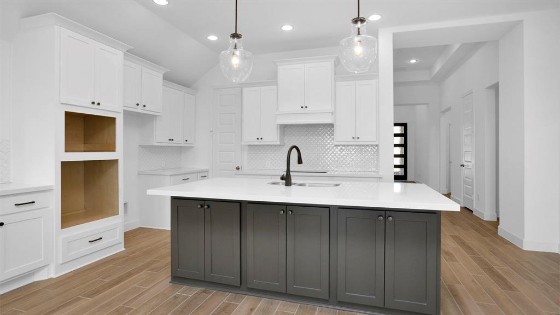
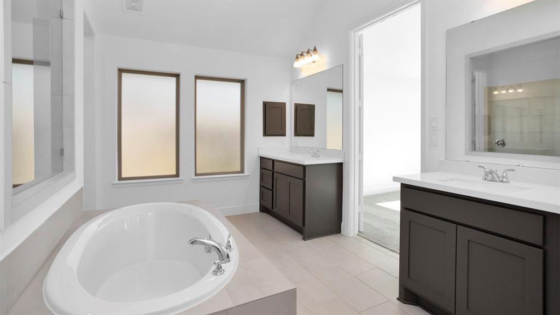
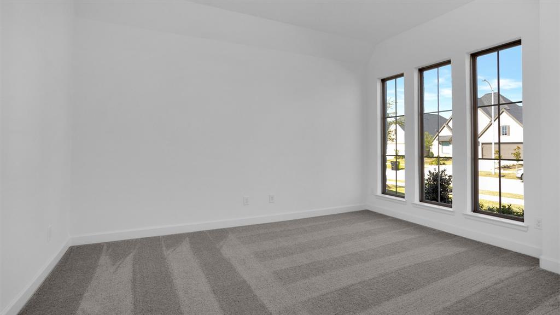
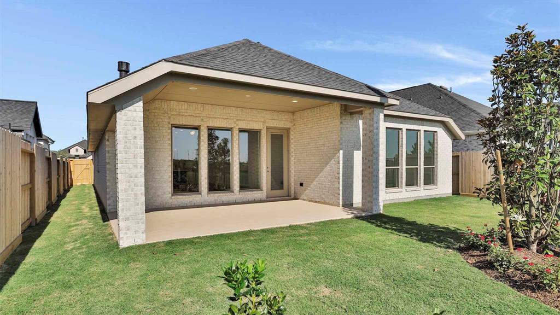
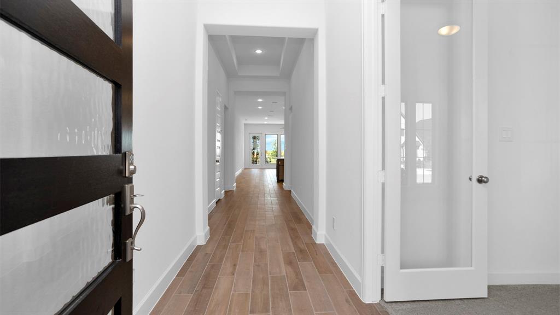
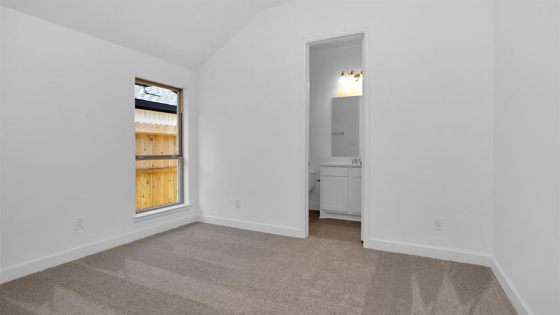
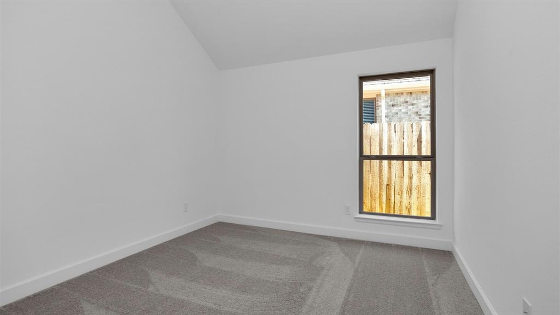
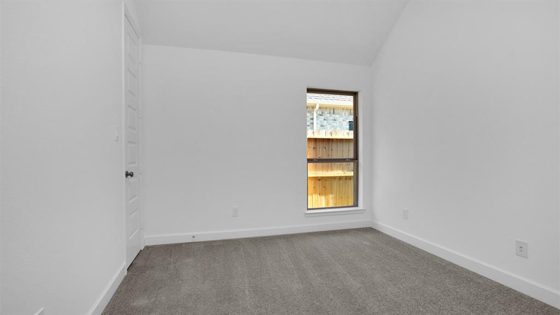
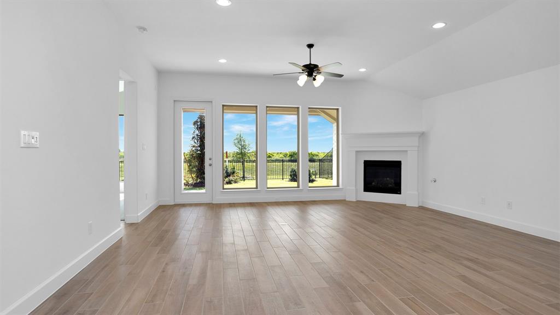
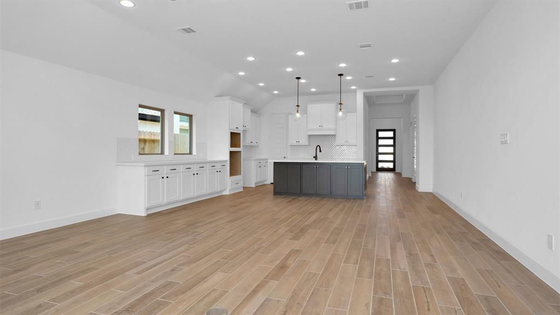
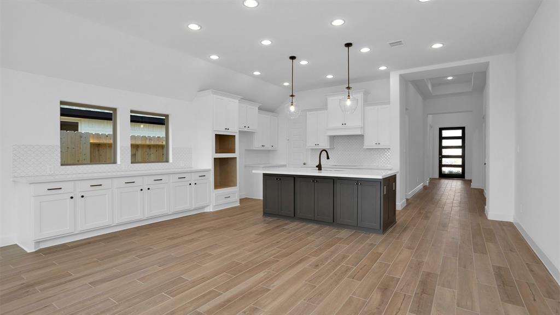
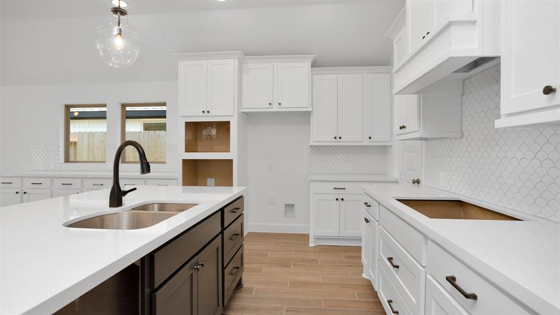
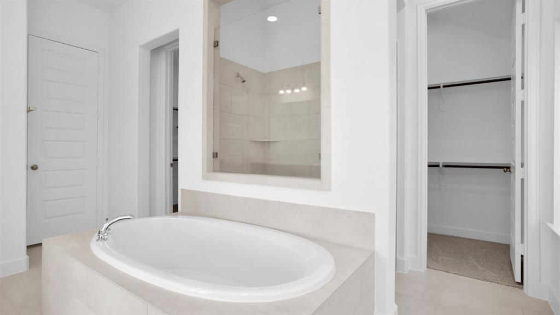
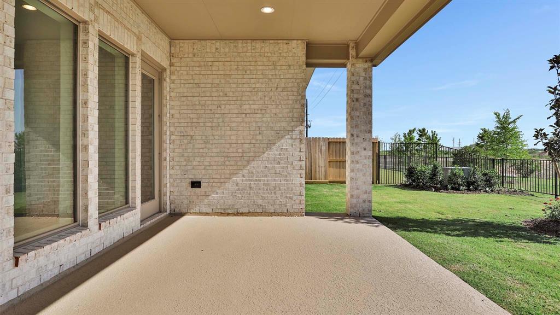
PERRY HOMES NEW CONSTRUCTION! Entry and extended entry with 12-foot ceilings. Game room with French doors frame the entry. Open concept family room extended to the dining area. Spacious family room with a wood mantel fireplace and wall of windows. Open kitchen offers and island with built-in seating space and a corner walk-in pantry. Primary suite with a wall of windows. Dual vanities, garden tub, separate glass enclosed shower and two walk-in closets in the primary bath. Guest suite just off the extended entry with a full bathroom and walk-in closet. Secondary bedrooms with walk-in closets. Utility room with private access to the primary bathroom. Extended covered backyard patio. Mud room just off the two-car garage.
Features
: Central gas
: Central electric
: Back Yard, Back Yard Fenced, Covered Patio/deck
1
: Carpet, Tile
: Slab
: Attached Garage
: Fire/smoke alarm, High ceiling
: Composition
Appliances
: Electric oven
Address Map
US
Texas
Fort Bend
Fulshear
77441
Maple Glen
4226
Drive
0
W96° 7' 9.6''
N29° 43' 18.4''
I-10 West, exit Grand Parkway and travel south. Exit FM 1093 and turn at intersection going west. Turn right Cross Creek Ranch Blvd. Turn left on W Cross Creek Bend Ln. Turn left on Sage Meadow Trails. The model is on 29111 Sage Meadow Trail.
Additional Information
Perry Development Management
Robert Moore
: Mud
: Cash Sale, Conventional, Fha, Va
RobMoore
PDMI01
: Subdivision lot, Greenbelt
$1,300
1
2
: Deed restrictions
33 - Lamar Consolidated
HUGGINS ELEMENTARY SCHOOL
FULSHEAR HIGH SCHOOL
ROBERTS/LEAMAN JUNIOR HIGH SCHOOL
Active
1
: Traditional
3.3
2021
0
0
East,north
: Other water/sewer
164
07/04/2022 08:56:11
Primary Bed - 1st Floor,Walk-In Closet
Cross Creek Ranch
30
6,750
0
CROSS CREEK RANCH
Perry Homes
0
0
0
0
0
Breakfast Bar,Kitchen open to Family Room,Pantry
Primary Bath: Double Sinks,Primary Bath: Separate
03
Brick,Stone
To Be Built/Under Construction
Annually
0
Builder
Family Room,Gameroom Down,Guest Suite,Kitchen/Dini
0
Gas Cooktop
2719-03-001-0140-901
3
3
Public: Fri Apr 8, 10:00AM-7:00PM
$533,900
0
CIA Services
Other
$89
Creek Trace At Cross Creek Ranch Sec 3, BLOCK 1, L
0
0
0
713-981-9000
Home Energy Rating/HERS
0
0
Katy - Southwest
0
Free Standing
Attic Vents,Ceiling Fans,High-Efficiency HVAC,HVAC
Stone
15/03/2022
Electric Dryer Connections,Washer Connections
0
Mandatory
25/10/2021 14:07:39
1
Unimproved Property
1
1098442
713-948-6666
phbroker@perryhomes.com
25/10/2021
$0
Builder
1037948
713-948-6666
Exclusive Right To Sell/lease
0
20
4226
0
0
$0
05/04/2022 10:52:48
$0
1
Single-family
4226 Maple Glen Drive, Fulshear, Texas 77441
4 Bedrooms
3 Bathrooms
2,513 Sqft
$599,900
Listing ID #10152918
Basic Details
Property Type : Single-family
Listing Type : For Sale
Listing ID : 10152918
Price : $599,900
Bedrooms : 4
Rooms : 7
Bathrooms : 3
Built Up Area : 2,513 Sqft
Year Built : 2021
Price Sq Ft List : $0
Price Sq Ft List : $0
Baths Total : 3.00
Price Sq Ft List : $239


