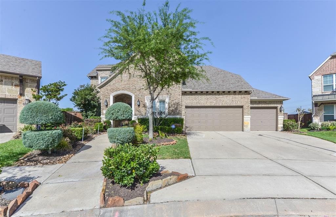
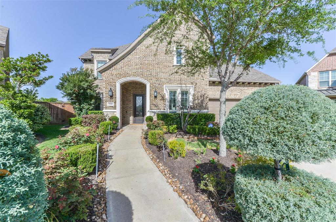
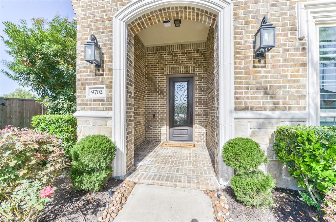
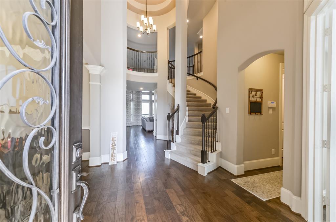
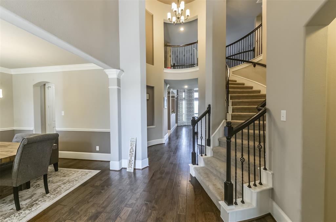
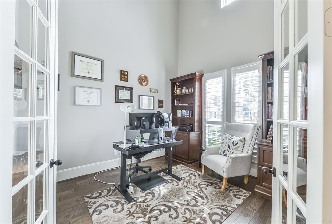
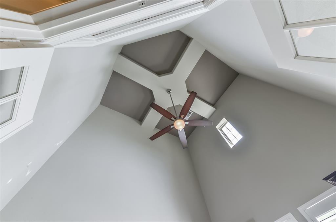
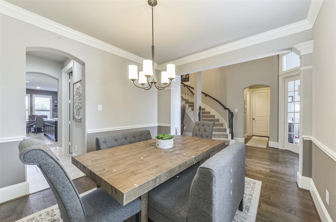
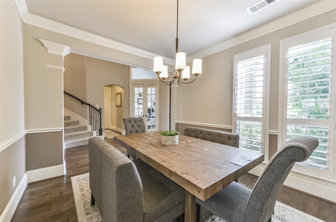
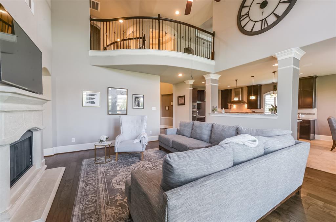
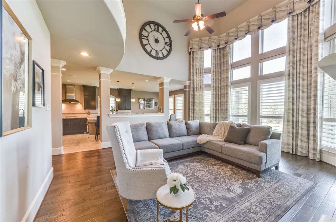
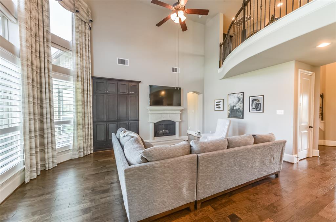
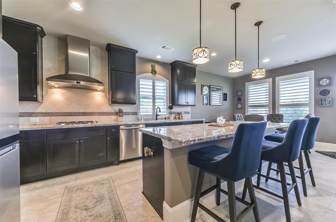
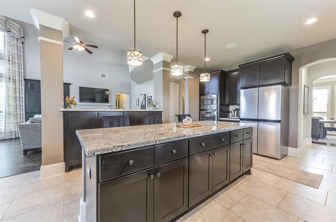
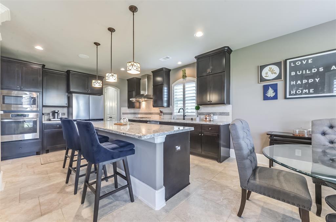
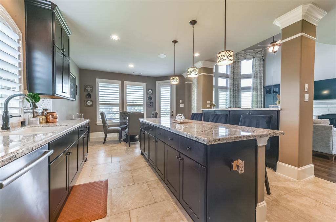
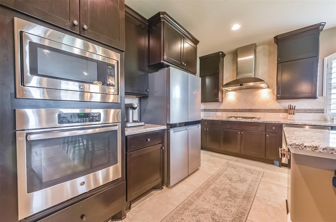
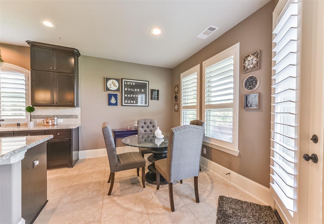
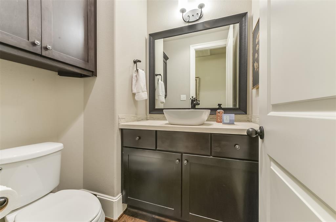
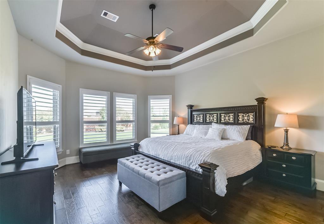
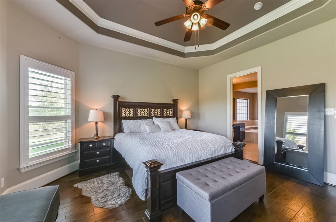
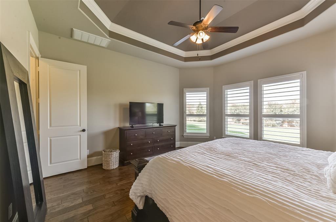
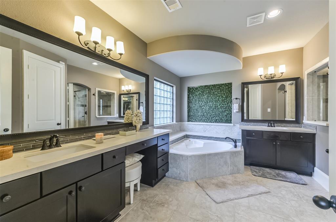
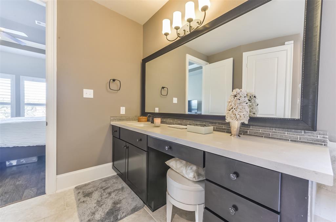
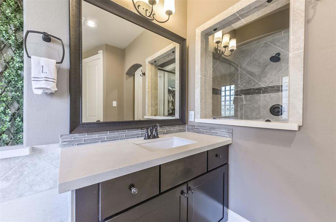
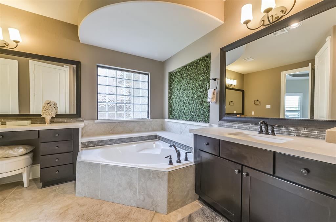
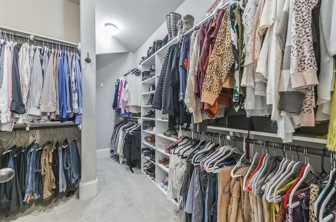
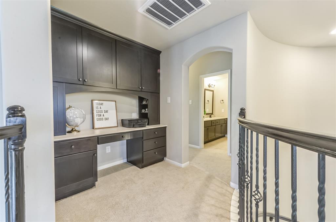
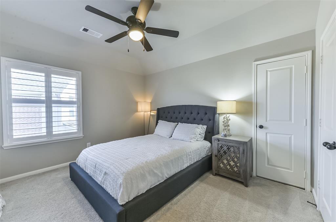
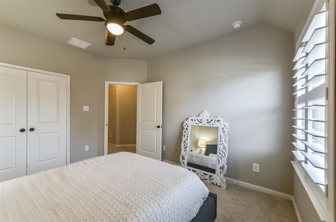
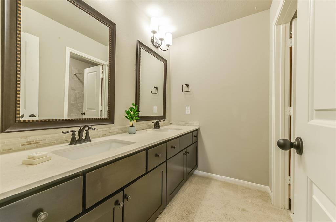
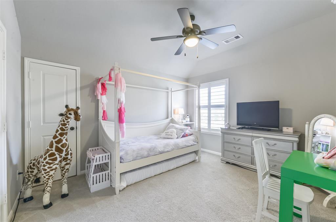
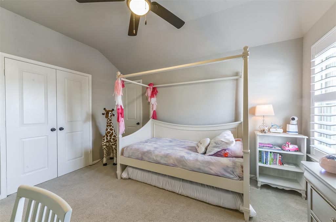
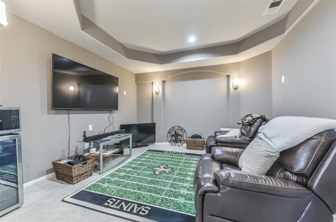
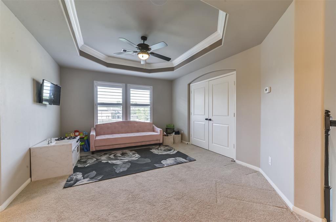
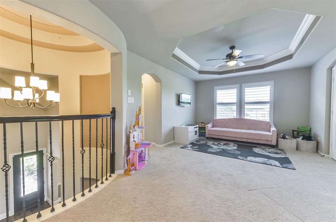
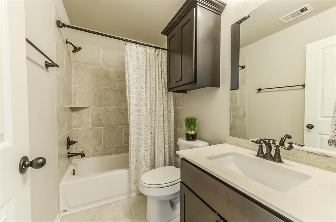
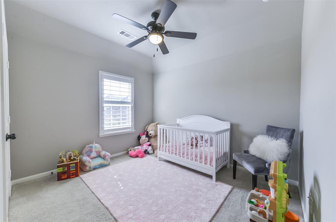
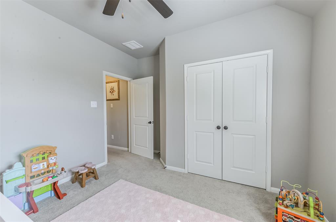
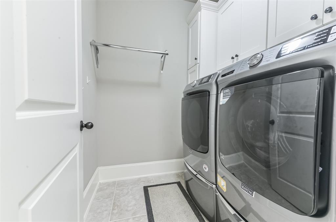
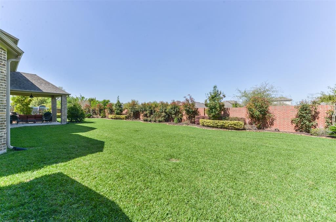
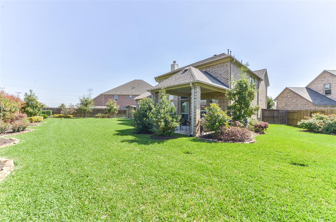
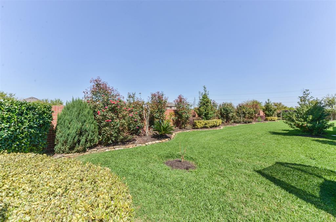
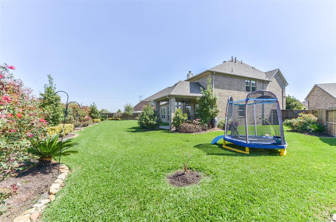
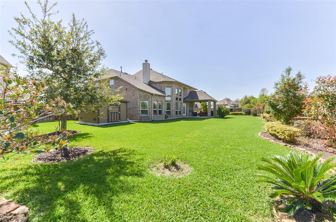
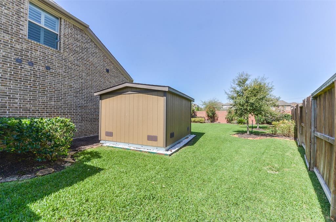
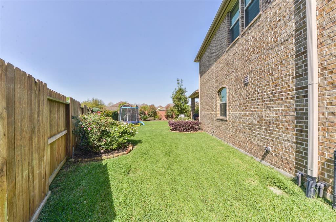
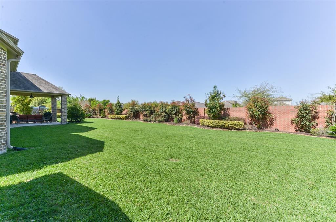
Sensational & gorgeous 4 bed, 3.5 bath, 3-car-garage Westin home located on a prime oversized cul-de-sac Sienna lot! Full-brick timeless exterior w/ stone accents welcomes guests to a spectacular foyer w/ a circular rotunda & spiral staircase flanked by the formal dining & study! Wide-plank hardwood floors flow from the entry into the spacious 2-story living room w/ plentiful windows & stone fireplace. Fantastic kitchen features gleaming counters, SS appliances, & an abundance of upgraded cabinetry & pantry storage! Other quality upgrades include custom cabinets in study, den, laundry, fabulous custom shutters, window treatments, & remote controlled shades in the living. Game room, media room, 3 beds, 2 baths & built-in desk nook all upstairs. Premium & showstopping outdoor living space featuring a covered patio w/ a fountain, expansive backyard (ideal for pool), no backyard neighbors, brick wall, & an awesome Tuff shed! 3 car garage has additional shelving for extra storage!!
Property Description
Features
: Central gas
: Central electric
: Not Allowed
: Gaslog fireplace
: Subdivision Tennis Court, Sprinkler System, Storage Shed, Back Yard, Back Yard Fenced
1
: Carpet, Tile, Wood
: Attached Garage, Oversized Garage
: Drapes/curtains/window cover, Fire/smoke alarm, High ceiling, Refrigerator included, Prewired for alarm system, Formal Entry/foyer
Appliances
: Electric oven
Address Map
US
Texas
Fort Bend
Missouri City
77459
Caldwell
9702
Way
7282
0
W96° 28' 42.5''
N29° 28' 59.5''
From Hwy 6 & Sienna Pkwy, take Sienna Parkway and continue on until you reach the traffic circle. Exit the circle Right on Mt Logan. Left on Parish Park. Left on Caldwell Way. Home is at the end of the cul-de-sac.
Additional Information
REALM Real Estate Professional
Rondrick Jenkins
$45
: Sellers Disclosure, Exclusions
1
RONJ
RELM06
: Subdivision lot, Cul-de-sac
3
Long Term,One Year
Free Standing
: Deed restrictions
19 - Fort Bend
LEONETTI ELEMENTARY SCHOOL
RIDGE POINT HIGH SCHOOL
THORNTON MIDDLE SCHOOL (FORT BEND)
Active
2
: Traditional
0
0
0
0
: Water/sewer
East,north
: Public sewer, Public water, Water district
0
08/04/2022 15:32:04
En-Suite Bath,Primary Bed - 1st Floor,Walk-In Clos
Sienna
38
11,275 Sqft
0
SIENNA PLANTATION
0
0
0
0
0
Island w/o Cooktop,Kitchen open to Family Room,Pan
Primary Bath: Double Sinks,Primary Bath: Separate
1
0
0
Appraisal District
Breakfast Room,Family Room,Formal Dining,Gameroom
60438200
Gas Cooktop
8136-01-001-0130-907
$3,650
0
Appraisal District
$0
SIENNA VILLAGE OF DESTREHAN SEC 1, BLOCK 1, LOT 13
650T
0
0
0
0
0
Sienna Area
0
Attic Vents,Ceiling Fans,Digital Program Thermosta
1 month's rent
Electric Dryer Connections,Gas Dryer Connections
0
08/04/2022 15:32:04
1
6745.02
Unimproved Property
01/05/2022
1
1098749
832-642-6925
homerontx@gmail.com
08/04/2022
$0
Appraisal District
1038717
281-598-5800
Exclusive Right To Sell/lease
Concrete,Curbs
0
49
9702
0
0
$14,104
08/04/2022 14:59:23
$625,000
1
4 Bedrooms
3 Bathrooms
3,373 Sqft
$3,650
Listing ID #3405773
Basic Details
Property Type : Rental
Listing Type : For Rent
Listing ID : 3405773
Price : $3,650
Bedrooms : 4
Rooms : 9
Bathrooms : 3
Half Bathrooms : 1
Built Up Area : 3,373 Sqft
Year Built : 2016
Lot Area : 0.26 Acre
Price Sq Ft List : $0
Price Sq Ft List : $0
Baths Total : 3.10
Price Sq Ft List : $1
Property Sub Type : Single family detached


