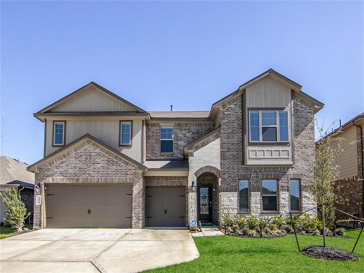
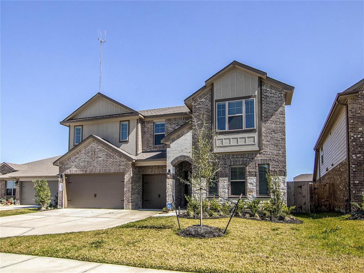
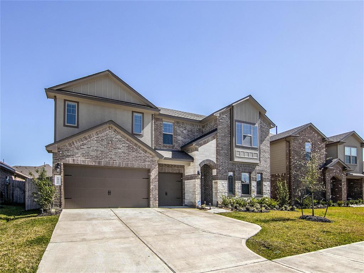
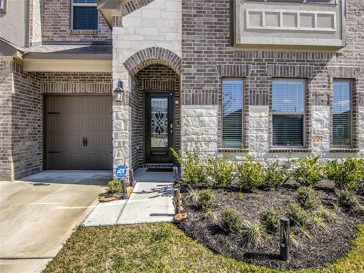
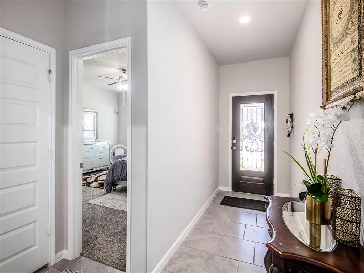
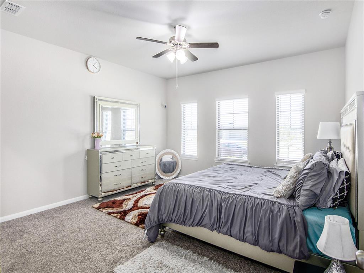
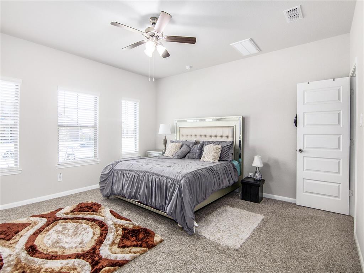
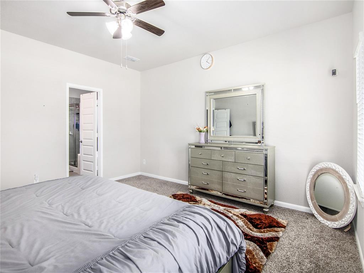
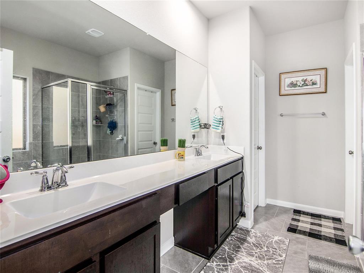
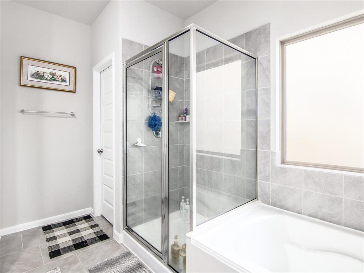
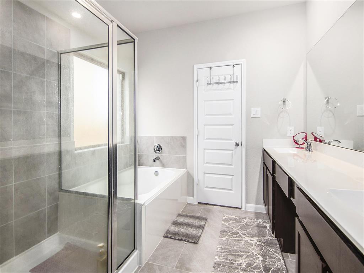
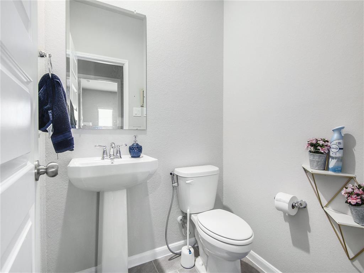
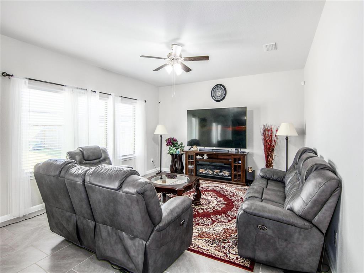
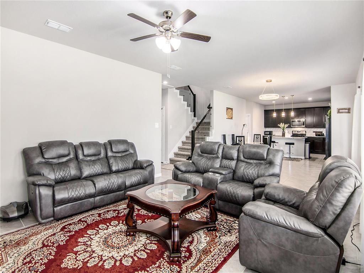
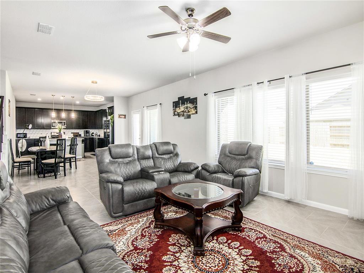
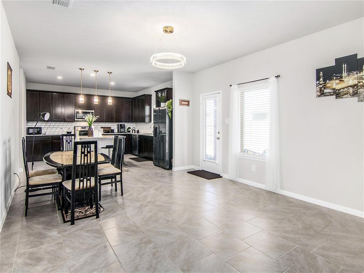
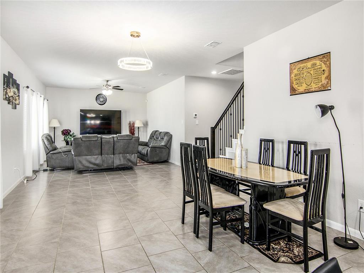
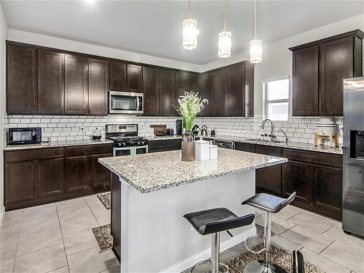
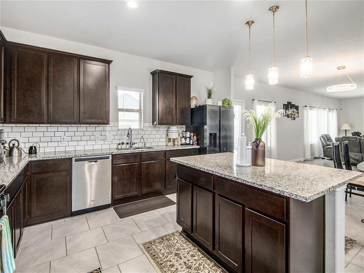
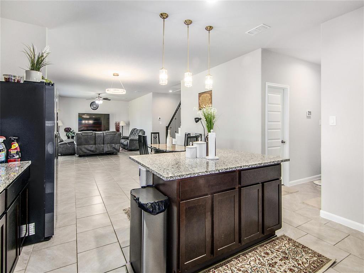
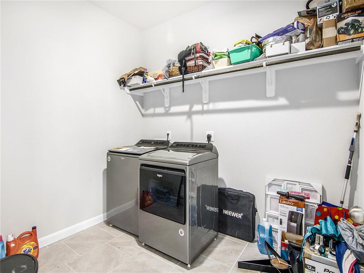
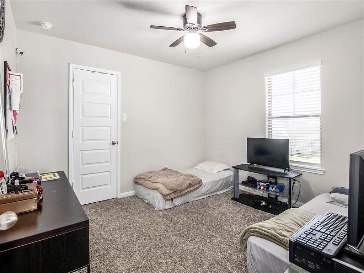
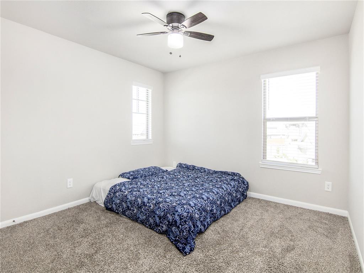
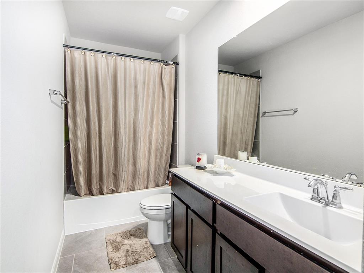
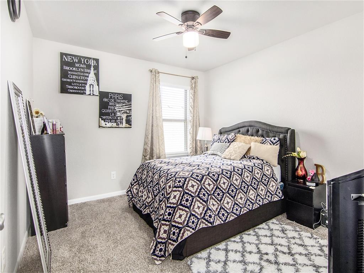
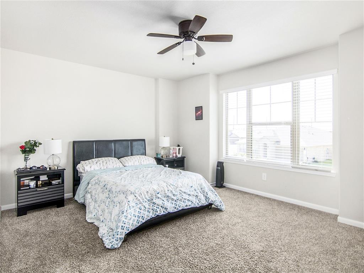
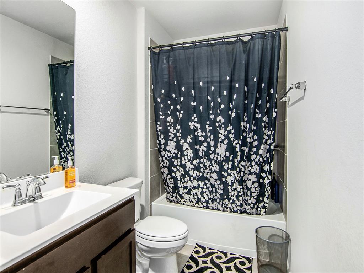
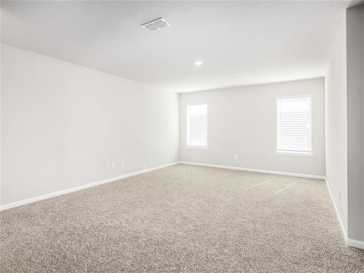
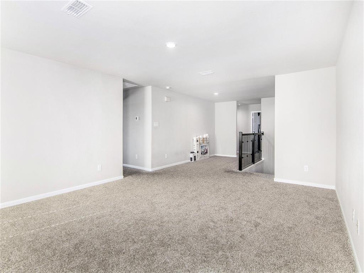
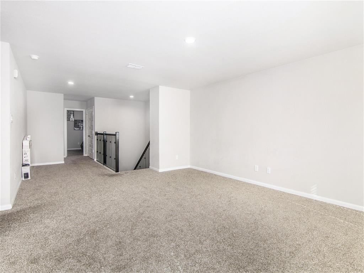
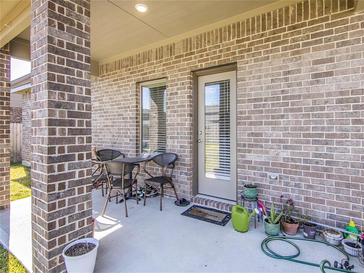
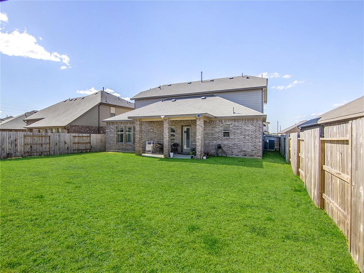
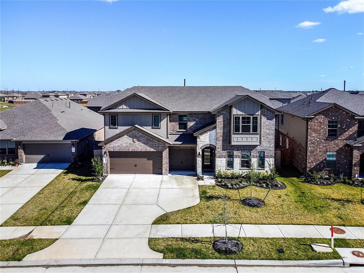
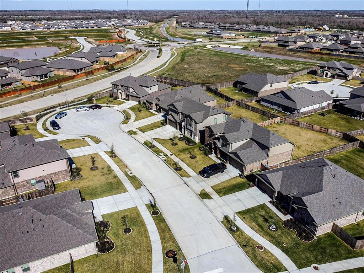
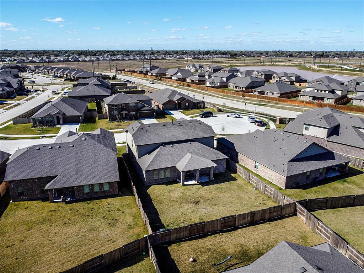
A gorgeous 5-bedroom home that was built in 2021. In the Aubrey Plan by D R Horton, you will find all the bedrooms are spacious and well thought out. The bedrooms are service by 3 stylish bathrooms, with a guest restroom on the 1st floor. You will be delighted to see a covered patio that overlooks the back yard. A signature feature of this home is the 3 car garage, and all garage doors have openers. The kitchen offers the modern open plan concept with 42″ cabinet, stainless steel appliance and granite tops The pantry is HUGE!!! Refrigerator, washer & dryer is included in the lease. The oversized primary bedroom is on the 1st floor, with a large primary en-suite bathroom with dual vanity. This home is located in a cul-de-sac in Park Edge which close to all major access roads and amenities. Don’t miss this chance to live in Parks Edge!!
Property Description
Features
: Central gas
: Central electric
: Case By Case Basis
: Electric dryer connection, Dryer included, Refrigerator, Washer included, Gas dryer connections
: Patio/deck, Fenced
: Carpet, Tile
: Auto Garage Door Opener, Double-wide Driveway
: Attached Garage
: Alarm system - owned, Washer included, Refrigerator included, Dryer included
Appliances
Address Map
US
Texas
Fort Bend
Missouri City
77459
Terrace
1411
Court
0
W96° 29' 48.1''
N29° 30' 8.8''
Travelling south on Fort Bend Tollway, exit onto Lake Olympia, turn right onto Parks Edge, turn left onto Park Vista Dr, turn left onto Aspen Landing Ln, turn left onto Terrace Ct, House will be on the right with the RE/MAX For Lease sign outside. Google Maps finds the home.
Additional Information
RE/MAX Universal
Richard Wilkinson
$35
: Mud
RichieW
RMVP01
: Subdivision lot, Cul-de-sac
3
Long Term,One Year
Free Standing
: Deed restrictions
19 - Fort Bend
SIENNA CROSSING ELEMENTARY SCHOOL
RIDGE POINT HIGH SCHOOL
BAINES MIDDLE SCHOOL
Active
2
: Traditional, Contemporary/modern
0
0
0
0
South
: Water district
10
02/04/2022 11:44:00
Primary Bed - 1st Floor,Walk-In Closet
38
8,081 Sqft
0
0
0
0
0
0
Island w/o Cooktop,Kitchen open to Family Room,Pan
Half Bath,Primary Bath: Double Sinks,Vanity Area
0
0
Appraisal District
Family Room,Kitchen/Dining Combo,Living Area - 1st
0
Freestanding Range,Gas Cooktop,Gas Range
5741-13-001-0310-907
$3,295
0
Appraisal District
$0
PARKS EDGE SEC 13, BLOCK 1, LOT 31
0
0
0
0
0
Sienna Area
Northwest
0
Energy Star Appliances,Energy Star/CFL/LED Lights,
3295
Granite
Electric Dryer Connections,Washer Connections
No large or aggressive breeds.
0
23/03/2022 17:53:45
1
6709.01
Unimproved Property
15/05/2022
1
186249953
346-702-9771
richard.wilkinson@remaxvintage.com
23/03/2022
$0
Appraisal District
1039083
713-857-4780
Exclusive Right To Sell/lease
Additional security deposit of $500 per pet.
Concrete
0
35
1411
0
0
$17,763
$0
1
5 Bedrooms
3 Bathrooms
3,246 Sqft
$3,295
Listing ID #10926412
Basic Details
Property Type : Rental
Listing Type : For Rent
Listing ID : 10926412
Price : $3,295
Bedrooms : 5
Rooms : 13
Bathrooms : 3
Half Bathrooms : 1
Built Up Area : 3,246 Sqft
Year Built : 2021
Lot Area : 0.19 Acre
Price Sq Ft List : $0
Price Sq Ft List : $0
Baths Total : 3.10
Price Sq Ft List : $1
Property Sub Type : Single family detached


