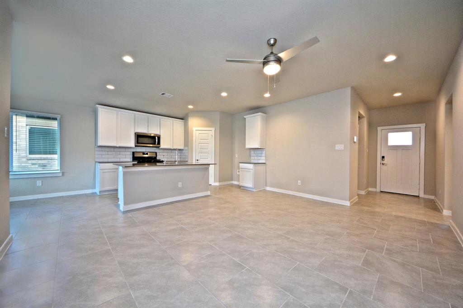
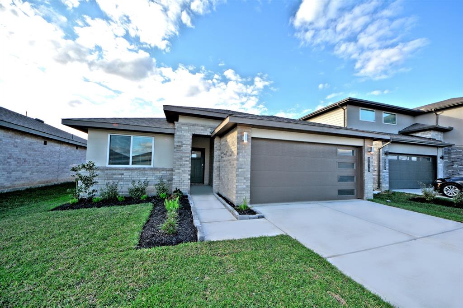
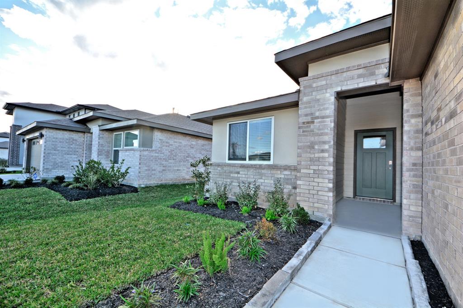
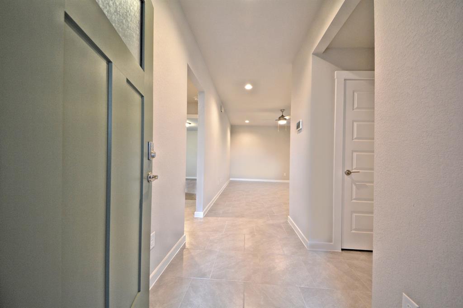
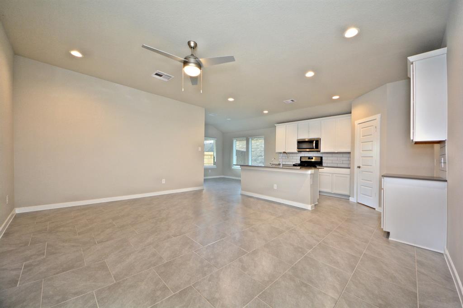
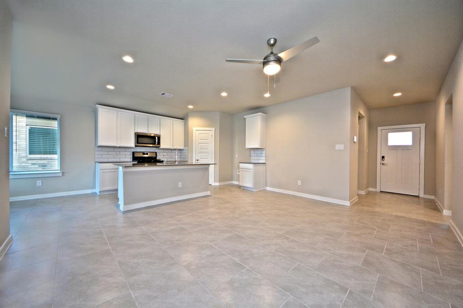
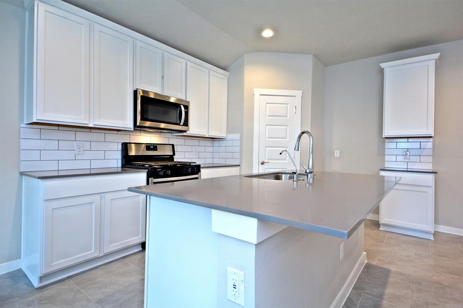
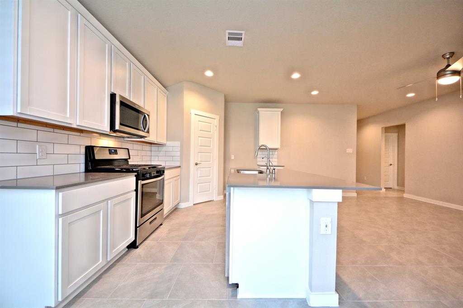
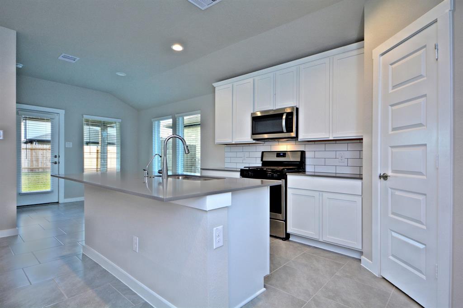
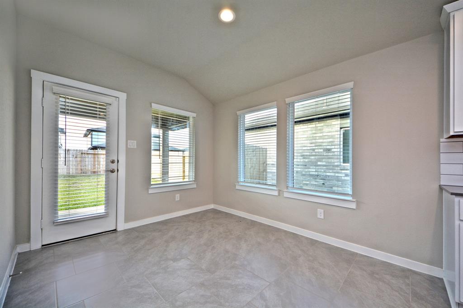
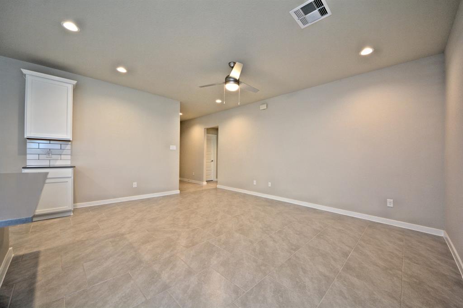
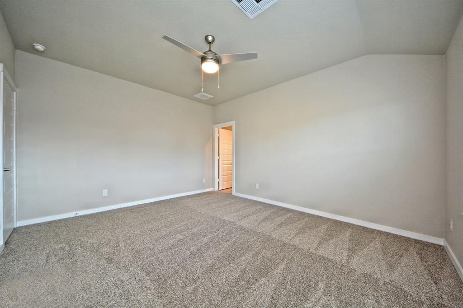
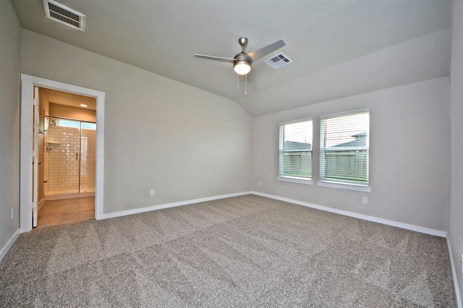
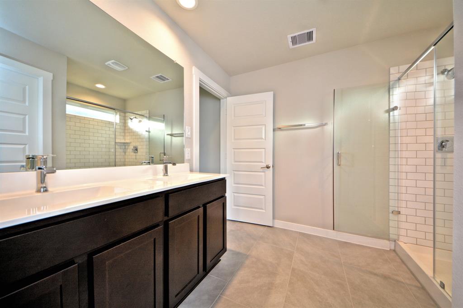
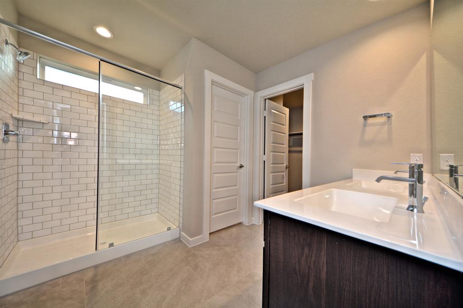
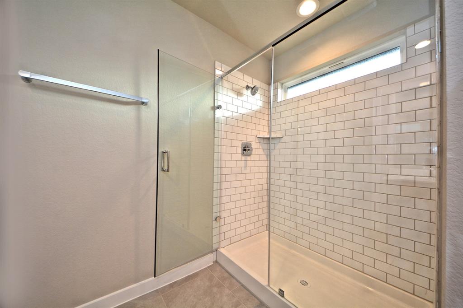
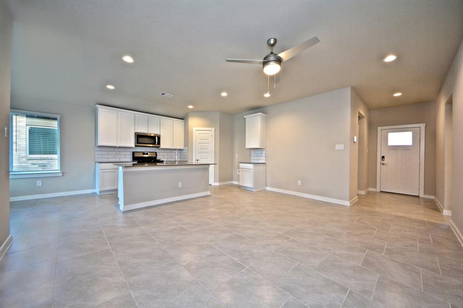
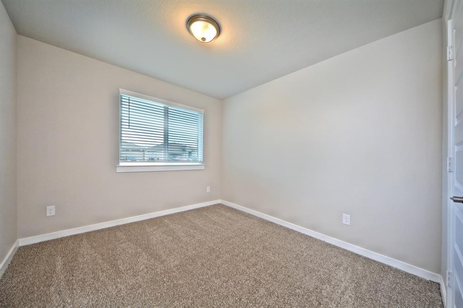
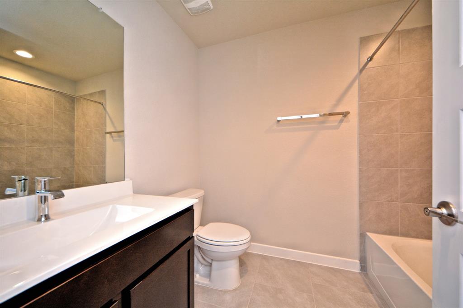
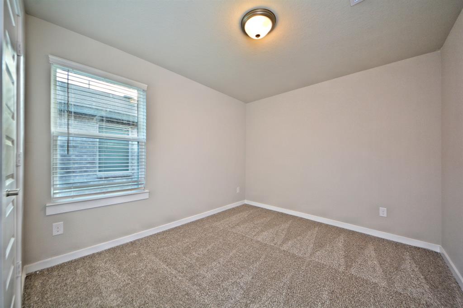
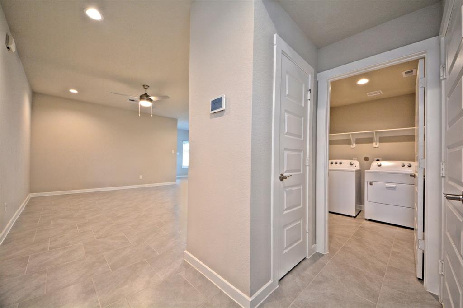
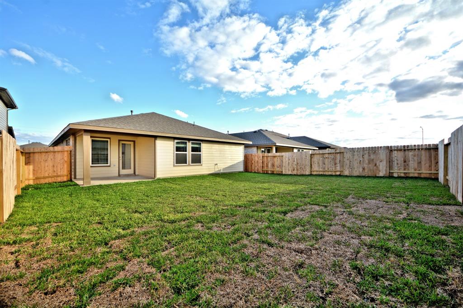
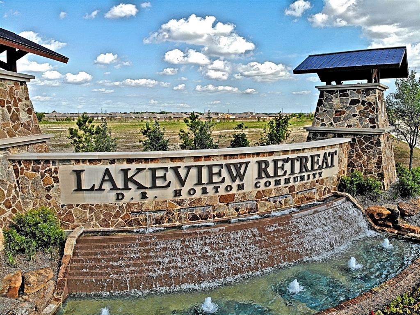
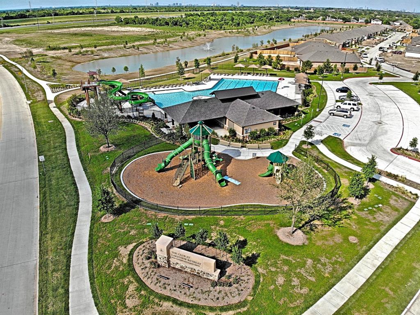
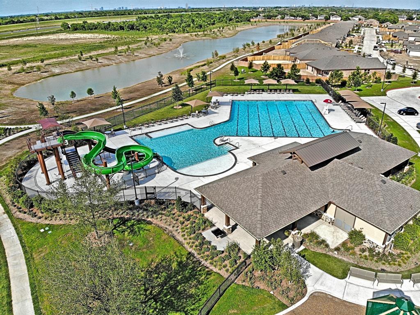
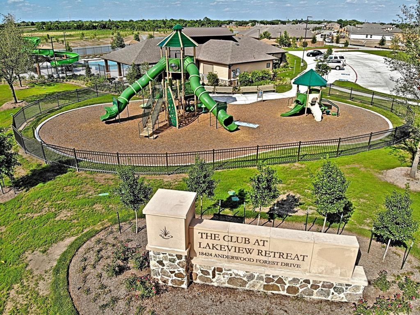
The Baxtor Plan by D.R.Horton Homes! One Story Home! Chic and Modern Synthetic Stucco & Brick Elevation! Upgraded Vinyl Wood Plank Floors throughout & Plush Carpeting in Bedrooms! Open Floor Plan with High Ceilings, Amazing Family Room that flows gracefully into the Casual Dining & Gourmet Kitchen w/Gorgeous Quartz Counters, Tile Back-splash, Large Eat-in Working Island w/Under-mount Stainless Sink, Drinking Water Filtration System, Stainless Steel Appliances, Tall Shaker Cabinets & more! The Private Primary Suite w/Luxurious Bathroom featuring Dual Sink Vanity, Huge ” Shower with Tile Surroundings(room for 2) & Walk-in Closet! Covered Rear Patio! Standard Energy Features: HERS Energy Rated, Tankless/On-Demand H2O Heater Gas Water Heater, 2 USB outlets &”Smart Home” w/Amazon Echo & Dot, Skybell, Smart Lighting, Electric Deadbolt, Thermostat & Wireless Security, Control your home from anywhere! NO FLOODING! Amenities include: Pool, Splash Pad & More! Just 20 minutes to The Galleria!
Property Description
Features
: Central gas
: Central electric
: Patio/deck, Back Yard, Back Yard Fenced, Covered Patio/deck, Porch
: Carpet, Tile, Vinyl Plank
: Slab
: Double-wide Driveway
: Attached Garage
: Fire/smoke alarm, High ceiling, Prewired for alarm system, Formal Entry/foyer
: Composition
Appliances
: Gas oven, Single oven
Address Map
US
Texas
Fort Bend
Richmond
77407
Telford Hollow
6822
Trail
0
W96° 17' 37.5''
N29° 42' 7.4''
TX-99, head E on Westpark Tollway. Exit Mason/Grand Mission, stay on the feeder, pass Grand Mission, Lakeview Retreat will be on your right. Take Right on Horton Vista Dr., then Take Left on Anderwood Forest Dr. by the pool, take Right on Aspen Highlands Ct look for Flags to the Model is on your Left 6911 Aspen Highlands Ct!
Additional Information
REALM Real Estate Professional
Gayla Gayden
: Mud
: Cash Sale, Conventional, Fha, Va
GAYLA
RELM06
: Subdivision lot
$850
: Clubhouse, Recreational facilities
1
2
: Deed restrictions
19 - Fort Bend
SEGUIN ELEMENTARY (FORT BEND)
BUSH HIGH SCHOOL
CROCKETT MIDDLE SCHOOL (FORT BEND)
Active
1
: Traditional, Ranch, Contemporary/modern
0
0
0
0
East,north
: Public sewer, Public water, Water district
2
09/04/2022 07:19:21
All Bedrooms Down,Primary Bed - 1st Floor,Split Pl
37
0 Sqft
3
OTHER - 77407
D.R. Horton
0
0
0
0
0
Island w/o Cooktop,Kitchen open to Family Room,Pan
Primary Bath: Double Sinks,Primary Bath: Shower On
12
Brick,Cement Board,Synthetic Stucco,Wood
To Be Built/Under Construction
250
Annually
One Time Tansfer Fee
0
Builder
Family Room,Kitchen/Dining Combo,Living Area - 1st
0
Gas Range
NA
$374,040
0
INFRAMARK
$0
Lakeview Retreat Lot: 9/Block: 2
526L
0
0
0
281-870-0585
Home Energy Rating/HERS
0
0
Mission Bend Area
Builder
Non Homestead
0
Free Standing
Attic Vents,Ceiling Fans,Digital Program Thermosta
Quartz
01/07/2022
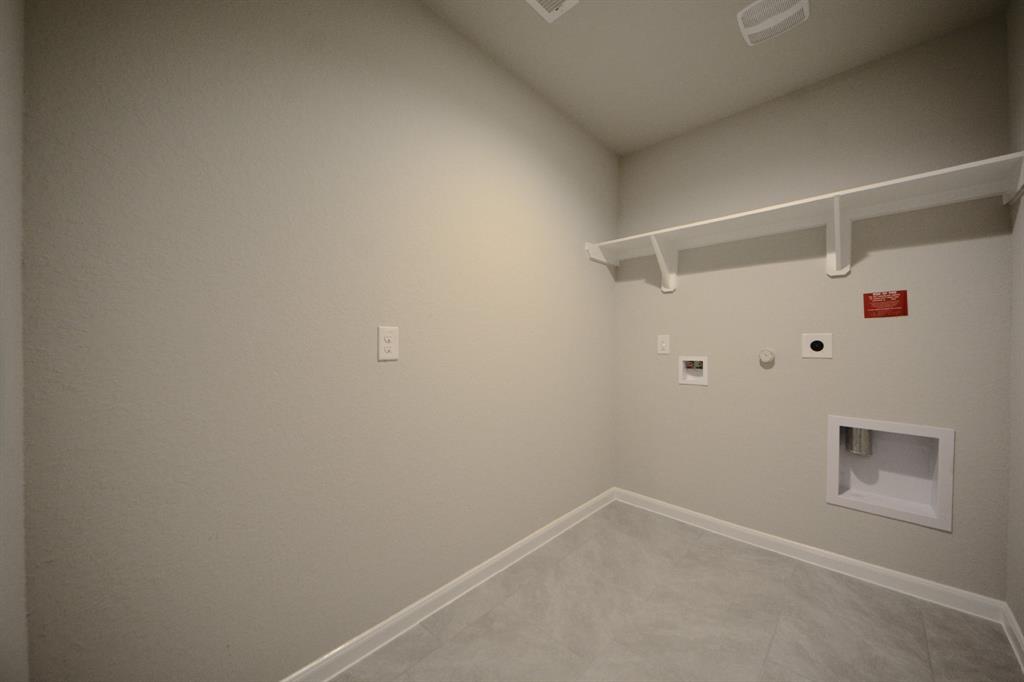
Electric Dryer Connections,Washer Connections
0
Mandatory
0 Up To 1/4 Acre
07/04/2022 19:07:16
1
Unimproved Property
1
1063694
281-704-3673
gaylagayden1@gmail.com
07/04/2022
$0
Not Allowed
Builder
1038717
281-598-5800
Exclusive Agency To Sell/lease
Full Ownership
281-533-8424
Direct Line
Concrete,Curbs,Gutters
0
27
6822
0
0
$0
$0
1
3 Bedrooms
2 Bathrooms
1,409 Sqft
$374,040
Listing ID #2541741
Basic Details
Property Type : Single-family
Listing Type : For Sale
Listing ID : 2541741
Price : $374,040
Bedrooms : 3
Rooms : 10
Bathrooms : 2
Built Up Area : 1,409 Sqft
Year Built : 2022
Price Sq Ft List : $0
Price Sq Ft List : $0
Baths Total : 2.00
Price Sq Ft List : $265


