

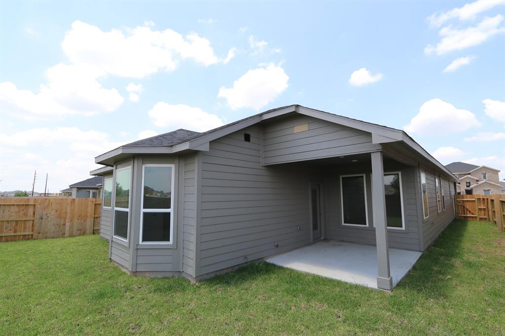
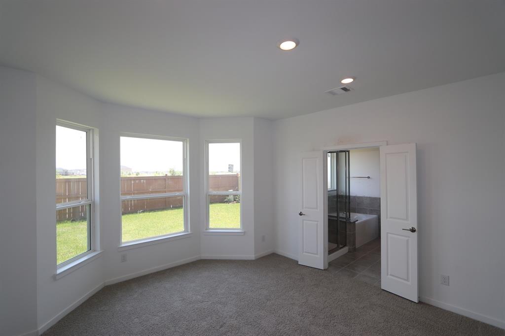
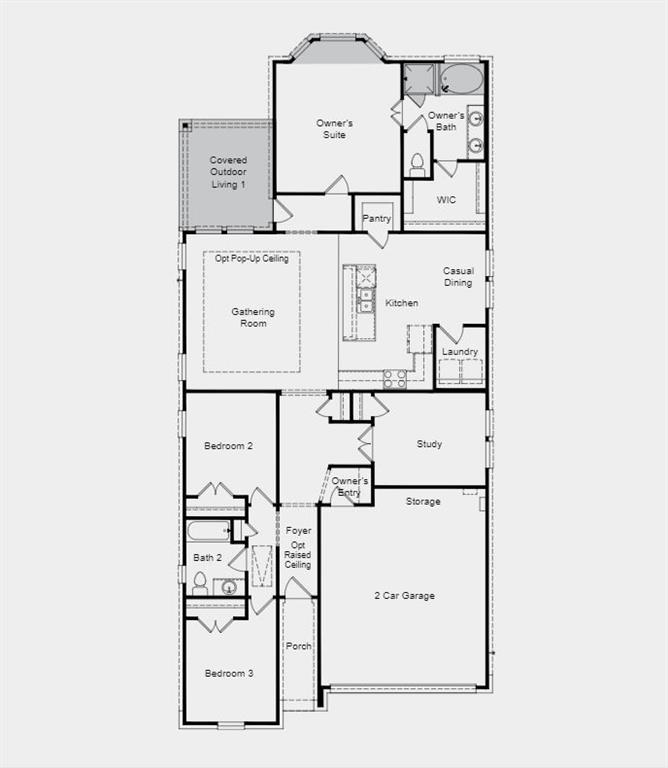
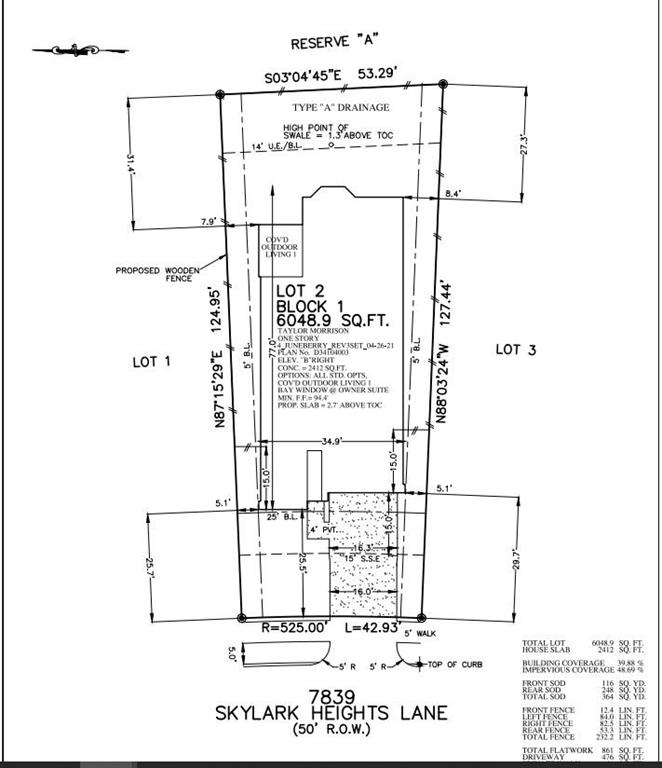
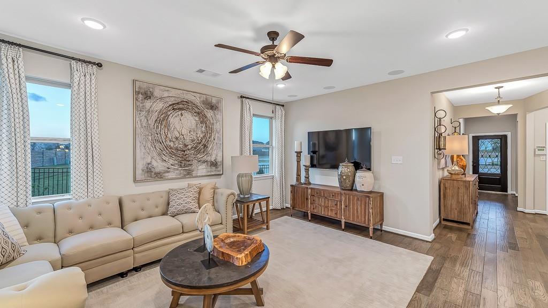
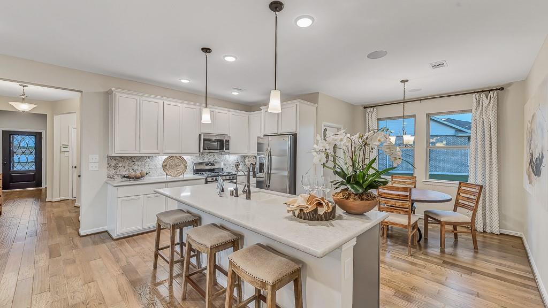
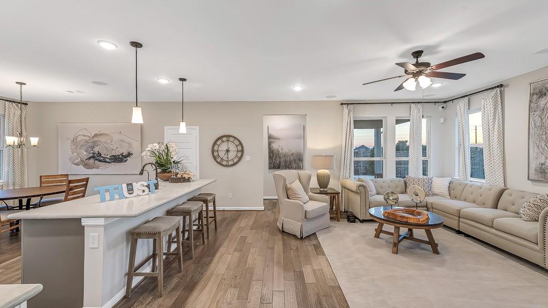
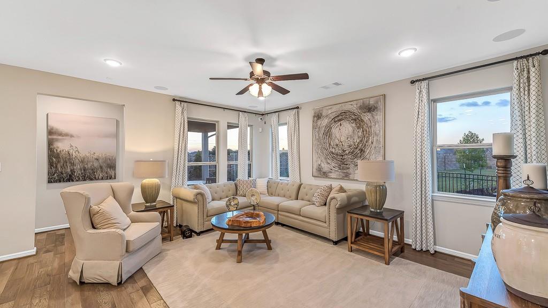
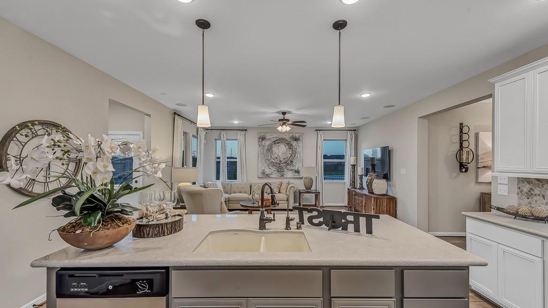
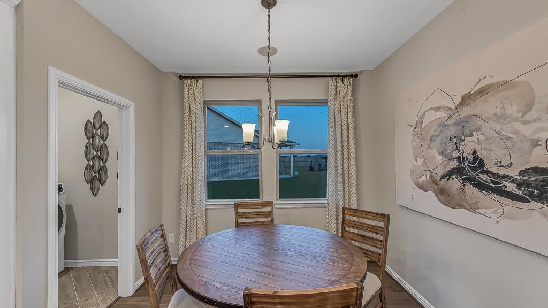
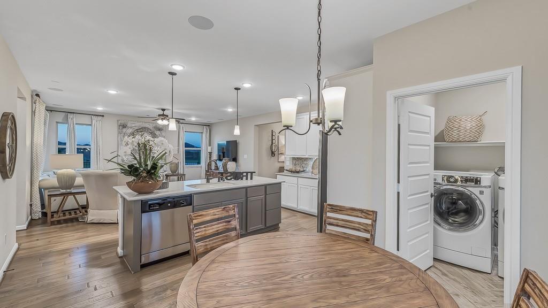
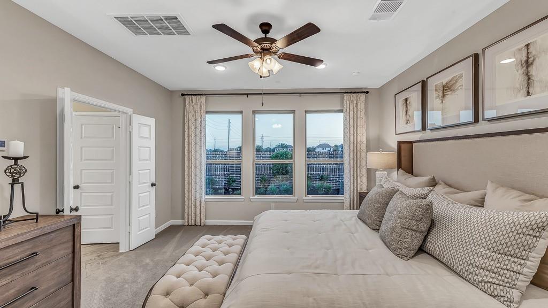
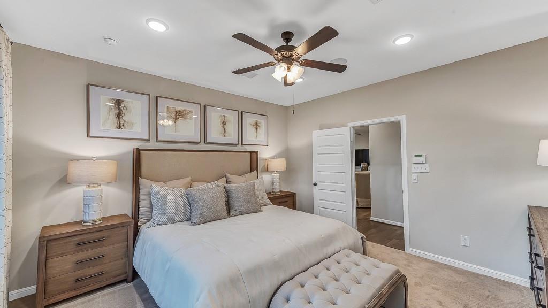
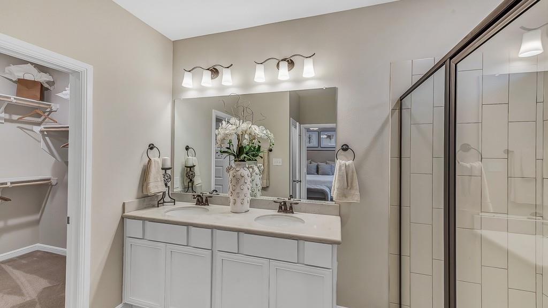
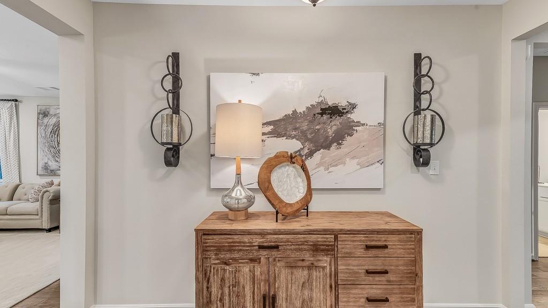
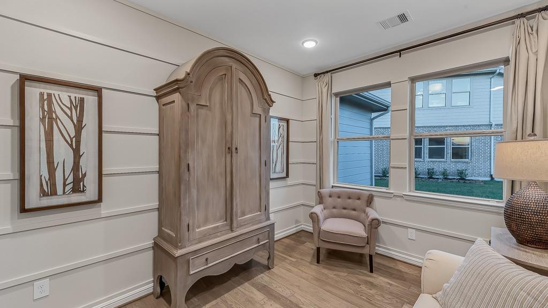
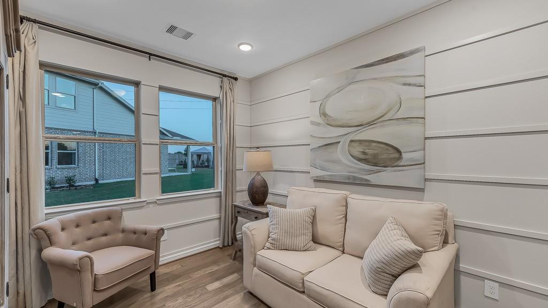
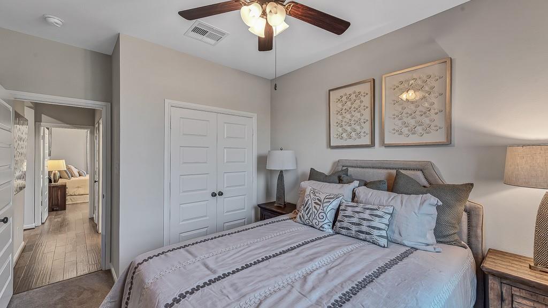
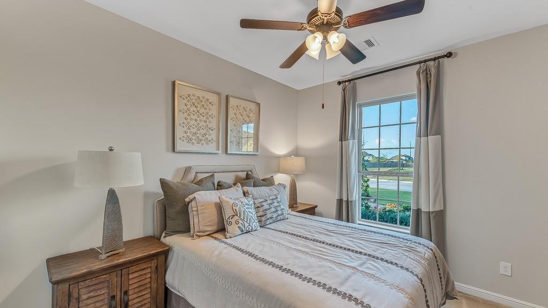
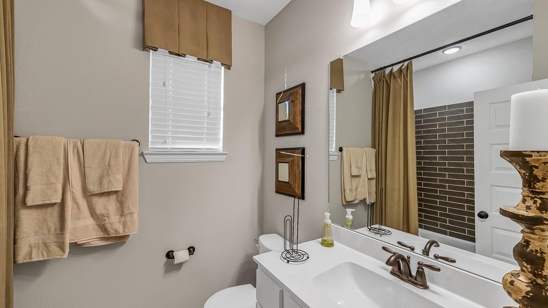
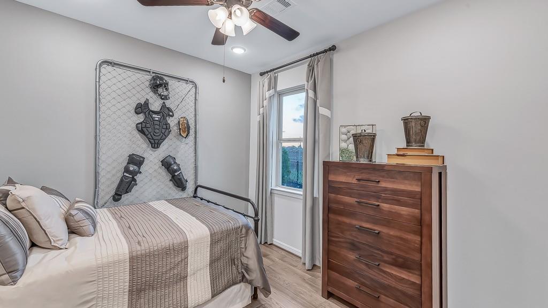
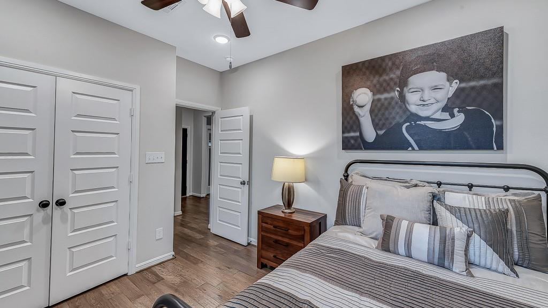
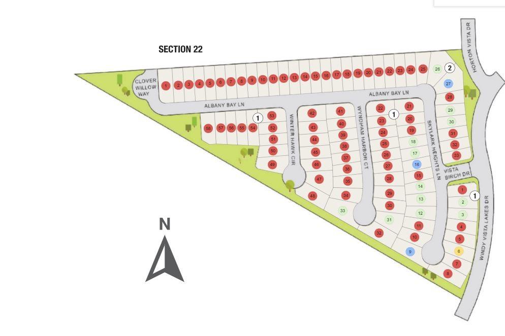
MLS# ~ REPRESENTATIVE PHOTOS ADDED! August Completion!~ The largest of the 1-story 45′ floor plans, our Juneberry plan delivers a home designed for entertaining. The center third of the home functions as one large integrated space for cooking, dining and socializing. The kitchen design is perfect for casual and formal occasions open-plan to the family room perfect for entertaining. Take refuge in your new owner’s bedroom at the back of the home separated from the guest bedrooms located on the opposite side of the home. Enter the owner’s bath through charming French doors. Inside you’ll find dual sinks & vanity, a private commode, linen closet and an extra-large walk-in. No back neighbors! Structural options added to 7839 Skylark Heights Lane include: covered outdoor living, tub/shower in owner’s suite, bay window at owner’s suite.
Property Description
Features
: Central gas
: Central electric
: Sprinkler System, Back Yard Fenced, Covered Patio/deck
: Carpet, Tile, Vinyl Plank
: Slab
: Auto Garage Door Opener, Double-wide Driveway
: Attached Garage
: Prewired for alarm system
: Composition
Appliances
: Electric oven, Single oven
Address Map
US
Texas
Fort Bend
Richmond
77407
Skylark Heights
7839
Lane
0
W96° 17' 32''
N29° 41' 32''
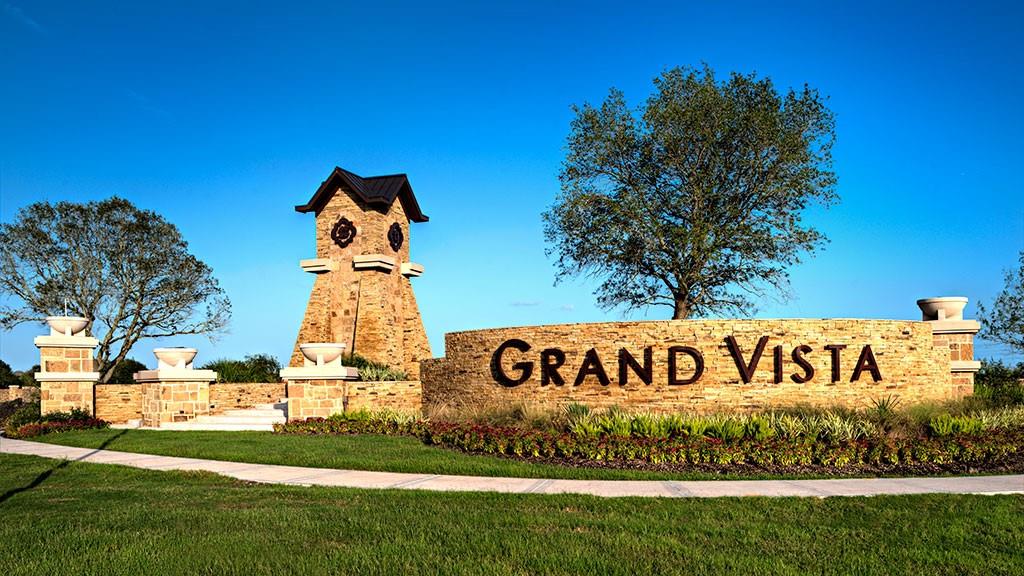
From Grand Parkway West Travel West on Grand Parkway (99) and exit Harlem Rd. and turn right. Travel North on Harlem Rd. and pass Beechnut. Once you pass Beechnut, make a right on Grand Vista Lakes Blvd. The Model Park will be on your right. Sales Office is located on the right at 8314 Magnolia Bay Ct.
Additional Information
Alexander Properties
Bobbie Alexander
: Mud
: Cash Sale, Conventional, Fha, Va
BOBBIEB
ABOB01
: Subdivision lot
46x130
$850
: Clubhouse, Courtesy patrol, Recreational facilities, Grounds
1
2
: Deed restrictions
19 - Fort Bend
PATTERSON ELEMENTARY SCHOOL (FORT BEND)
BUSH HIGH SCHOOL
CROCKETT MIDDLE SCHOOL (FORT BEND)
Active
1
: Traditional
2.52
2021
0
0
East,north
: Public sewer, Public water, Water district
0
08/04/2022 11:58:22
All Bedrooms Down,Primary Bed - 1st Floor,Walk-In
37
6,048 Sqft
0
GRAND VISTA
Taylor Morrison
0
0
0
0
0
Breakfast Bar,Island w/o Cooktop,Kitchen open to F
Primary Bath: Double Sinks,Primary Bath: Separate
22
Brick,Cement Board
To Be Built/Under Construction
850
Annually
Transfer and Processing Fee
0
Builder
Family Room,Home Office/Study,Kitchen/Dining Combo
0
Gas Range
na
$435,905
0
Principal Management
Appraisal District
$72
Lot 2 Block 1, Grand Vista Section 22
0
0
0
832-698-4490
Home Energy Rating/HERS
0
0
Mission Bend Area
West
Homestead
0
Free Standing
Ceiling Fans,Digital Program Thermostat,Energy Sta
Quartz and Granite
31/08/2022
Electric Dryer Connections,Washer Connections
0
Mandatory
0 Up To 1/4 Acre
08/04/2022 11:50:32
1
Unimproved Property
1
1048122
281-780-4652
HoustonOnline@Taylormorrison.com
08/04/2022
$0
Not Allowed
Builder
1029975
281-780-4652
Exclusive Right To Sell/lease
Full Ownership
832-941-5470
Sales Office
Concrete
0
28
7839
0
0
$3,158,732
$0
1
3 Bedrooms
2 Bathrooms
1,802 Sqft
$435,905
Listing ID #83922322
Basic Details
Property Type : Single-family
Listing Type : For Sale
Listing ID : 83922322
Price : $435,905
Bedrooms : 3
Rooms : 8
Bathrooms : 2
Built Up Area : 1,802 Sqft
Year Built : 2022
Lot Area : 0.14 Acre
Price Sq Ft List : $0
Price Sq Ft List : $0
Baths Total : 2.00
Price Sq Ft List : $242


