

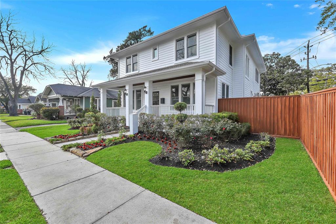
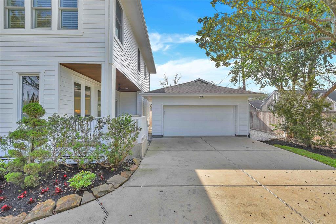
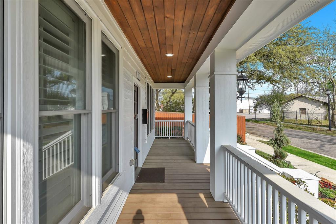
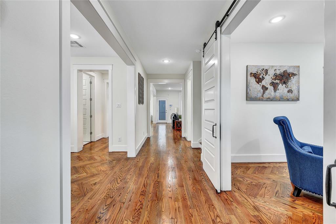
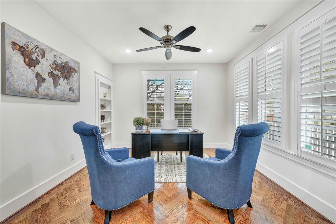
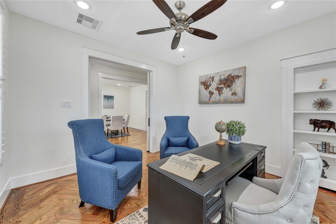
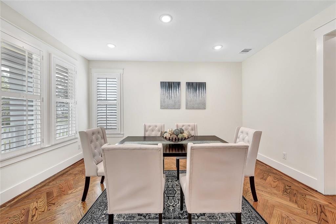
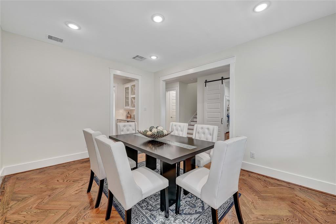
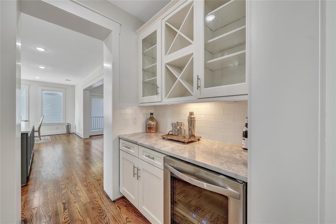
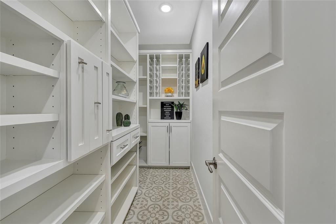
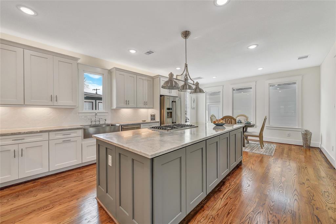
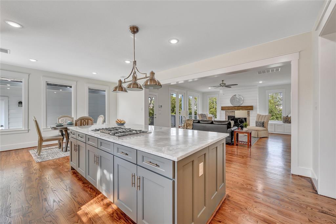
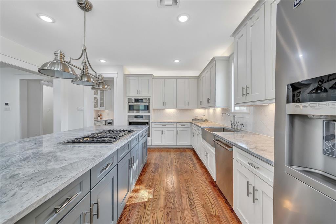
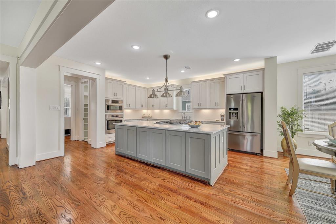
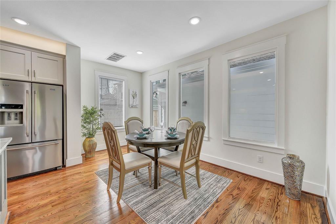
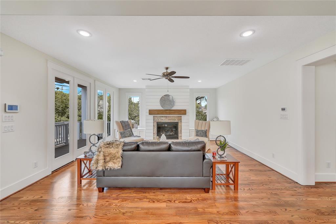
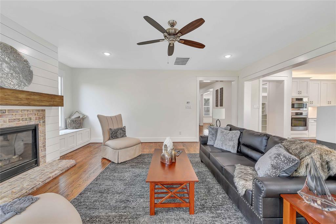
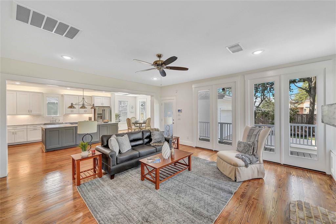
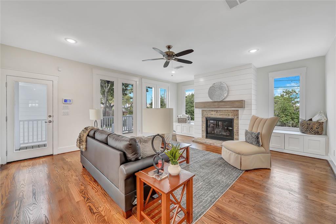
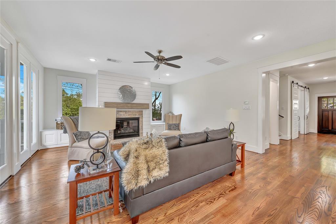
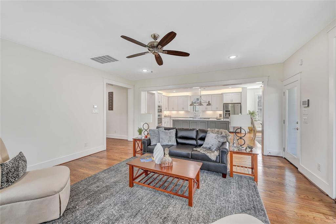
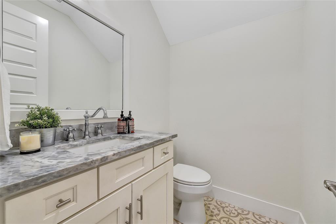
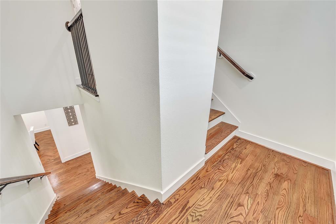
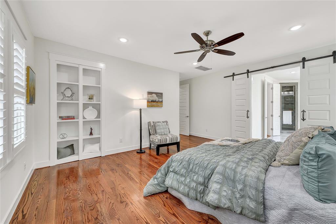
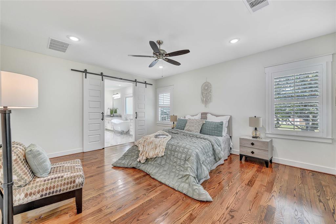
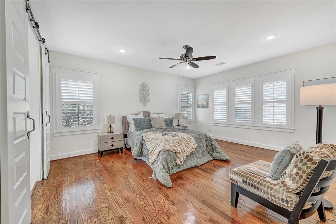
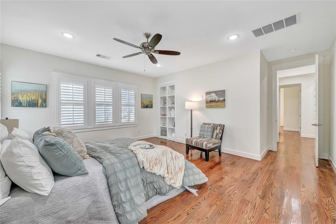
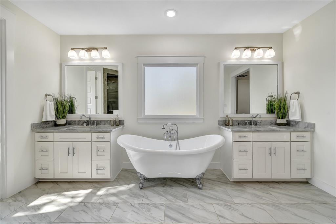
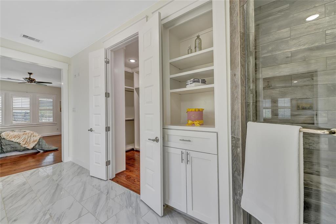
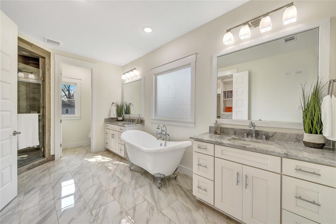
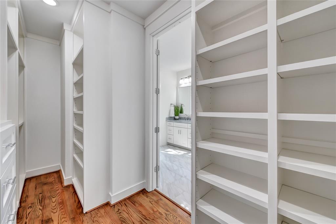
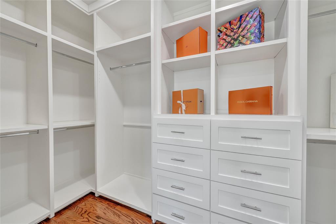
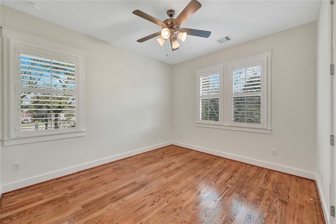
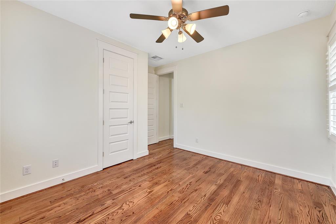
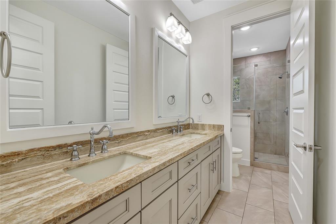
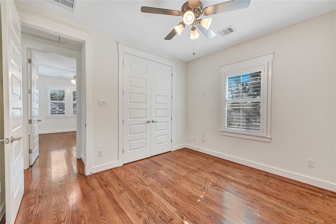
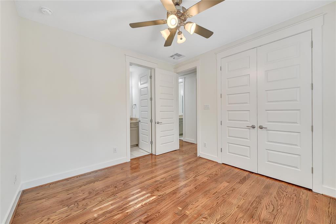
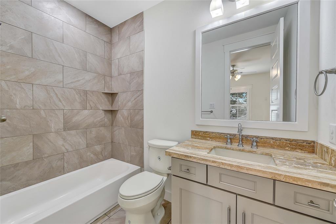
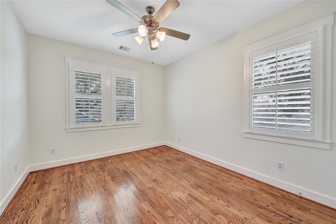
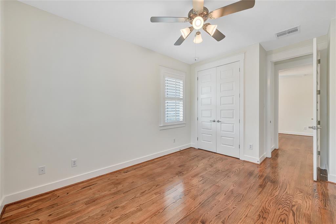
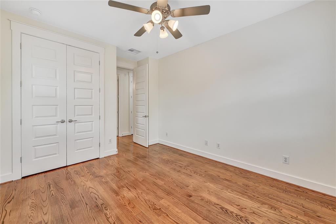
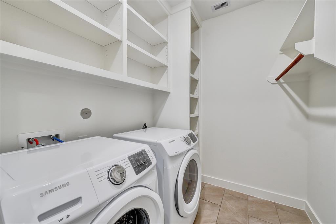
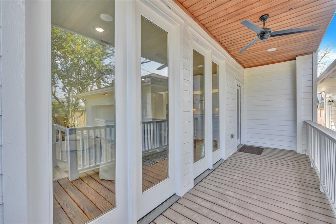
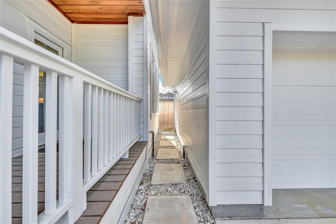
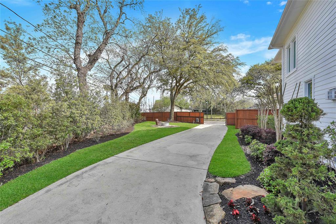
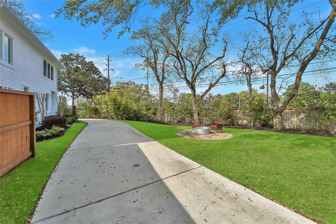
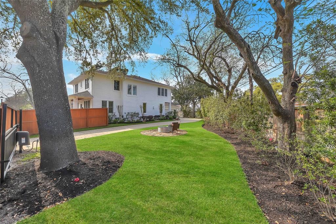

Gorgeous 4 bed/3.5 bath craftsman recent construction home in the Heights on an oversized lot with an automatic gate drive. Charming wrap-around front porch perfect for entertaining. Light-filled entry opens to study/den with stunning doors and an abundance or natural light. The study and formal dining boast stunning herringbone wood floors for that designers touch. The Chef’s kitchen has stunning marble, top rated appliances, lots of custom cabinetry and a large island for entertaining. Off the kitchen you will find a large pantry with tons of storage and custom shelfs plus a butlers pantry with a wine bar. The breakfast and kitchen are open to your family room creating an easy flow of the space. Up stairs you will find a gorgeous Owners Retreat with a spa like bathroom and the closet of your dreams! Secondary beds up w/ gorgeous baths. Private & low-maintenance backyard provides for ample relaxation and enjoyment. Zone to highly acclaimed schools and easy access to the city!
Property Description
Features
: Central gas
: Central electric
: Gas connections
: Back Yard Fenced, Covered Patio/deck
1
: Tile, Wood
: Pier & Beam
: Auto Garage Door Opener, Auto Driveway Gate, Double-wide Driveway
: Detached Garage
: Fire/smoke alarm, Alarm system - owned, Dry bar
: Composition
Appliances
: Electric oven, Convection oven, Single oven
Address Map
US
Texas
Harris
Houston
77009
Jerome
1115
Street
3616
0
W96° 36' 47.3''
N29° 48' 7.2''
From I-10 exit Studemont and make a left on Studemont. From Studemont turn right on to Jerome St, property is on the left at the corner of N Main and Jerome.
Additional Information
Keller Williams Professionals
Tonia Jaeggi
: Sellers Disclosure
: Cash Sale, Conventional
TJAEGGI
KWPR01
: Subdivision lot, Corner
2
: Deed restrictions, Historic restrictions
27 - Houston
FIELD ELEMENTARY SCHOOL
HEIGHTS HIGH SCHOOL
HOGG MIDDLE SCHOOL (HOUSTON)
Active
2
: Traditional, Victorian, Craftsman
$28,536
2.3307
2021
0
0
East,north
: Public sewer, Public water
1
07/04/2022 10:27:08
All Bedrooms Up,Primary Bed - 2nd Floor,Walk-In Cl
9
8,450 Sqft
0
NORTH NORHILL
0
0
0
0
0
Island w/o Cooktop,Kitchen open to Family Room,Sof
Half Bath,Primary Bath: Separate Shower
0
Cement Board
0
Appraisal District
Family Room,Formal Dining,Home Office/Study,Utilit
0
Gas Range
062-080-002-0013
2
2
Public: Sat Apr 9, 10:00AM-6:00PM
$1,225,000
0
Appraisal District
$145
LT 13 BLK 102 NORTH NORHILL
453S
0
0
0
0
0
Heights/Greater Heights
South
0
Free Standing
Attic Vents,Ceiling Fans,Digital Program Thermosta
Marble
Electric Dryer Connections,Gas Dryer Connections,W
0
No
06/04/2022 15:21:01
1
5114
Unimproved Property
1
1107923
832-526-5999
toniajaeggi@yahoo.com
06/04/2022
$0
Appraisal District
1035945
281-444-3900
Exclusive Right To Sell/lease
508-633-1936
Alternate Agent
Concrete
0
50
1115
0
0
$6,314,433
$0
1
4 Bedrooms
3 Bathrooms
3,112 Sqft
$1,225,000
Listing ID #19287464
Basic Details
Property Type : Single-family
Listing Type : For Sale
Listing ID : 19287464
Price : $1,225,000
Bedrooms : 4
Rooms : 8
Bathrooms : 3
Half Bathrooms : 1
Built Up Area : 3,112 Sqft
Year Built : 2017
Lot Area : 0.19 Acre
Price Sq Ft List : $0
Price Sq Ft List : $0
Baths Total : 3.10
Price Sq Ft List : $394


