

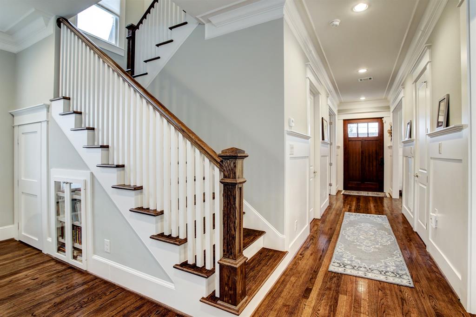
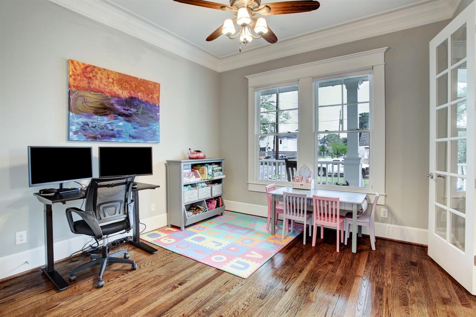
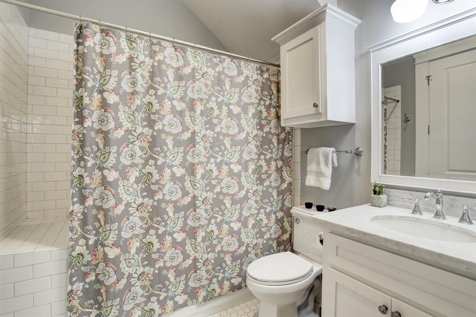
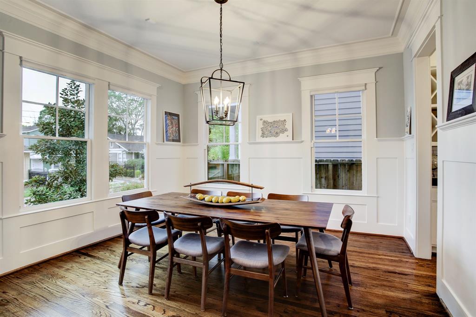
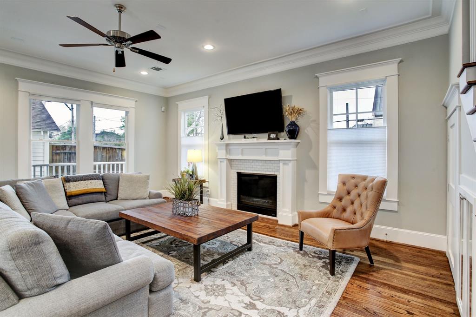
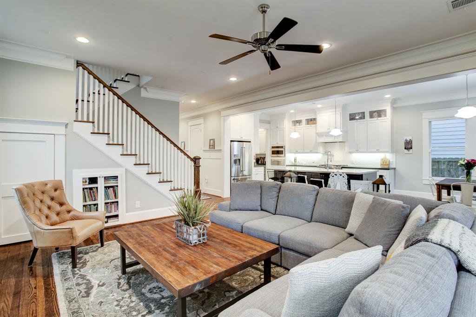
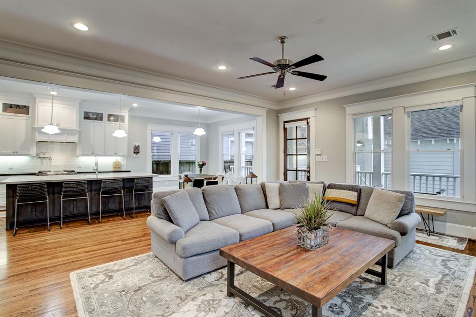
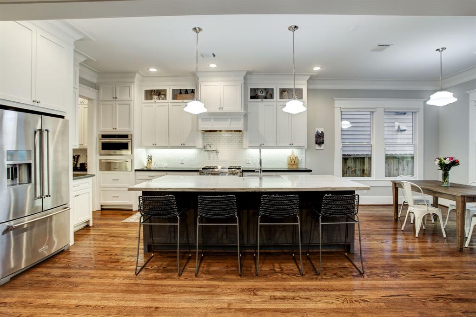
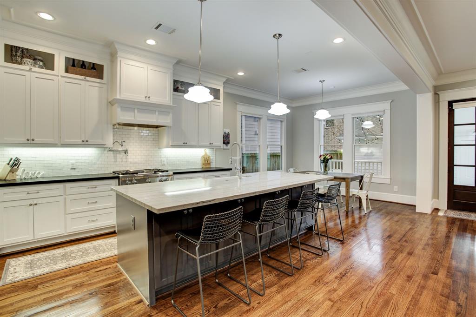
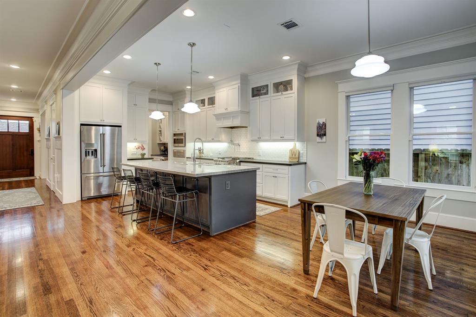
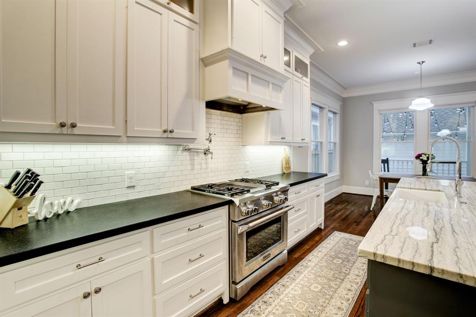
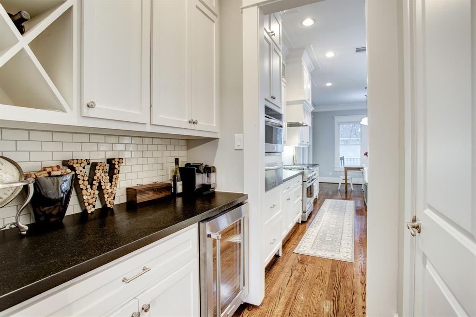
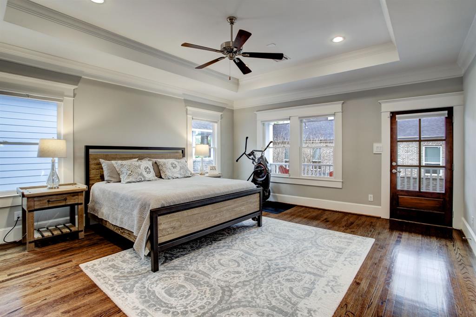
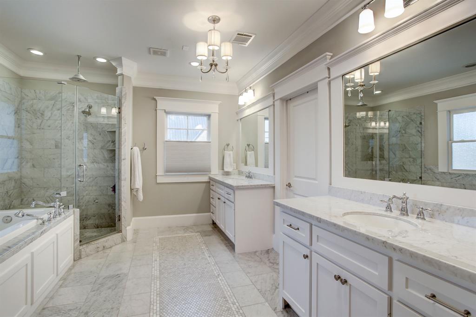
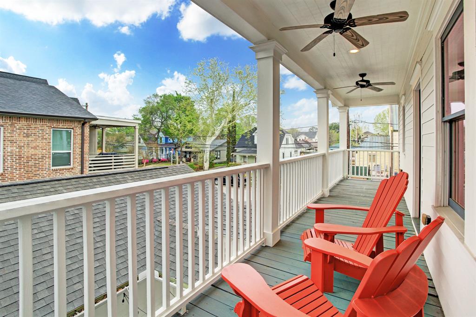
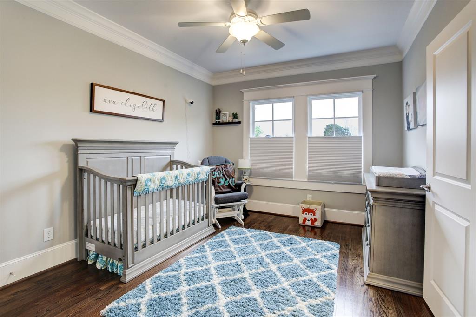
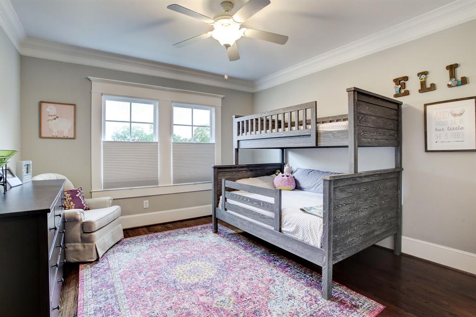
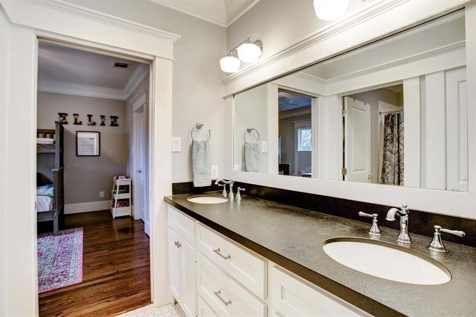
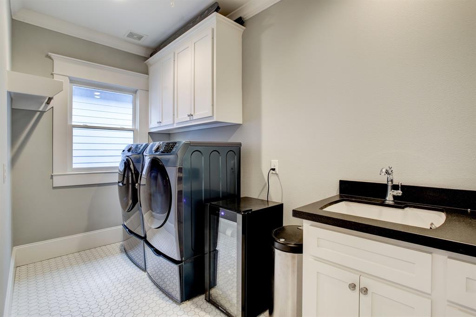
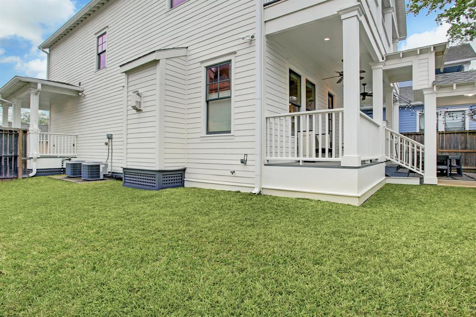
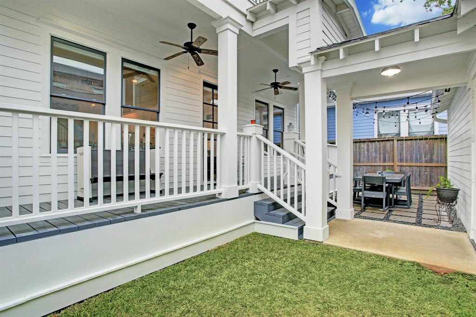
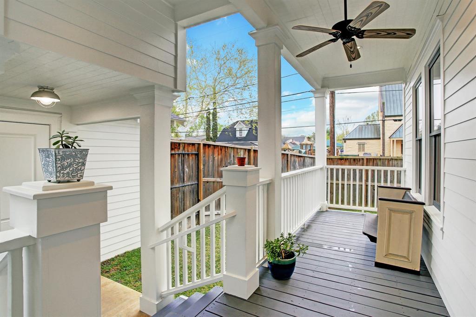
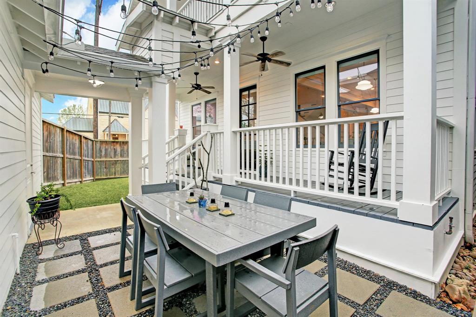

This pristine home zoned to Travis Elementary has a long list of features that you are sure to love. The wraparound front porch with gas lantern greets you and your guest as you enter the home. The first floor features a large family room with a fireplace, stunning kitchen with oversized island, a breakfast room, butlers pantry with a wine refrigerator, formal dining room with wainscoting, and a study with full bath that could serve as a 4th bedroom. Upstairs you will find a stunning primary suite with private covered balcony, spa bath, and large closet. Two secondary bedrooms with a Hollywood bath and large utility room complete the second floor. Hardwood floors and a crisp black and white palette make the classic home feel timeless and modern. A covered back porch and yard with dining patio expand the living space for entertaining friends and family. An oversized garage has ample storage.
Property Description
Features
: Central gas, Zoned
: Central electric, Zoned
: Gaslog fireplace
: Balcony, Fully Fenced, Patio/deck, Sprinkler System, Back Yard, Back Yard Fenced, Covered Patio/deck, Porch, Side Yard, Back Green Space
1
: Tile, Wood
: Pier & Beam
: Auto Garage Door Opener, Double-wide Driveway
: Attached/detached Garage, Oversized Garage
: Drapes/curtains/window cover, Fire/smoke alarm, Alarm system - owned, Refrigerator included, Crown molding, Balcony
: Composition
Appliances
: Electric oven
Address Map
US
Texas
Harris
Houston
77009
Northwood
102
Street
6124
0
W96° 37' 20.8''
N29° 47' 27.1''
From I-10, North on Studewood, Right on 11th St / Pecore, Left on Northwood, Home on the right.
Additional Information
Martha Turner Sotheby's
Thomas Claffy
: Sellers Disclosure
: Cash Sale, Conventional
TEC
TRNR01
: Subdivision lot, Corner
2
: Deed restrictions
27 - Houston
TRAVIS ELEMENTARY SCHOOL (HOUSTON)
HEIGHTS HIGH SCHOOL
HOGG MIDDLE SCHOOL (HOUSTON)
Active
2
: Traditional
0
0
0
0
East,north
: Public sewer, Public water
1
07/04/2022 09:25:22
1 Bedroom Down - Not Primary BR,Primary Bed - 2nd
9
5,000 Sqft
4
0
0
0
0
0
Breakfast Bar,Kitchen open to Family Room,Pantry,P
Primary Bath: Double Sinks,Primary Bath: Separate
0
Cement Board
0
Appraisal District
0
Gas Cooktop
132-017-001-0001
2
2
Public: Sat Apr 9, 12:00PM-2:00PM
$1,000,000
0
Appraisal District
$200
LT 1 BLK 1 PECORE GARDENS AMEND
453X
0
0
0
0
0
Heights/Greater Heights
West
0
Free Standing
Attic Vents,Digital Program Thermostat,Insulated/L
Electric Dryer Connections,Gas Dryer Connections,W
0
No
06/04/2022 16:07:50
1
Unimproved Property
1
1106883
832-875-3275
Thomas.Claffy@Sothebyshomes.com
06/04/2022
$0
Appraisal District
1040979
713-520-1981
Exclusive Right To Sell/lease
Full Ownership
0
26
102
0
0
$0
$0
1
3 Bedrooms
3 Bathrooms
2,954 Sqft
$1,000,000
Listing ID #72613756
Basic Details
Property Type : Single-family
Listing Type : For Sale
Listing ID : 72613756
Price : $1,000,000
Bedrooms : 3
Rooms : 9
Bathrooms : 3
Built Up Area : 2,954 Sqft
Year Built : 2016
Price Sq Ft List : $0
Price Sq Ft List : $0
Baths Total : 3.00
Price Sq Ft List : $339


