



![{Living Room - 24x18]This photo offers a closer look at the rich marble fireplace surround and hearth.](http://photos.harstatic.com/205676775/hr/img-9.jpeg)


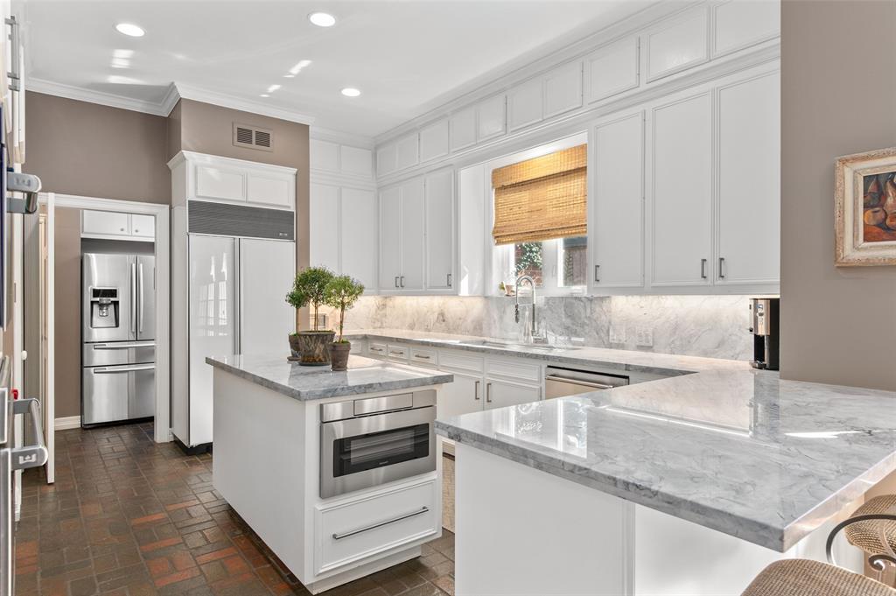


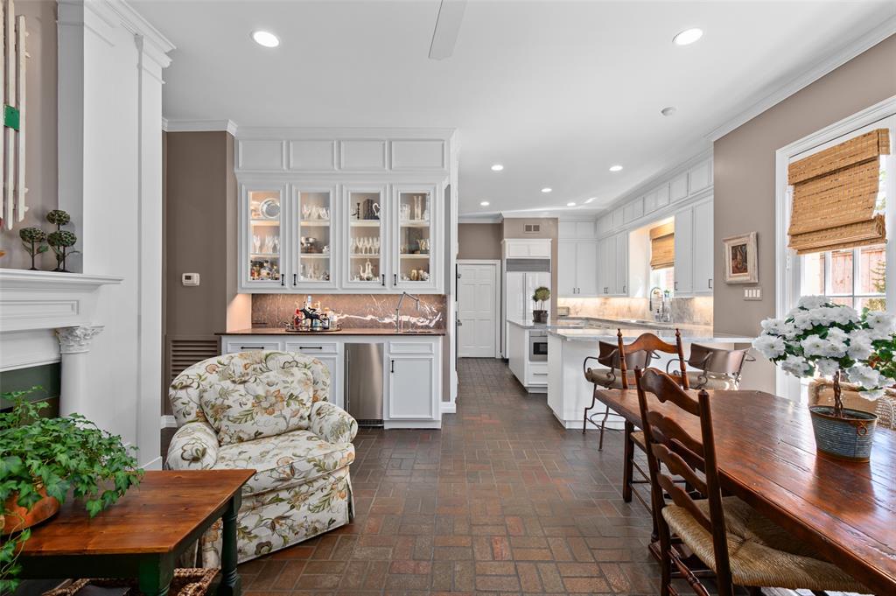


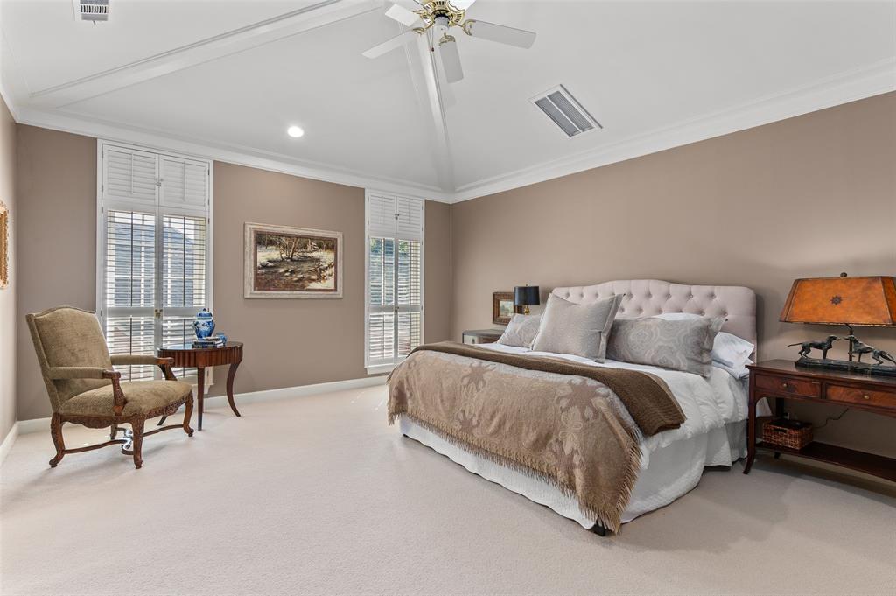


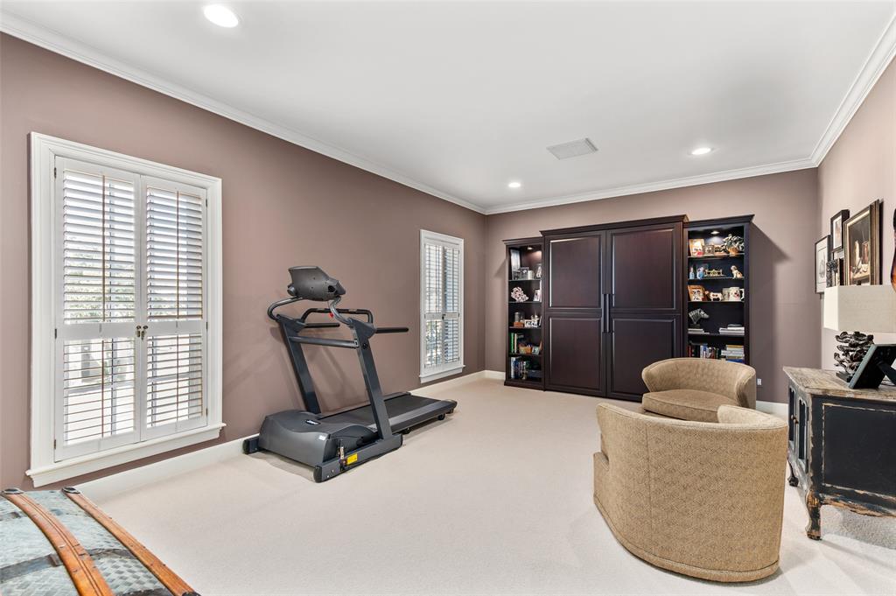


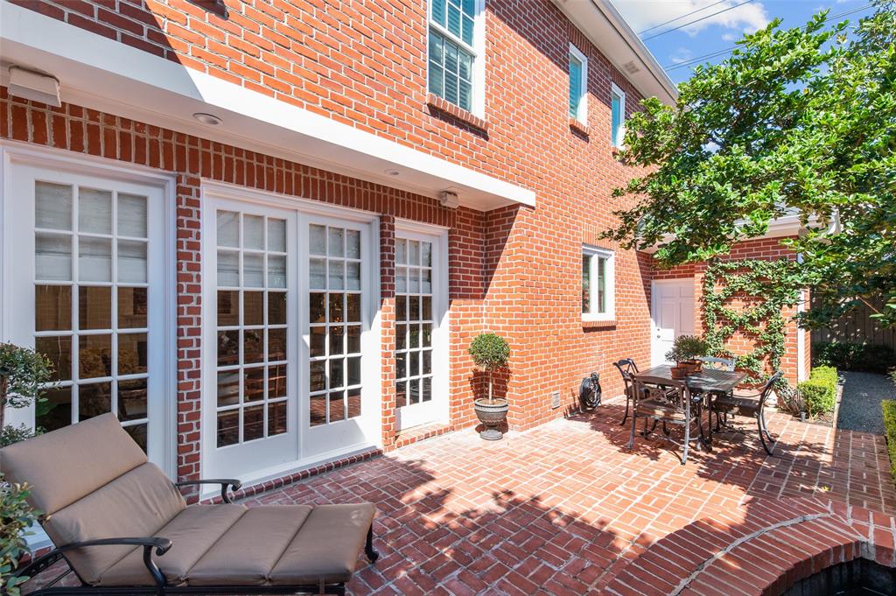


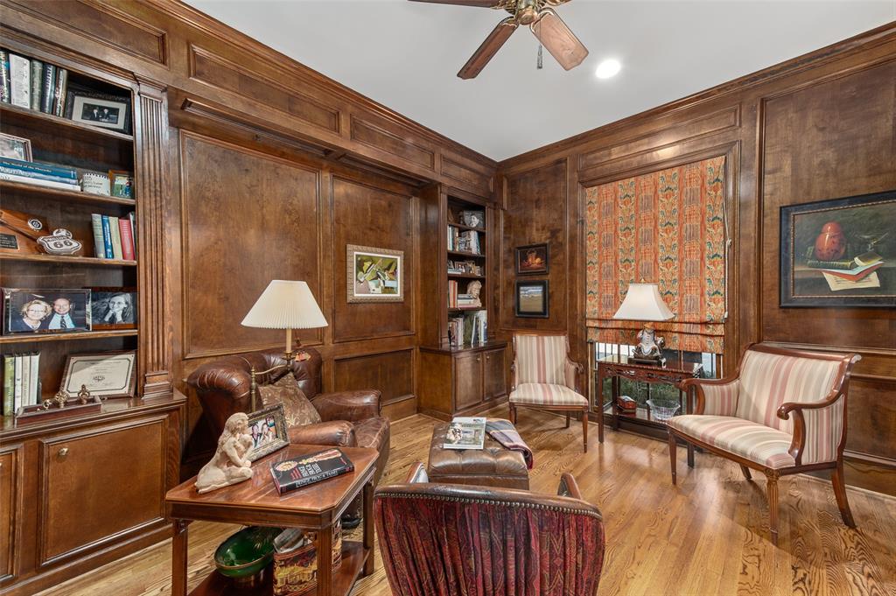
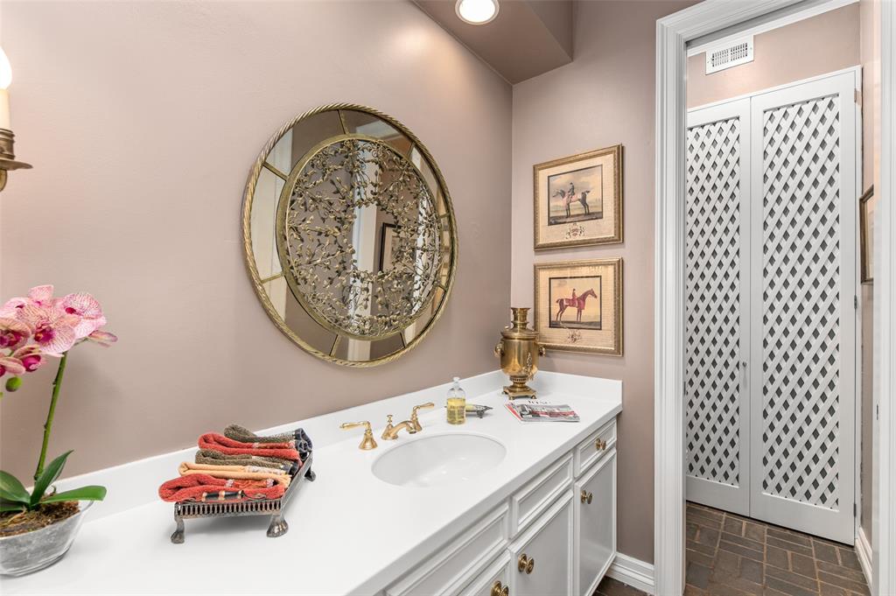
Designed by noted architect Lucian Hood. Free-standing home w/ sophisticated floorplan for entertaining and elegant daily living. Redesigned and updated by owner/interior designer w/ contemporary flair. Palladian-style entry; graceful staircase; hardwood or buffed brick floors; soaring ceilings; classical millwork and paneling; banks of mock French doors; airy, light-filled rooms; Dawson-Estes patio and gardens. Living room w/ tray ceiling and gas log fireplace; wainscot in dining room; paneled study w/ attached full bath. Den/breakfast room w/ gas-log fireplace and patio door; magnificent bar w/ Segreto finish and leathered granite. Gathering kitchen w/ quartzite surfaces, Wolf range, steam and conventional wall ovens; SubZero frig/freezer. Sumptuous primary suite w/ fireplace, Carrara marble bath, dual custom-fitted walk-in closet. 2-3 additional bedrooms w/ marble baths. 2021 roof, skylight, chimney caps, landscaping. Auto-gated driveway.
Property Description
Features
: Central gas, Zoned
: Central electric, Zoned
: Gaslog fireplace
: Fully Fenced, Patio/deck, Sprinkler System, Storage Shed, Back Yard, Back Yard Fenced, Side Yard, Private Driveway
3
: Carpet, Wood, Marble Floors, Brick
: Slab
: Auto Garage Door Opener, Driveway Gate, Double-wide Driveway
: Attached Garage
: Drapes/curtains/window cover, Fire/smoke alarm, High ceiling, Alarm system - owned, Crown molding, Wet bar, Formal Entry/foyer, Wired For Sound
: Composition
Appliances
: Double oven, Convection oven
Address Map
US
Texas
Harris
Houston
77057
Potomac
1317
Drive
1921
0
W96° 30' 40.9''
N29° 45' 14.8''
From 610 North, West on San Felipe, North on Potomac Drive, house is on right.
Additional Information
Martha Turner Sotheby's
Ruthie Porterfield
: Sellers Disclosure
: Cash Sale, Conventional
RUTHIEP
TRNR01
: Subdivision lot
2
: Deed restrictions
27 - Houston
BRIARGROVE ELEMENTARY SCHOOL
WISDOM HIGH SCHOOL
TANGLEWOOD MIDDLE SCHOOL
Active
2
: Traditional, Georgian
0
0
0
0
East,north
: Public sewer, Public water
0
06/04/2022 13:30:39
All Bedrooms Up,Primary Bed - 2nd Floor,Walk-In Cl
22
4,644 Sqft
3
0
0
0
0
0
Breakfast Bar,Island w/o Cooktop,Kitchen open to F
Primary Bath: Double Sinks,Primary Bath: Shower On
2
Brick
0
Appraisal District
Formal Dining,Formal Living,Library,Living Area -
0
Gas Cooktop
076-180-014-0406
1
0
$1,100,000
0
Appraisal District
$237
TR 371B BLK 14 WESTHAVEN ESTATES SEC 2
491N
0
0
0
0
0
Galleria
West
0
Free Standing
Attic Fan,Attic Vents,Ceiling Fans,HVAC>13 SEER
Electric Dryer Connections,Gas Dryer Connections,W
0
Driveway Gate
No
0 Up To 1/4 Acre
06/04/2022 11:20:32
1
Unimproved Property
1
1099820
713-558-3247
Ruthie.porterfield@sothebys.realty
06/04/2022
$0
Not Allowed
Appraisal District
1040979
713-520-1981
Exclusive Right To Sell/lease
Full Ownership
713-558-3301
Assistant
Concrete,Curbs,Gutters
0
46
1317
0
0
$0
$0
1
3 Bedrooms
4 Bathrooms
3,936 Sqft
$1,100,000
Listing ID #43968890
Basic Details
Property Type : Single-family
Listing Type : For Sale
Listing ID : 43968890
Price : $1,100,000
Bedrooms : 3
Rooms : 11
Bathrooms : 4
Half Bathrooms : 1
Built Up Area : 3,936 Sqft
Year Built : 1984
Price Sq Ft List : $0
Price Sq Ft List : $0
Baths Total : 4.10
Price Sq Ft List : $279


