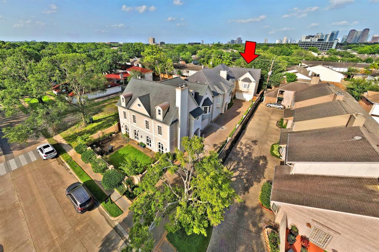
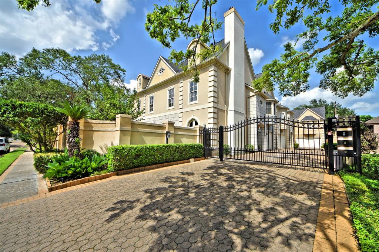
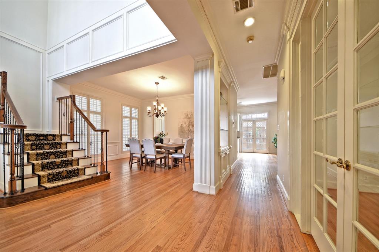
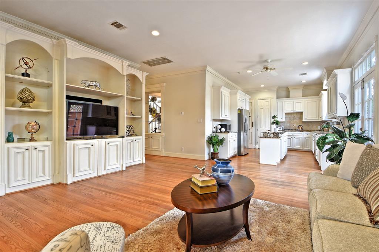
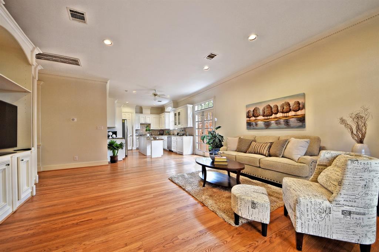
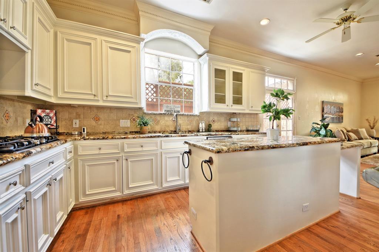
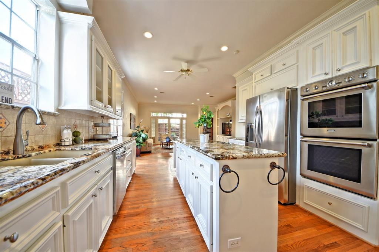
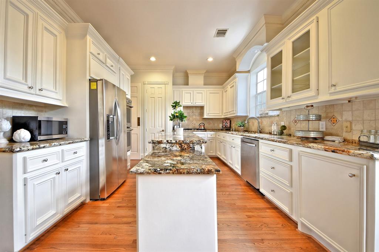
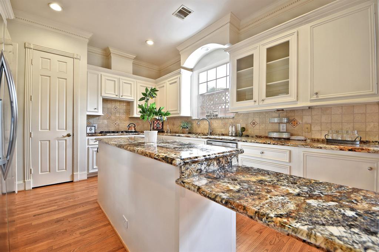
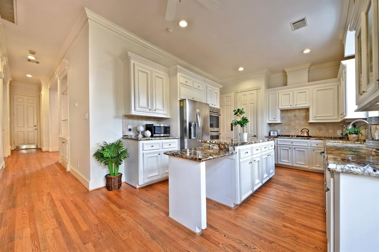
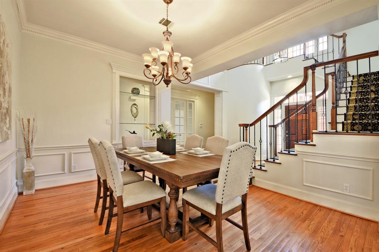
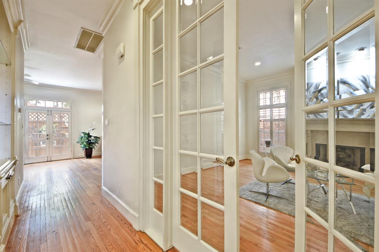
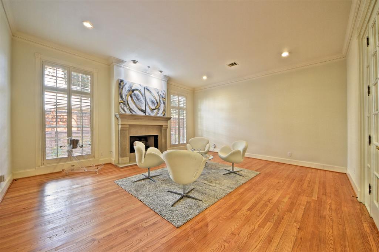
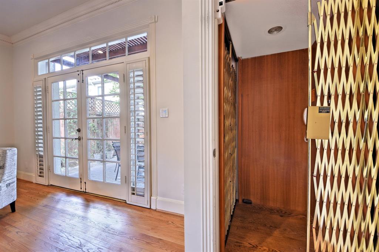
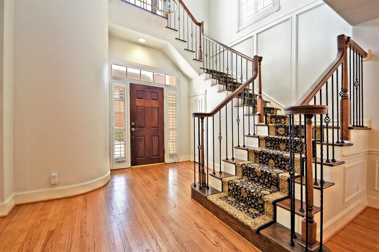
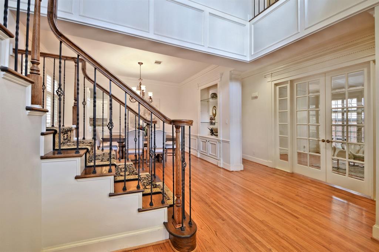
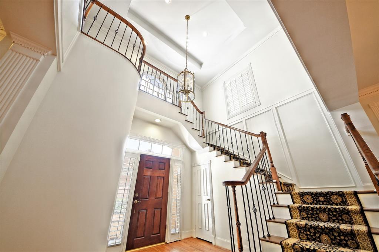
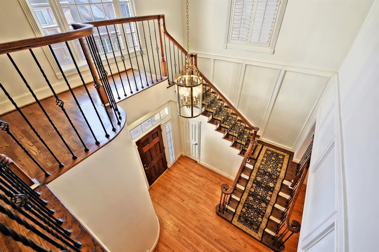
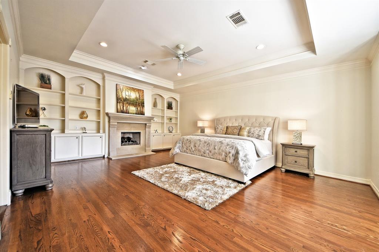
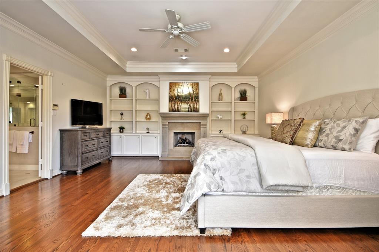
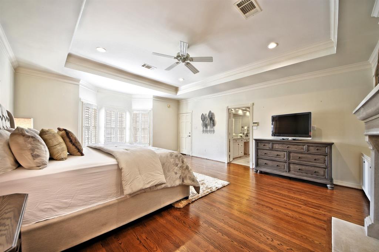
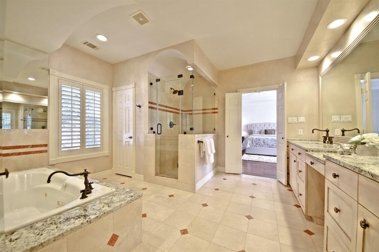
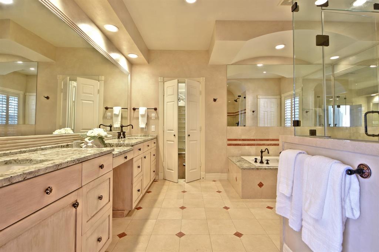
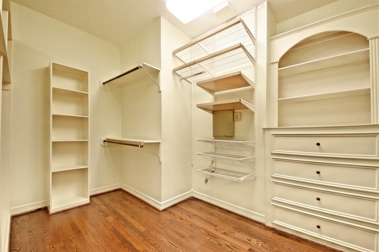
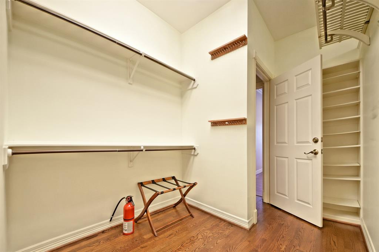
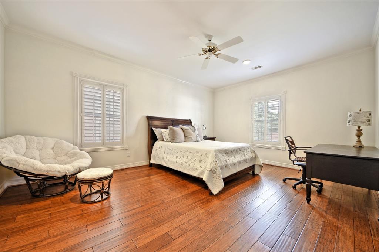
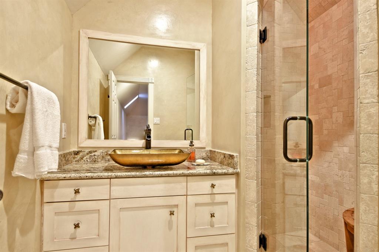
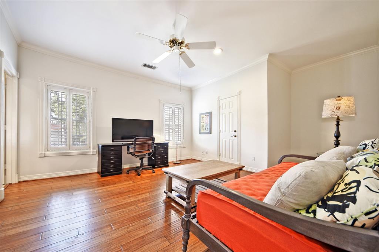
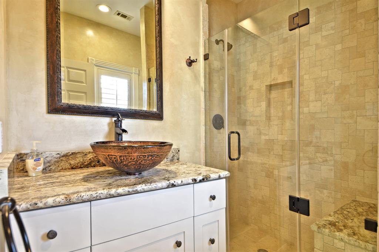
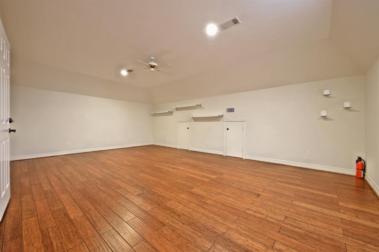
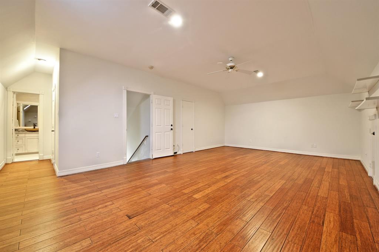
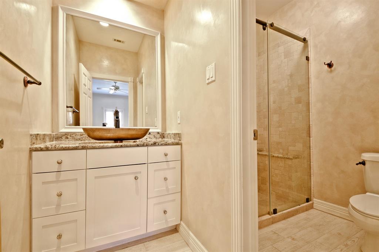
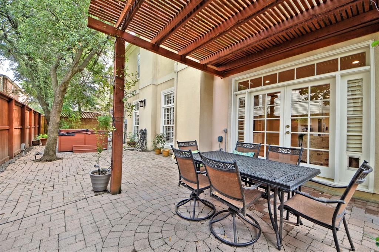
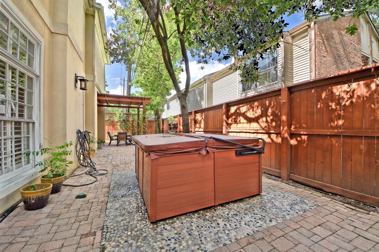
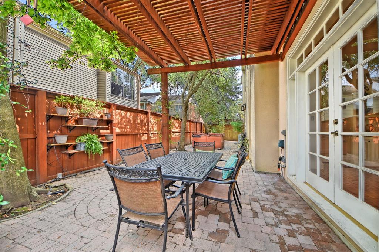
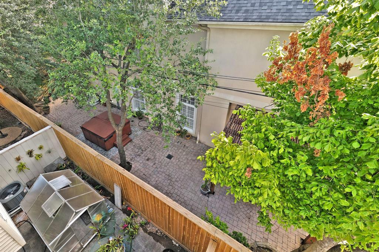
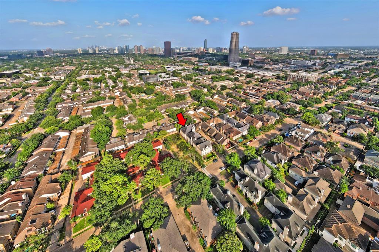
Freshly Updated & Well taken Care of Westhaven Estates Home in a Gated Community located in the sought after Briargrove area. Close proximity to fine dining, galleria attractions, & Briargrove Schools. Features Hardwood floors, full service elevator, 4 Bedrooms, each having their own full bathrooms. Large outdoor naturally shaded patio with Hot Tub, 1/2bath on 1st floor for guests. Formal Living/Home Office with French doors & Fireplace. Large open living area with Fireplace open to Kitchen. Formal Dining Room off Kitchen. Extravagant Kitchen with Thermador double ovens, oversized island, custom stone backsplash & custom cabinets. Primary Bedroom located on the 2nd floor with built-in shelves, Bay Windows & private fireplace. Primary Bath features Double Vanity, 2 Walk in closets with built-ins, whirlpool tub & separate shower. All 2nd floor bedrooms have walk in closets & full baths. 3rd floor features media room/4th bedroom with full bathroom/closet!Schedule your private tour today!
Property Description
Features
: Central gas
: Central electric
: Gas connections
: Fully Fenced, Back Yard, Back Yard Fenced, Covered Patio/deck, Porch, Side Yard, Spa/hot Tub
3
: Stone, Wood, Marble Floors, Engineered Wood
: Slab
: Attached Garage
: Fire/smoke alarm, High ceiling, Washer included, Elevator, Refrigerator included, Prewired for alarm system, Crown molding, Dryer included, Spa/hot tub, Formal Entry/foyer
: Composition
Appliances
: Gas oven, Double oven
Address Map
US
Texas
Harris
Houston
77057
Nantucket
1211
Drive
2052
0
W96° 30' 45.6''
N29° 45' 18''
West on Woodway, left on Nantucket, home on left side of street.
Additional Information
eXp Realty, LLC
Jeffrey Whitespeare
: Sellers Disclosure
: Cash Sale, Conventional, Va
JDWRST
EXPD01
: Subdivision lot
2
: Deed restrictions
27 - Houston
BRIARGROVE ELEMENTARY SCHOOL
WISDOM HIGH SCHOOL
TANGLEWOOD MIDDLE SCHOOL
Active
3
: Traditional, Colonial
$23,783
2.3994
2020
0
0
C
East,north
: Public sewer, Public water
1
23/03/2022 15:49:07
All Bedrooms Up,Primary Bed - 2nd Floor,Sitting Ar
22
4,173 Sqft
0
WESTHAVEN ESTATES
0
0
0
0
0
Kitchen open to Family Room
Hollywood Bath,Primary Bath: Double Sinks,Primary
C
Cement Board,Stucco
0
Appraisal District
Family Room,Formal Dining,Formal Living,Gameroom U
0
Gas Cooktop
076-180-015-0441
1
1
Public: Sat Mar 26, 12:00PM-3:00PM
$925,000
0
Appraisal District
$222
TR 395C BLK 15 WESTHAVEN ESTATE SEC 2
491N
0
0
0
0
0
Galleria
0
Free Standing
Ceiling Fans,Digital Program Thermostat,High-Effic
Granite
Electric Dryer Connections,Gas Dryer Connections,W
0
No
22/03/2022 17:27:35
1
4315.02
Unimproved Property
1
1070551
713-858-7686
Jeff@CitySideHouston.com
22/03/2022
$0
Appraisal District
1033315
888-519-7431
Exclusive Right To Sell/lease
0
41
1211
0
0
$9,655,532
$0
1
4 Bedrooms
4 Bathrooms
5,296 Sqft
$925,000
Listing ID #84033018
Basic Details
Property Type : Single-family
Listing Type : For Sale
Listing ID : 84033018
Price : $925,000
Bedrooms : 4
Rooms : 8
Bathrooms : 4
Half Bathrooms : 1
Built Up Area : 5,296 Sqft
Year Built : 1994
Lot Area : 0.10 Acre
Price Sq Ft List : $0
Price Sq Ft List : $0
Baths Total : 4.10
Price Sq Ft List : $175


