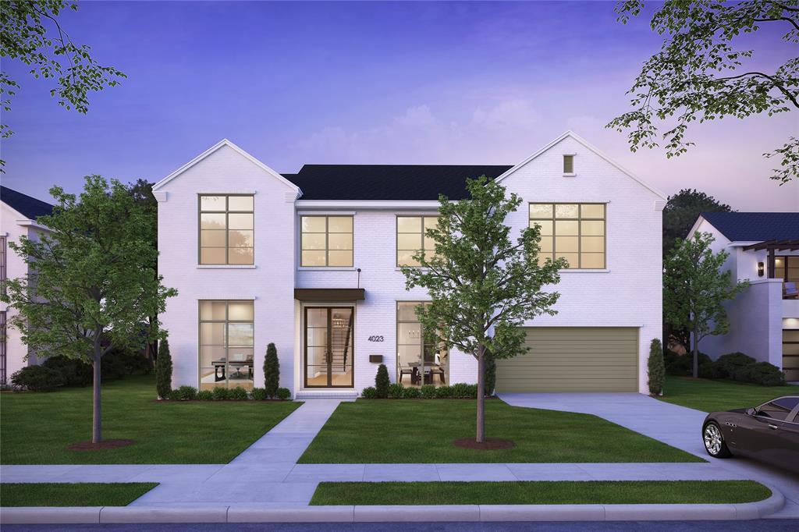
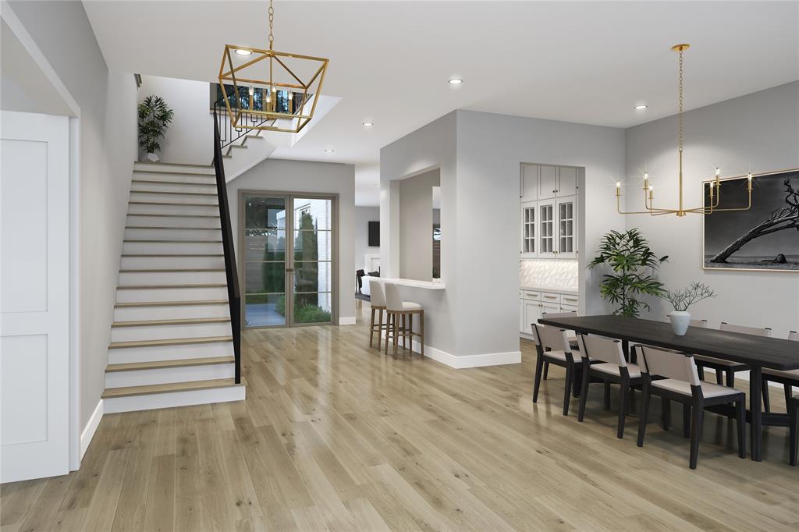
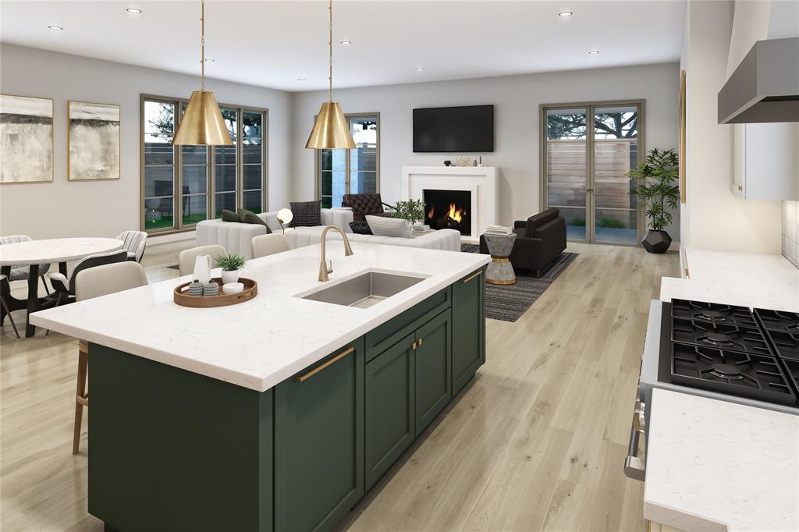
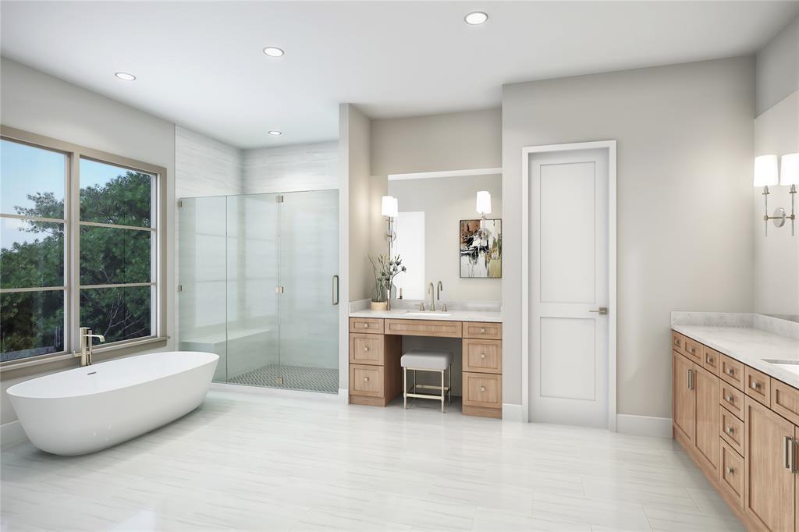
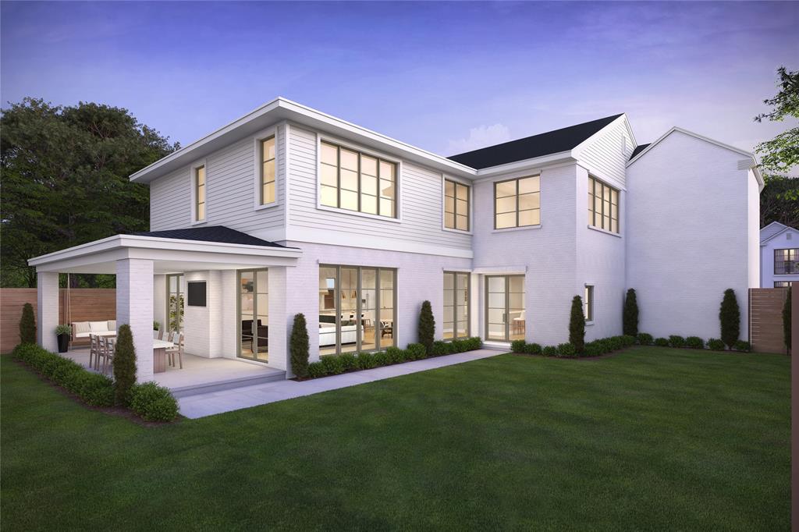
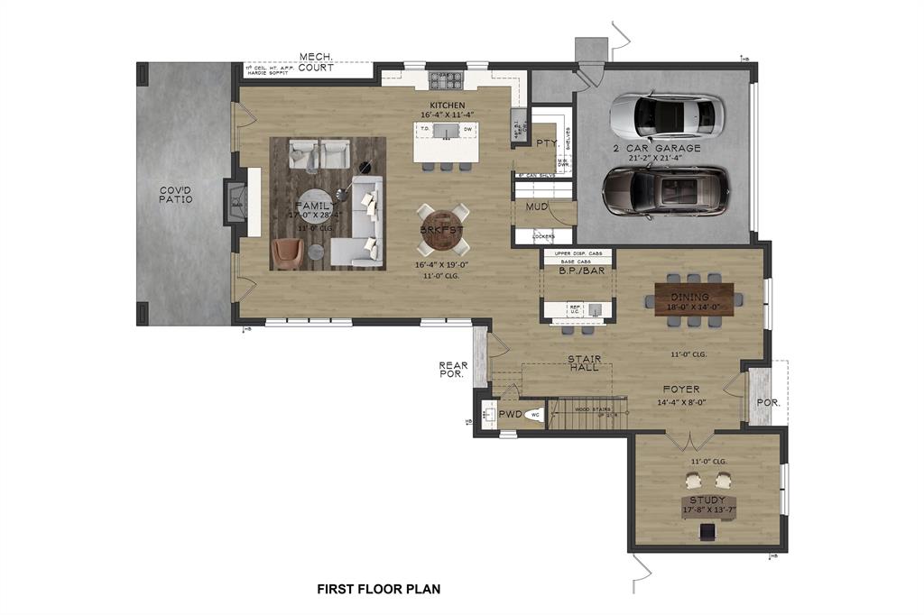
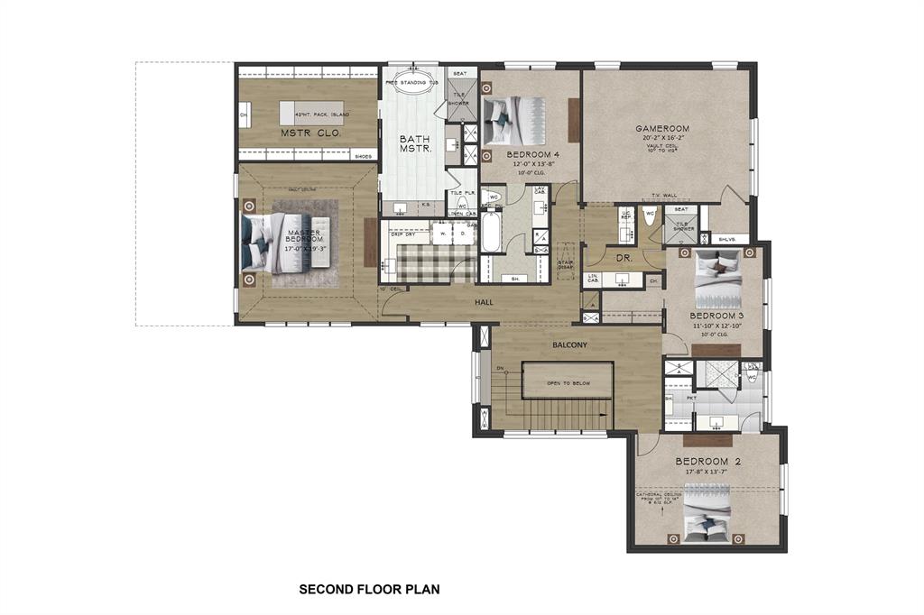
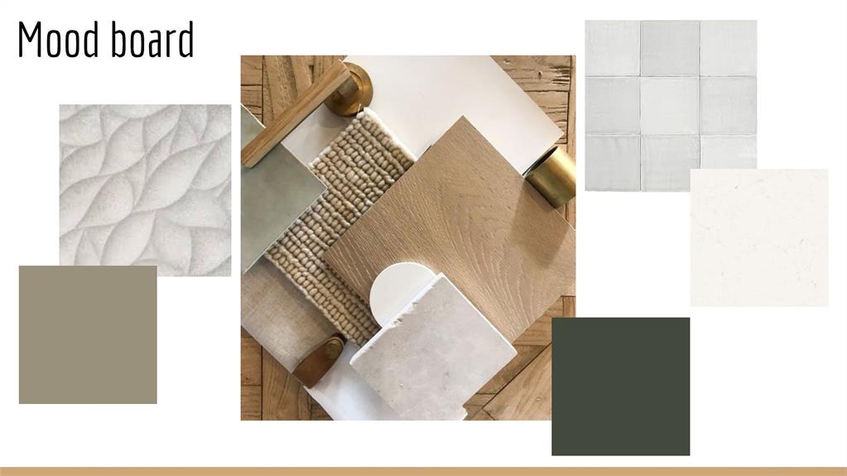
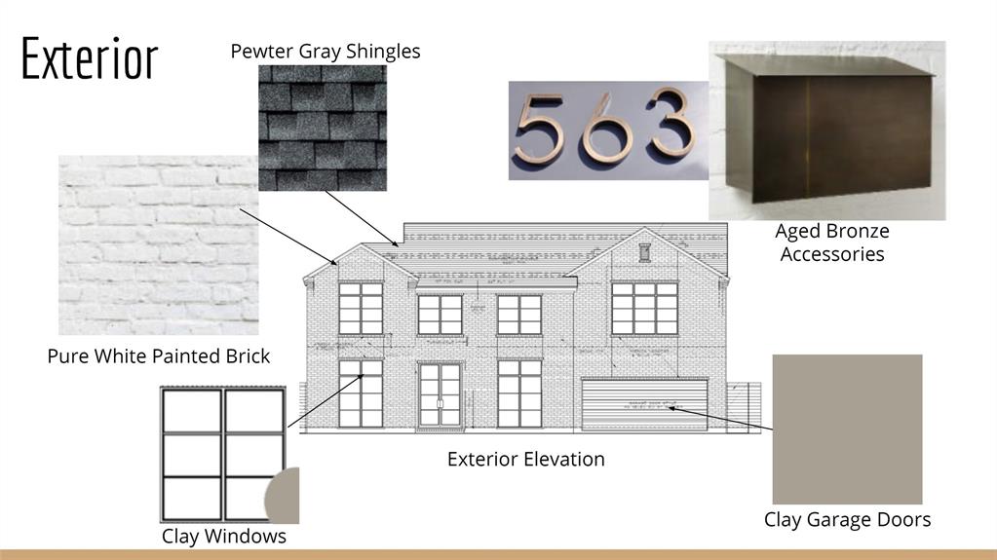
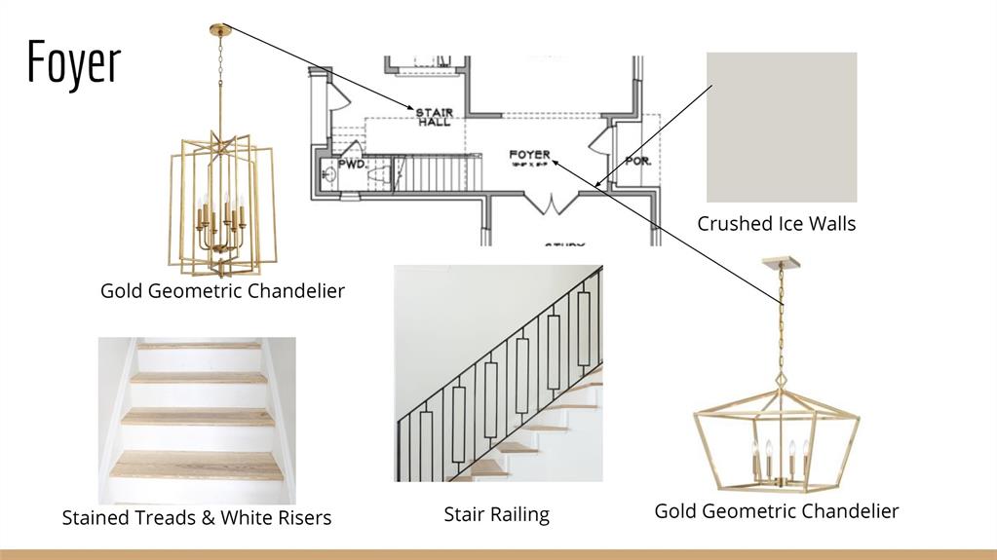
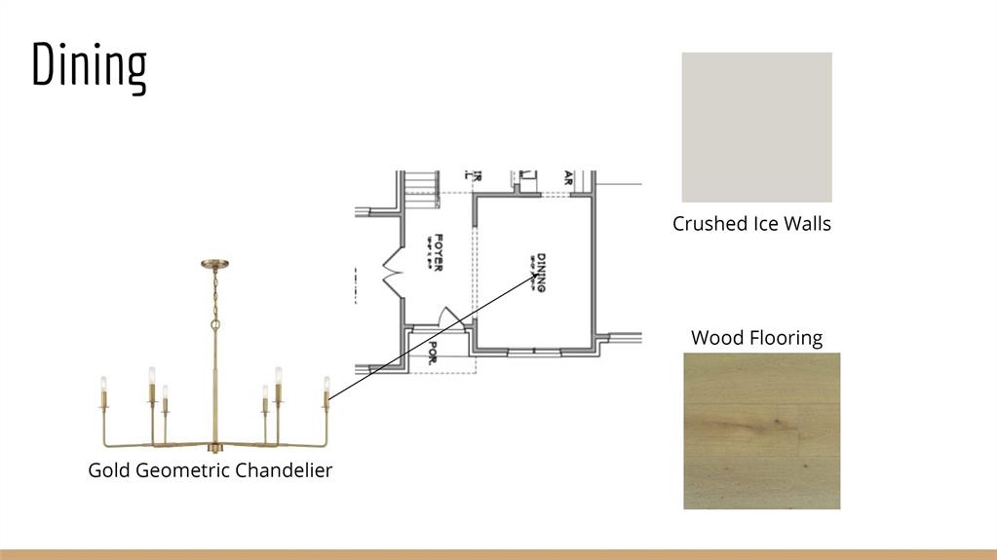
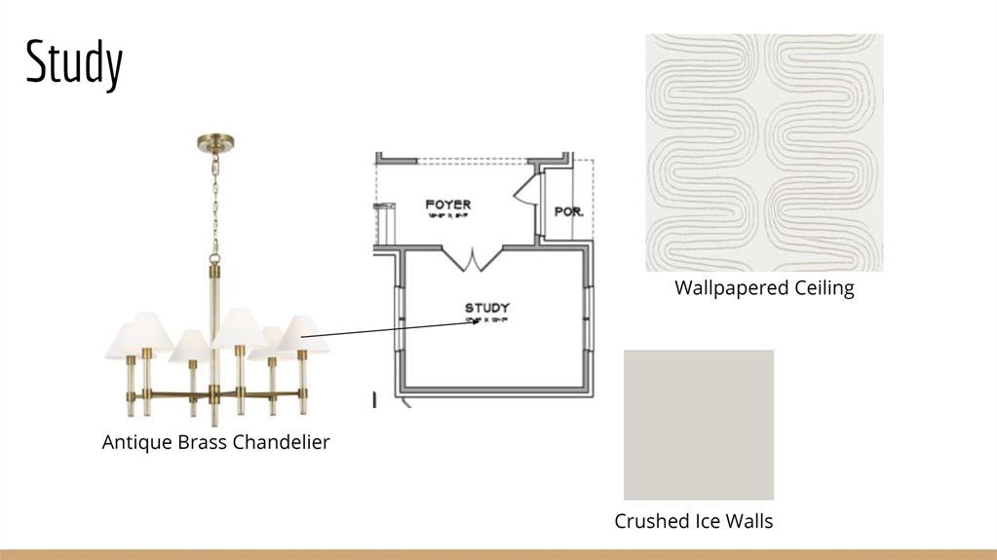
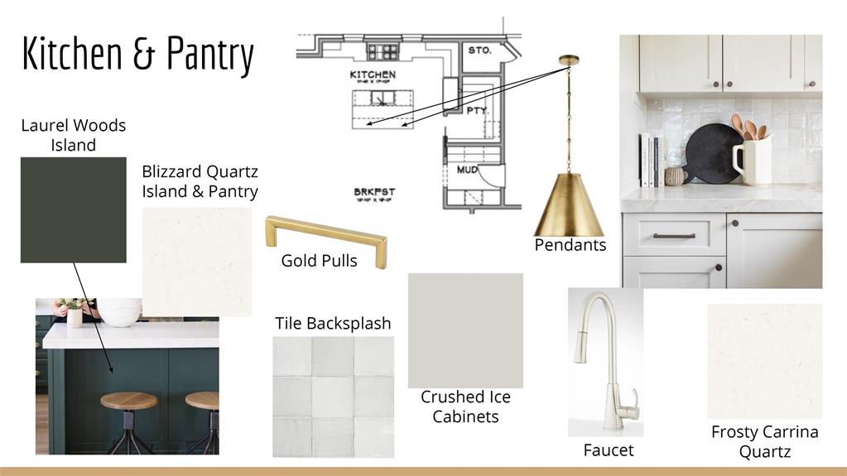
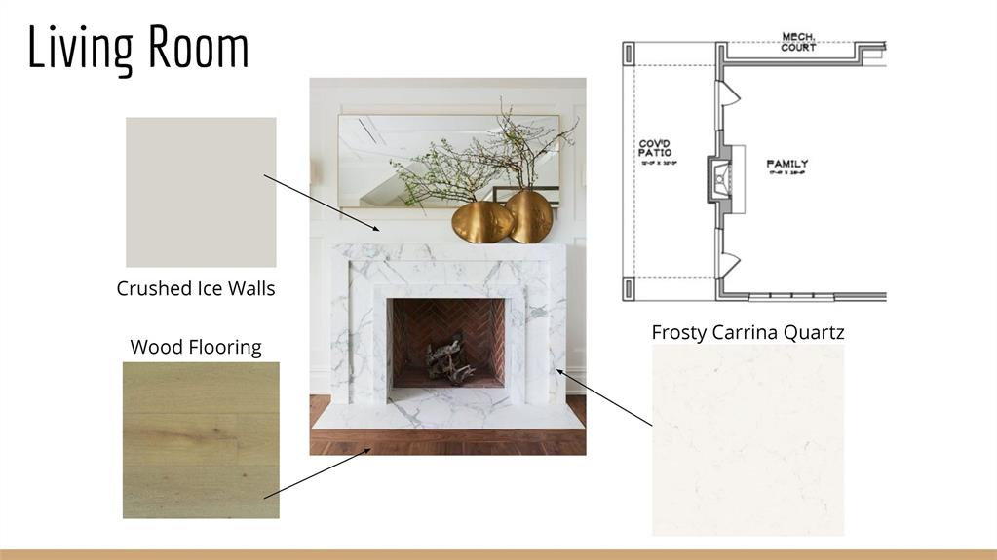
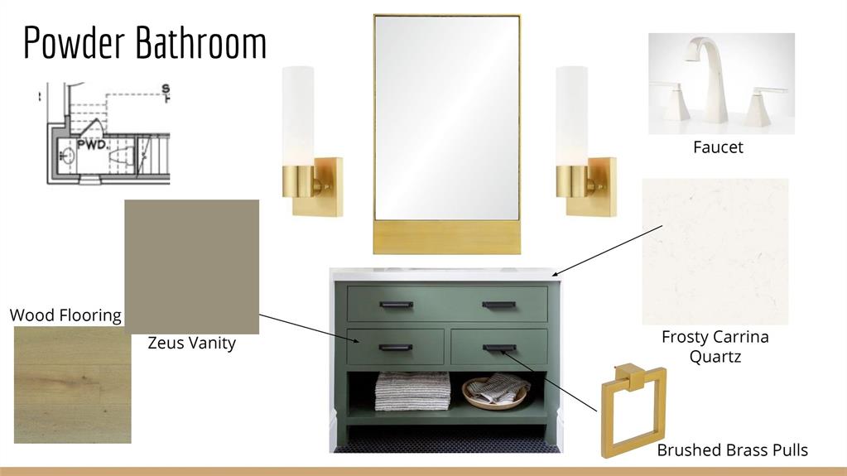
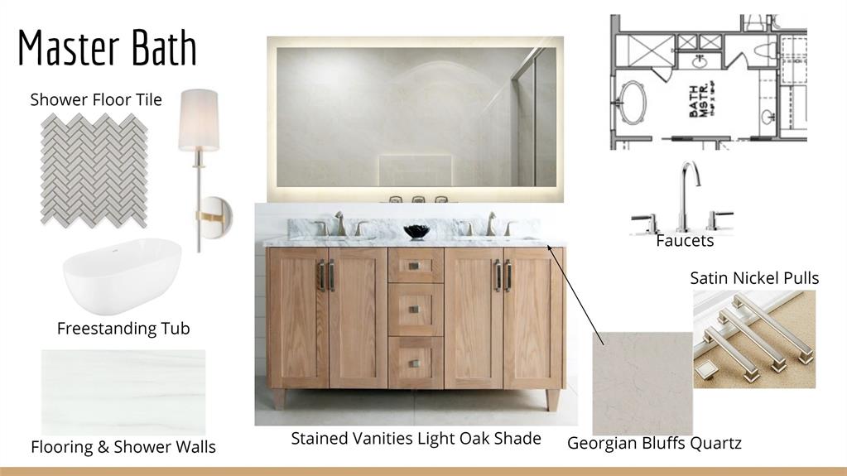
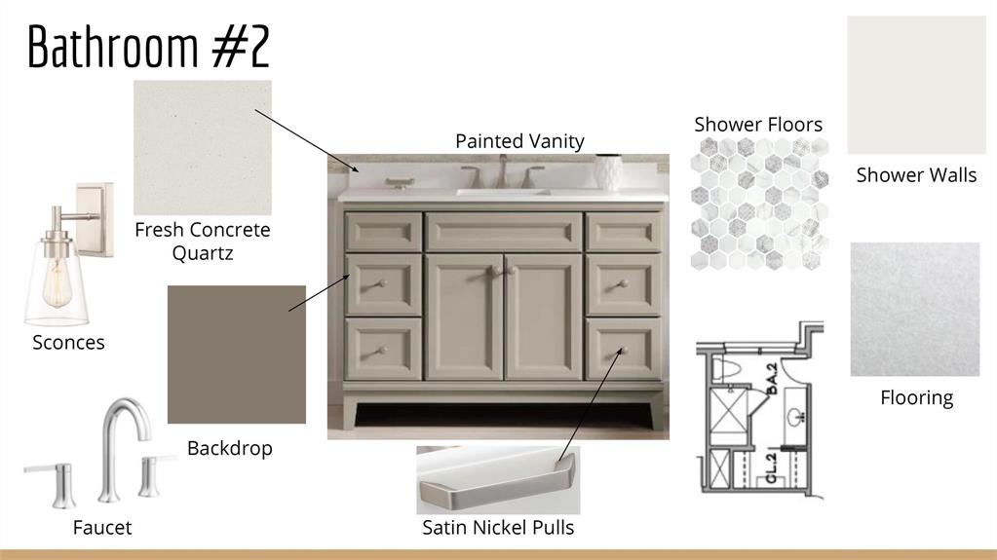
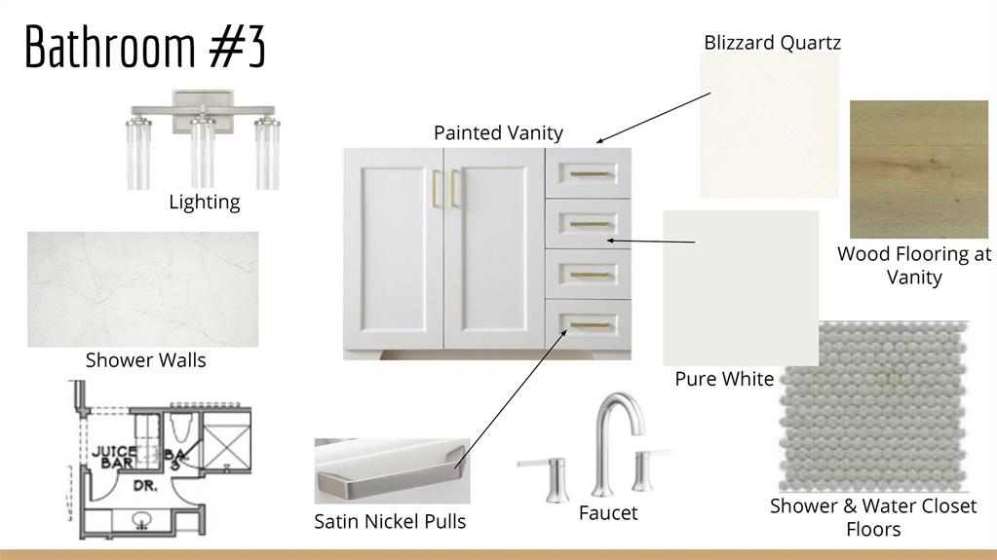
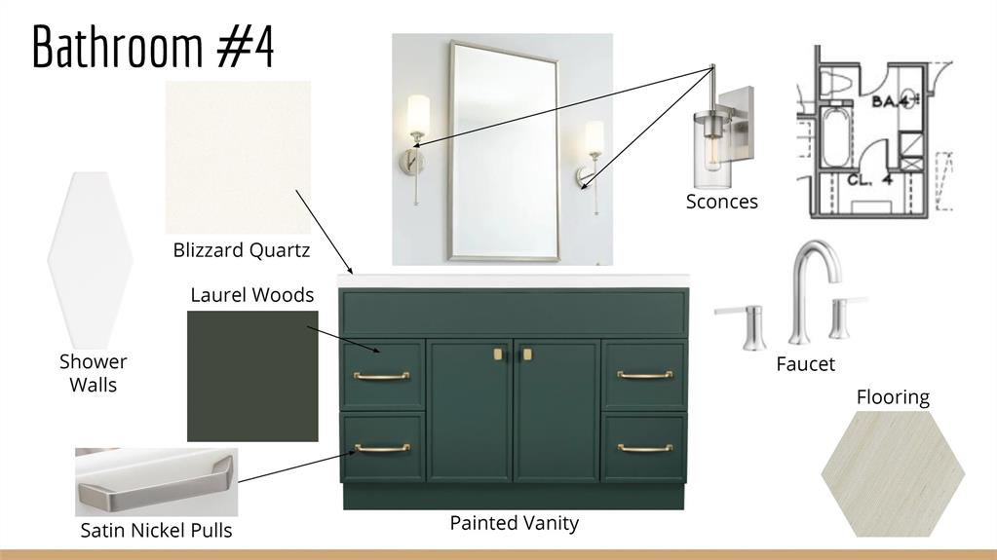
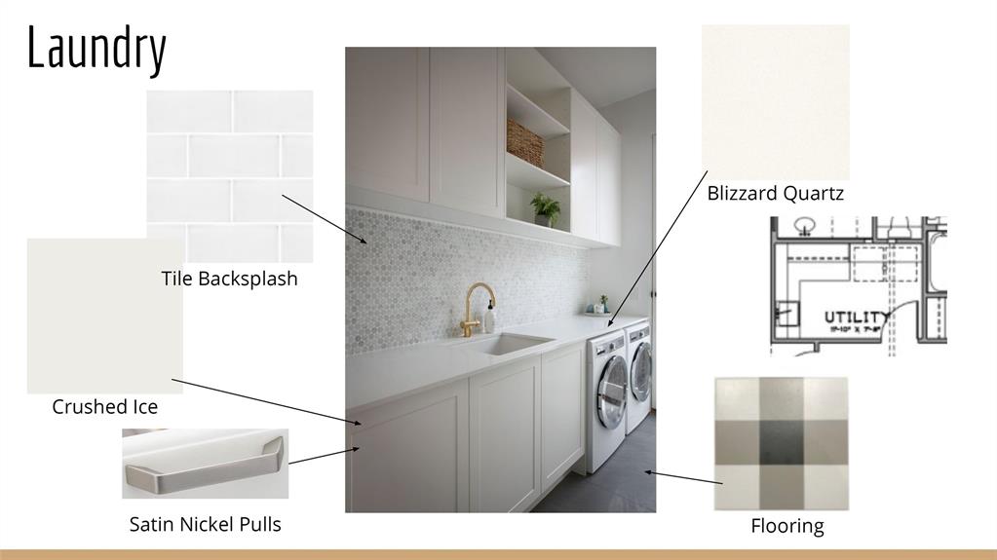
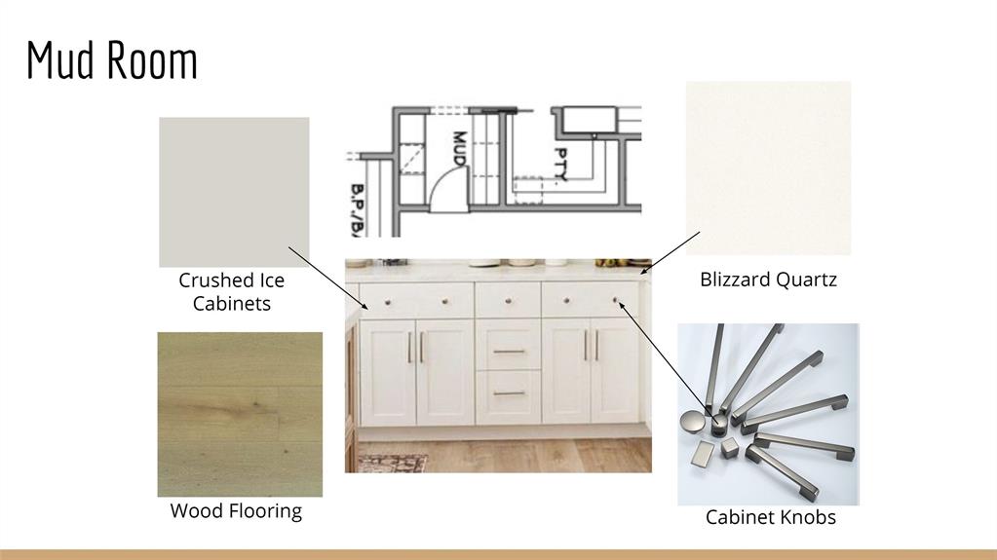
The latest masterwork from visionary builder David Gordon / Aspire Fine Homes offers quintessential transitional design combined with an in-town location that can’t be beat! The open concept floor plan features a spectacular flow for entertaining with a centrally located wet bar gently separating the downstairs. High ceilings, organic modern finishes, and plenty of natural light highlight the beautiful open spaces. The walk-in pantry and mud room are adorned to offer designer touches in practical spaces. The large backyard offers both a covered patio and plenty of room for garden parties or even a pool! The second floor focuses on function with all 4 spacious bedrooms, 4 luxurious bathrooms, and a 20×16 game room that could easily function as a fifth bedroom! The palatial master suite boasts south and east facing windows with a view of the backyard, vaulted ceilings, an enormous 17×12 walk-in closet, soaker tub, double vanities, and a walk-in shower! Everything you could want and more!
Property Description
Features
: Central gas
: Central electric
: Gaslog fireplace
: Patio/deck, Sprinkler System, Back Yard Fenced
1
: Tile, Engineered Wood
: Slab
: Double-wide Driveway
: Attached Garage
: Fire/smoke alarm, High ceiling, Refrigerator included, Prewired for alarm system, Wet bar, Formal Entry/foyer, Wired For Sound
: Composition
Appliances
: Gas oven, Double oven
Address Map
US
Texas
Harris
Houston
77027
Main
4023
Street
6318
0
W96° 33' 12.6''
N29° 44' 8.3''
From US59, head north on Weslayan for .47 miles, turn left on W. Main, drive .29 miles and home is on the left.
Additional Information
Connected Realty
Oliver Carter
: No Disclosures
: Cash Sale, Conventional
OMCarter
MOHL01
: Subdivision lot
70x110
1
2
: Deed restrictions
27 - Houston
SCHOOL AT ST GEORGE PLACE
LAMAR HIGH SCHOOL (HOUSTON)
LANIER MIDDLE SCHOOL
Active
2
W
: Contemporary/modern
$18,911
2.3994
2020
0
0
East,north
: Public sewer, Public water
185
04/02/2022 15:35:45
All Bedrooms Up,En-Suite Bath,Primary Bed - 2nd Fl
16
7,700
5
LYNN PARK
Aspire Fine Homes
0
0
0
0
0
Breakfast Bar,Island w/o Cooktop,Pots/Pans Drawers
Half Bath,Primary Bath: Double Sinks,Primary Bath:
N/A
Brick,Cement Board
To Be Built/Under Construction
0
Builder
Gameroom Up,Home Office/Study,Kitchen/Dining Combo
0
Gas Range
075-107-005-0004
$2,349,900
0
Appraisal District
$305
LT 4 BLK 5 LYNN PARK
492S
0
0
0
0
0
Highland Village/Midlane
North
0
Free Standing
Attic Vents,Ceiling Fans,Digital Program Thermosta
Quartz
15/01/2023
Electric Dryer Connections,Gas Dryer Connections,W
0
No
0 Up To 1/4 Acre
20/09/2021 16:55:03
1
4115.01
Unimproved Property
1
1091530
713-256-0709
oliver@connected-realty.com
01/09/2021
$0
Builder
1026854
832-423-5833
Exclusive Right To Sell/lease
Full Ownership
Concrete,Curbs
0
21
4023
0
0
$13,291,290
$0
1
4 Bedrooms
4 Bathrooms
4,974 Sqft
$2,349,900
Listing ID #32466246
Basic Details
Property Type : Single-family
Listing Type : For Sale
Listing ID : 32466246
Price : $2,349,900
Bedrooms : 4
Rooms : 13
Bathrooms : 4
Half Bathrooms : 1
Built Up Area : 4,974 Sqft
Year Built : 2022
Lot Area : 0.18 Acre
Price Sq Ft List : $0
Price Sq Ft List : $0
Baths Total : 4.10
Price Sq Ft List : $472


