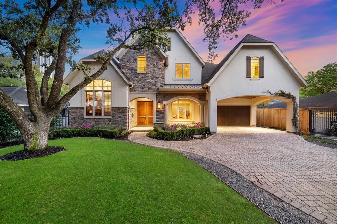
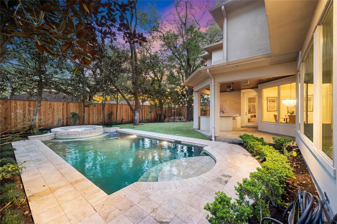
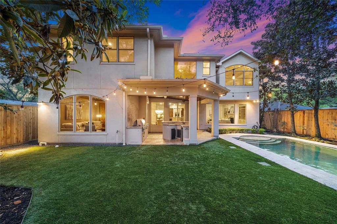
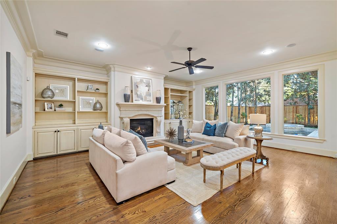
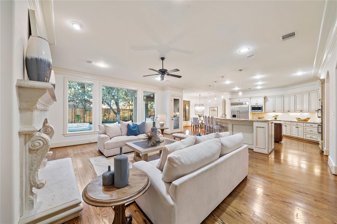
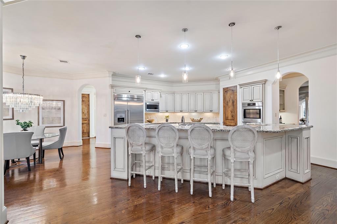
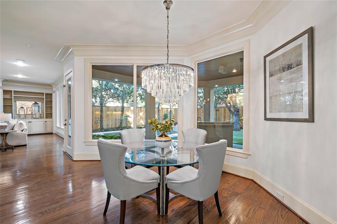
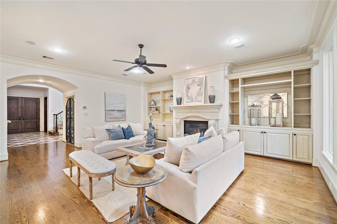
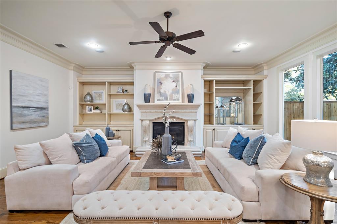
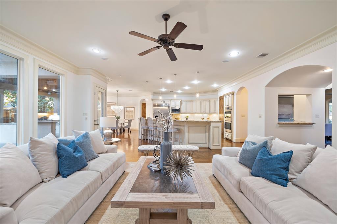
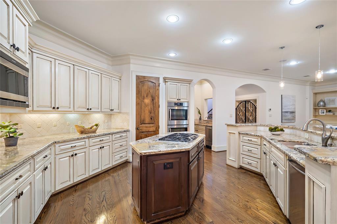
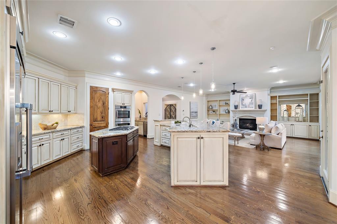
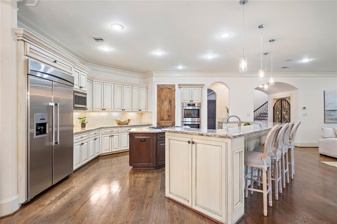
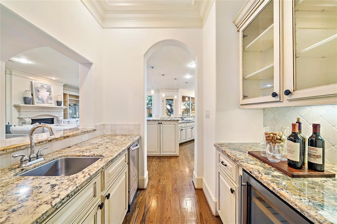
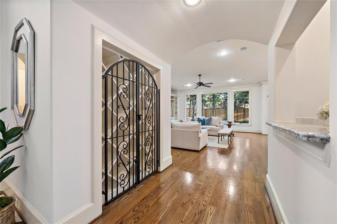
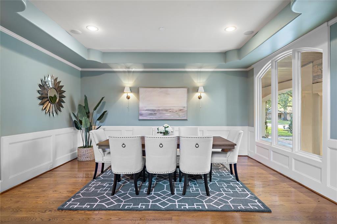
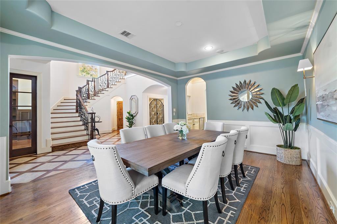
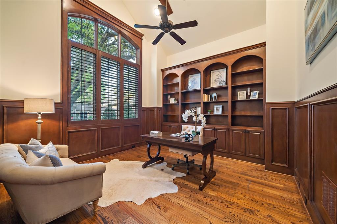
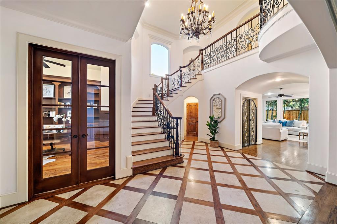
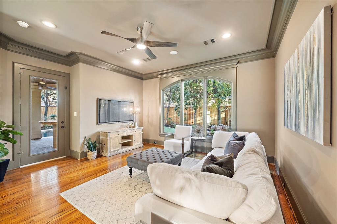
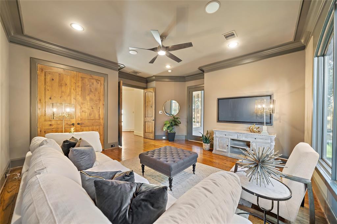
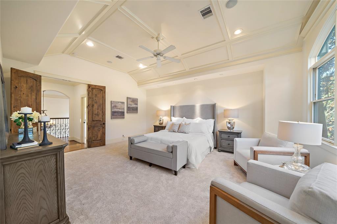
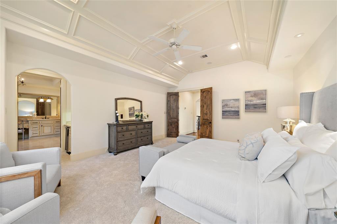
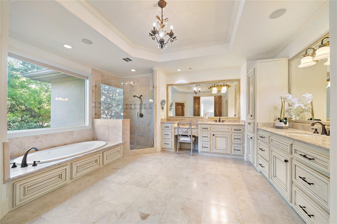
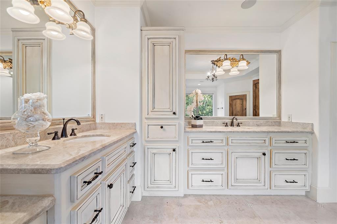
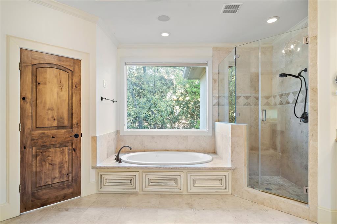
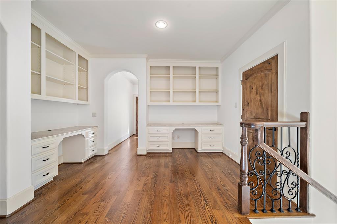
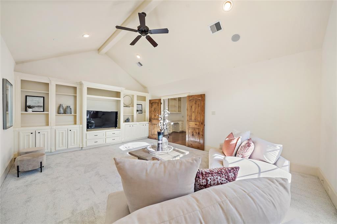
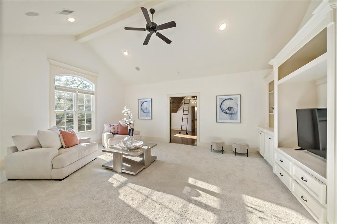
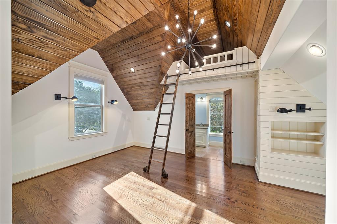
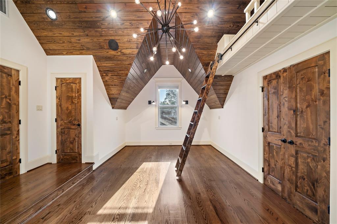
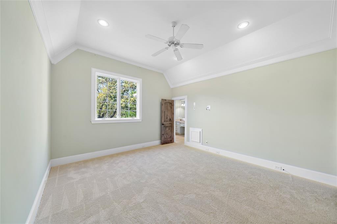
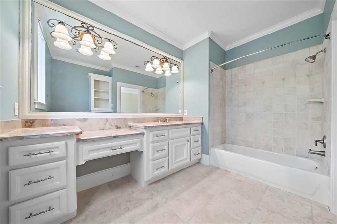
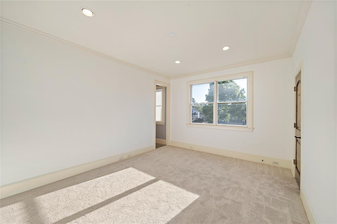
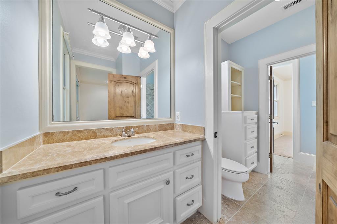
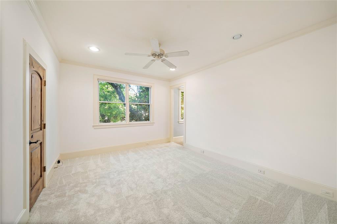
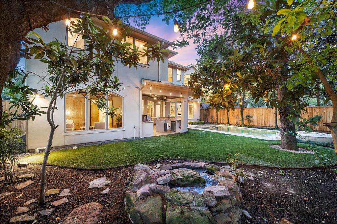
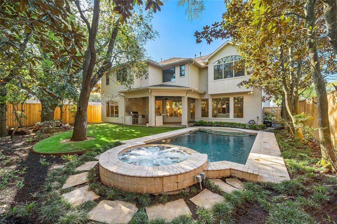
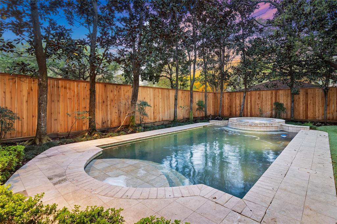
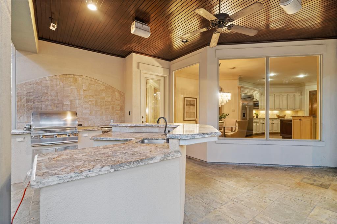
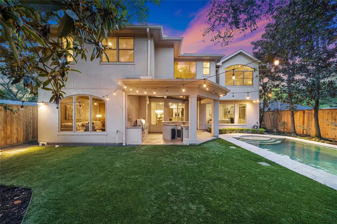
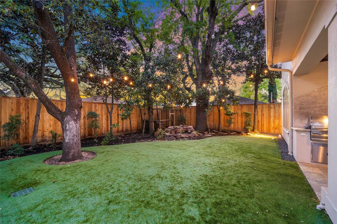
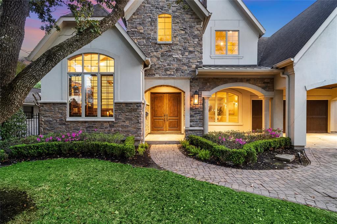
Stunning home located along a tree-lined street in Afton Oaks! Marvel at this sanctuary’s pool, spa & summer kitchen with a turf yard. The spacious property has an exceptional floor plan of over 5,800 sq ft, 5 expansive bedrooms, 5 full & 2 half-baths, an oversized game room, study, and is elevator-capable! The living areas & kitchen entice with serene views of the landscaped backyard. Level up your cooking in the open concept kitchen, complete w/ expansive granite counters, breakfast bar with extra seating, Thermador SS appliances, double ovens, & a large walk-in pantry. The primary bedroom offers a retreat with a sitting area, a sizable bath, double vanities, a huge closet, & coffee bar with refrigerator. Flexible 1st-floor den and full bath could be used as a 6th bedroom. Appreciate the exquisite interior features of this showplace, including the solid wood doors & built-in shelves for great storage, all for refined living! Accessible to River Oaks District restaurants and shopping.
Property Description
Features
: In Ground, Salt Water, Heated
: Central gas
: Central electric
: Gaslog fireplace, Gas connections
: 2
: Attached Carport
: Controlled Subdivision Access, Fully Fenced, Patio/deck, Sprinkler System, Back Yard, Back Yard Fenced, Covered Patio/deck, Porch, Spa/hot Tub, Outdoor Kitchen, Mosquito Control System
1
: Carpet, Stone, Wood, Travertine
: Slab
: Additional Parking, Auto Garage Door Opener, Porte-cochere
: Attached Garage
: Fire/smoke alarm, High ceiling, Refrigerator included, Prewired for alarm system, Crown molding, Wet bar, Alarm system - leased, 2 staircases, Spa/hot tub, Elevator shaft, Split level, Atrium, Formal Entry/foyer, Wired For Sound
: Composition
Appliances
: Electric oven, Double oven, Convection oven
Address Map
US
Texas
Harris
Houston
77027
Waring
4722
Street
6220
0
W96° 32' 35.1''
N29° 44' 2.1''
Take 610 W to Westheimer and go east. Take a right on Kettering until Newcastle. Turn left on Newcastle, then turn right on Waring St.
Additional Information
Keller Williams Realty - Memor
Lisa Rimmer Iglesias
: Sellers Disclosure
: See Listing Agent
: Cash Sale, Conventional
LAI
kwpt01
: Subdivision lot
$900
: Courtesy patrol, Grounds, Other
2
: Deed restrictions
27 - Houston
SCHOOL AT ST GEORGE PLACE
LAMAR HIGH SCHOOL (HOUSTON)
LANIER MIDDLE SCHOOL
Active
2
: Traditional
$38,382
2.3307
2021
0
0
East,north
: Public sewer, Public water
1
07/04/2022 18:11:22
1 Bedroom Down - Not Primary BR,En-Suite Bath,Prim
16
9,180 Sqft
6
AFTON OAKS
0
0
0
0
0
Breakfast Bar,Butler Pantry,Island w/ Cooktop,Kitc
Half Bath,Primary Bath: Double Sinks,Primary Bath:
5
Stone,Stucco,Wood
Annually
0
Seller
1 Living Area,Breakfast Room,Formal Dining,Gameroo
0
Gas Range
077-246-021-0015
1
1
Public: Sun Apr 10, 1:00PM-3:00PM
$2,199,000
0
Afton Oaks Civic
Appraisal District
$240
LT 15 BLK 3 AFTON OAKS SEC 5
491Z
0
0
0
713-966-5826
0
0
Royden Oaks/Afton Oaks
South
Homestead,,,,,,,,,,,
0
Free Standing
Ceiling Fans,Digital Program Thermostat,Tankless/O
Granite & Stone
Electric Dryer Connections,Washer Connections
0
Mandatory
0 Up To 1/4 Acre
07/04/2022 18:11:22
1
4116
Unimproved Property
1
1078784
713-256-1531
lisa@houstonproperties.com
06/04/2022
$0
Not Allowed
Appraisal District
1035946
713-461-9393
Exclusive Agency To Sell/lease
Full Ownership
Concrete,Curbs,Gutters
0
43
4722
0
0
$10,436,640
$0
1
5 Bedrooms
5 Bathrooms
5,829 Sqft
$2,199,000
Listing ID #18657286
Basic Details
Property Type : Single-family
Listing Type : For Sale
Listing ID : 18657286
Price : $2,199,000
Bedrooms : 5
Rooms : 12
Bathrooms : 5
Half Bathrooms : 2
Built Up Area : 5,829 Sqft
Year Built : 2006
Lot Area : 0.21 Acre
Price Sq Ft List : $0
Price Sq Ft List : $0
Baths Total : 5.20
Price Sq Ft List : $377


