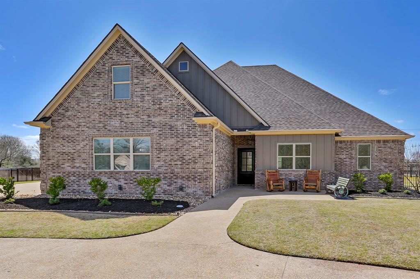
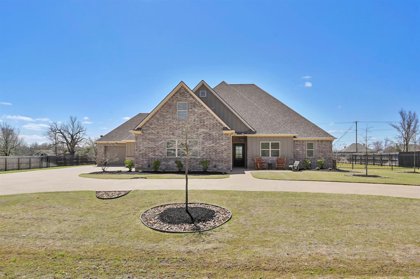
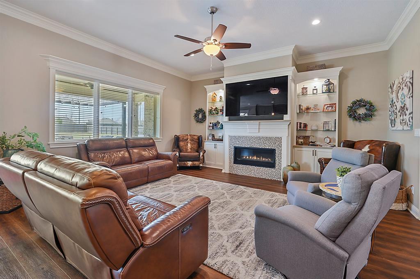
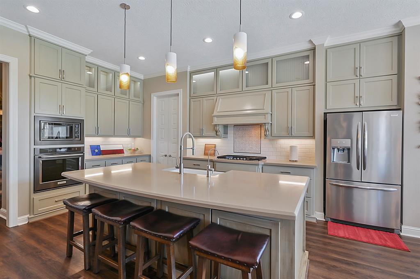
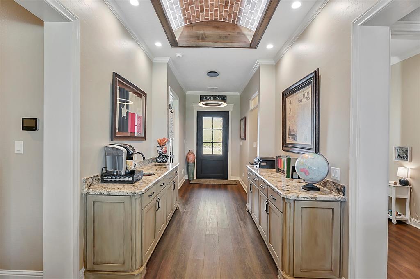
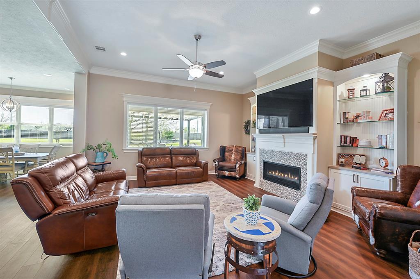
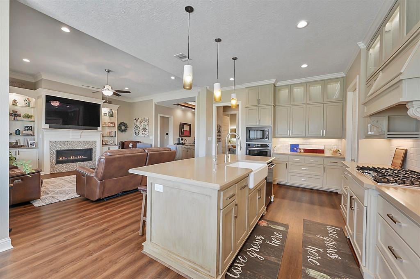
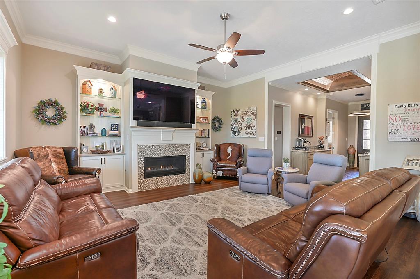
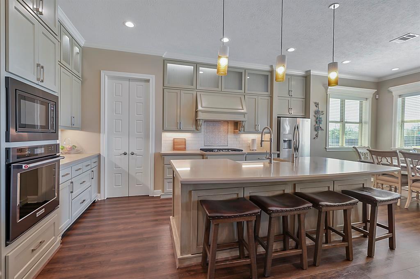
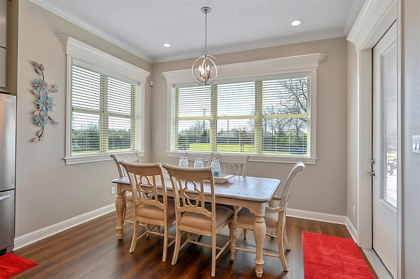
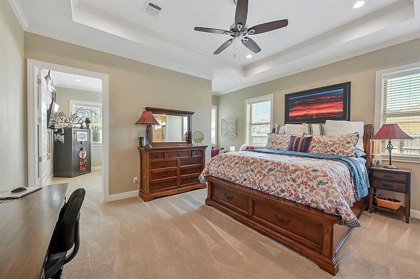
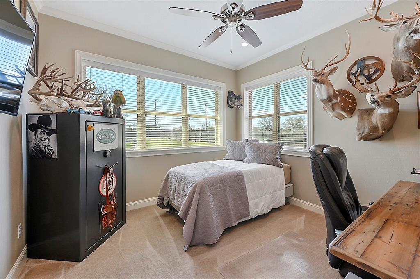
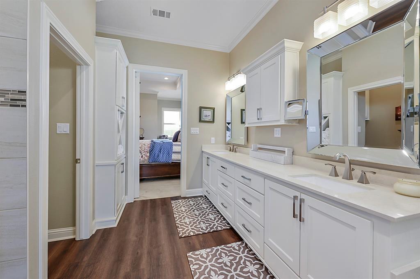
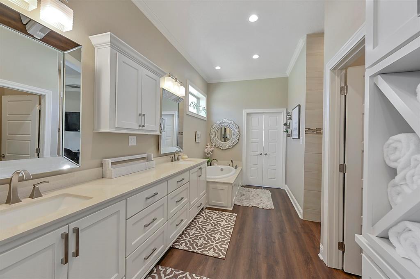
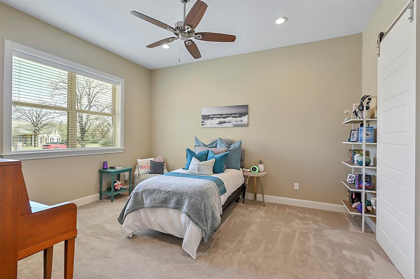
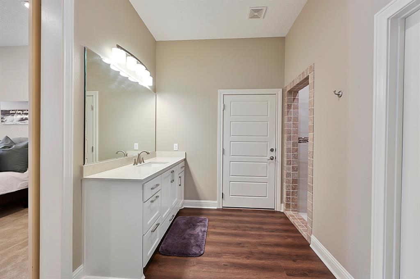
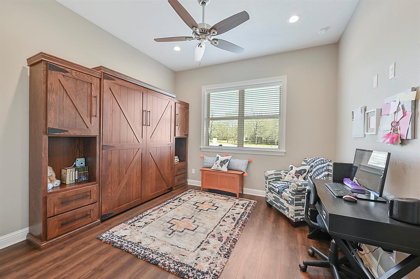
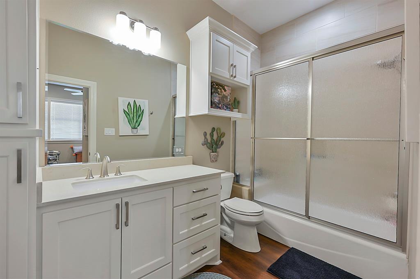
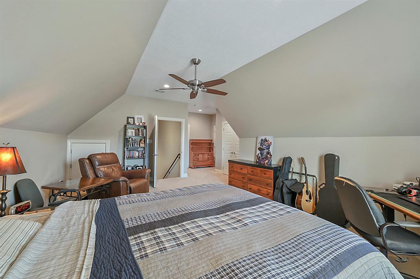
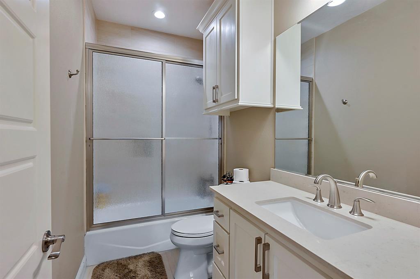
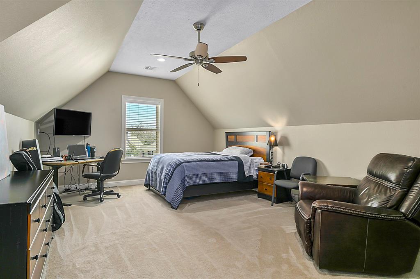
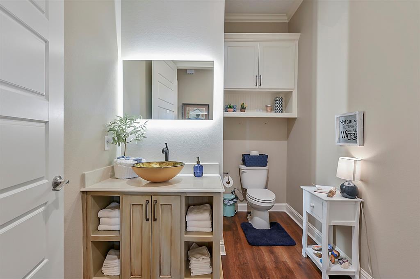
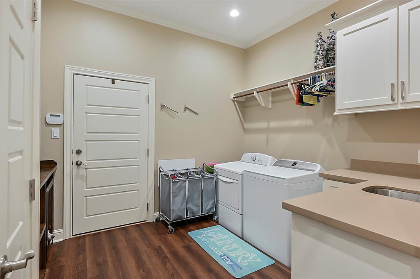
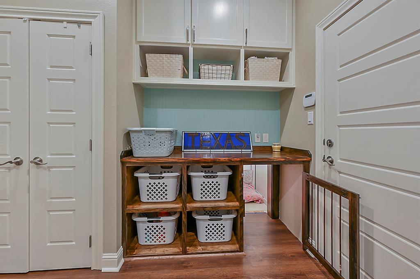
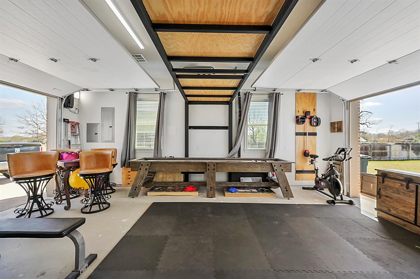
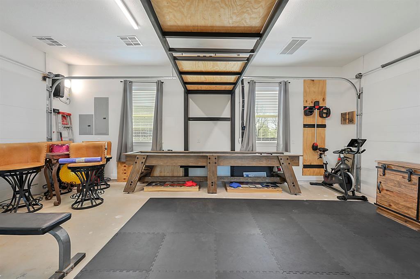
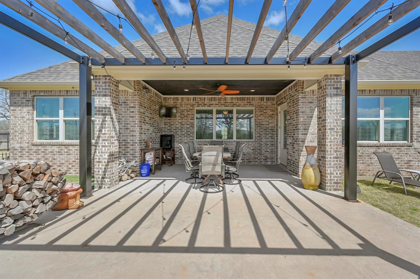
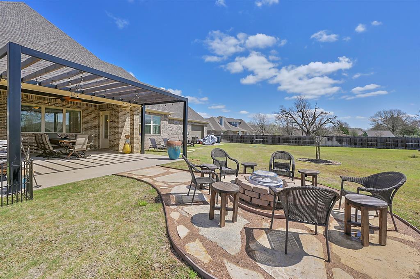
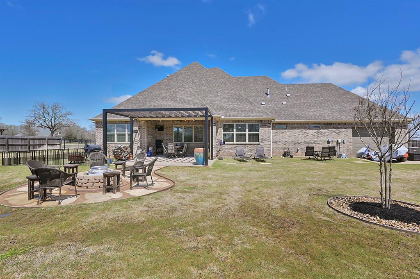
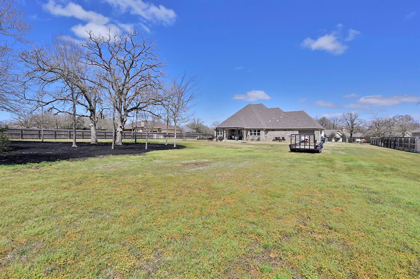
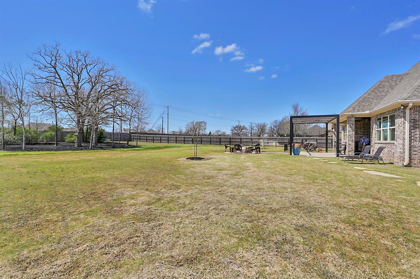
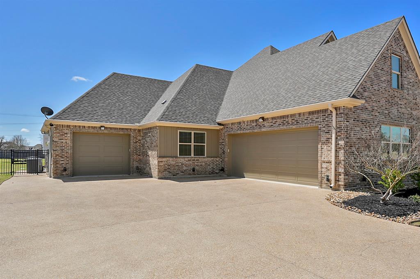
A STUNNING home on a GORGEOUS acre! Circle drive, perimeter fenced & 3+ car garage areas. One pull-through garage is currently fully insulated with HVAC unit & being used as a game & workout room. Step inside this home to a stunning brick-barrel ceiling entry with a wet bar area. The eye-catching quartz countertops in the kitchen boast a farm house sink, eating bar, gas appliances, plus an oversized walk-in pantry. Open floor plan with the kitchen, dining & living room boasting custom built entertainment area with gas-start fireplace. All FOUR bedrooms have en-suite bathrooms, plus a half-bath for guests. The primary bedroom has an adjacent SITTING/OFFICE area & the beautiful primary bathroom has a double sink quartz countertop, walk in shower, soaking tub, and walk-in closet. The large in-house laundry has built-in basket storage & a custom made doggy door & doggy room! Enjoy the beautiful acreage on the covered patio, pergola & around the fire pit. SPACIOUS home & SPACIOUS acreage!
Property Description
Features
: Central gas
: Central electric
: Gas connections
: Patio/deck, Sprinkler System, Back Yard Fenced, Covered Patio/deck
1
: Carpet, Tile
: Slab
: Circle Driveway
: Attached Garage
: Drapes/curtains/window cover, Fire/smoke alarm, High ceiling, Crown molding, Wet bar, Formal Entry/foyer
: Composition
Appliances
: Gas oven
Address Map
US
Texas
Brazos
College Station
77845
Williams Ridge
4904
Court
4174
0
W97° 46' 57.7''
N30° 34' 17.9''
From Hwy 6, East on Hwy 40 (William D Fitch). Right on Williams Creek Drive. Left on Williams Ridge Court. Home is on the right. *OR* Form Hwy 6, East on Hwy 40 (William D Fitch). Right on Rock Prairie. Left on Williams Creek Drive. Right on Williams Ridge Court. Home is on the right.
Additional Information
Beyond Real Estate
Myrna Lopez
: Sellers Disclosure
MyrnaL
BEFE01
: Subdivision lot
$225
3
: Deed restrictions
153 - College Station
PEBBLE CREEK ELEMENTARY SCHOOL
A & M CONSOLIDATED HIGH SCHOOL
A & M CONSOLIDATED MIDDLE SCHOOL
Active
1
: Traditional
$11,288
2.2433
2021
0
0
East,north
: Public water, Aerobic
2
06/04/2022 12:32:35
En-Suite Bath,Sitting Area,Split Plan,Walk-In Clos
61
44,083 Sqft
0
0
0
0
0
0
Breakfast Bar,Island w/o Cooktop,Kitchen open to F
Primary Bath: Double Sinks,Primary Bath: Separate
n/a
Brick
Annually
0
Appraisal
Breakfast Room,Formal Living,Home Office/Study,Kit
0
Gas Range
304841
$825,000
0
BHHS Caliber Realty
Appraisal District
$19
WILLIAMS CREEK PH 5, BLOCK 7, LOT 22, ACRES 1.012
0
0
0
979-703-1819
bhhscaliber.com
0
0
0
Free Standing
Attic Vents,Ceiling Fans,Digital Program Thermosta
Quartz
0
Mandatory
1 Up to 2 Acres
04/04/2022 02:05:58
1
20.02
Unimproved Property
1
1089439
979-229-3775
myrnaylopez@gmail.com
04/04/2022
$0
Appraisal District
152128800
979-270-6051
Exclusive Right To Sell/lease
0
32
4904
0
0
$815,217
$0
1
4 Bedrooms
4 Bathrooms
3,451 Sqft
$825,000
Listing ID #98663167
Basic Details
Property Type : Single-family
Listing Type : For Sale
Listing ID : 98663167
Price : $825,000
Bedrooms : 4
Rooms : 5
Bathrooms : 4
Half Bathrooms : 1
Built Up Area : 3,451 Sqft
Year Built : 2019
Lot Area : 1.01 Acre
Price Sq Ft List : $0
Price Sq Ft List : $0
Baths Total : 4.10
Price Sq Ft List : $239


