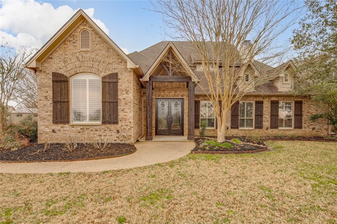
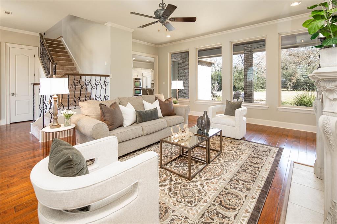
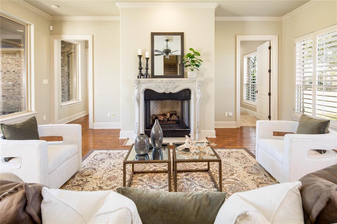
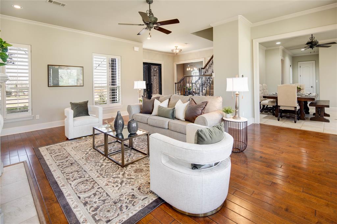
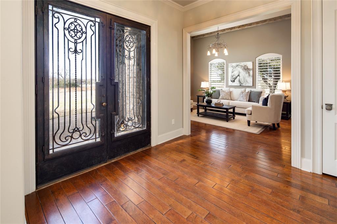
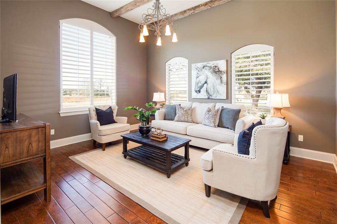
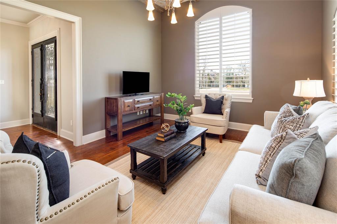
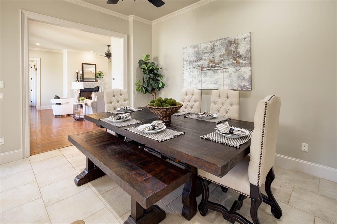
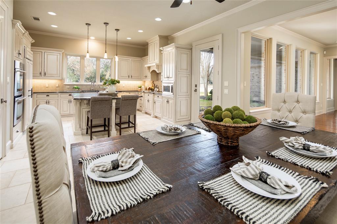
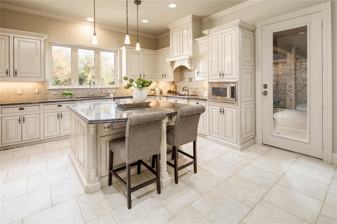
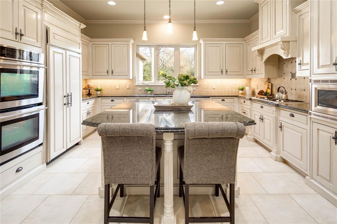
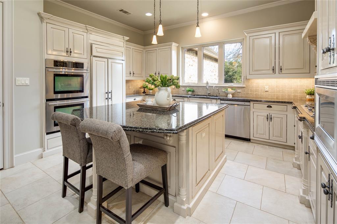
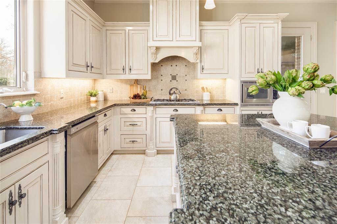
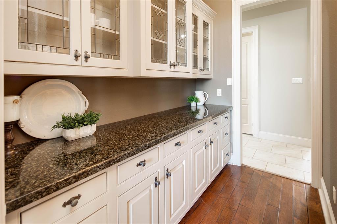
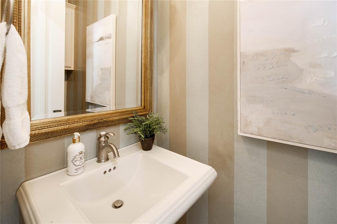
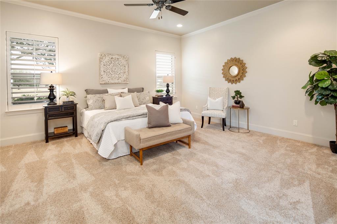
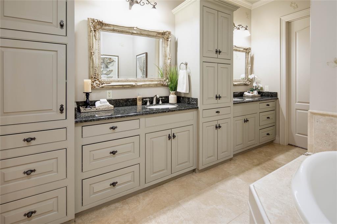
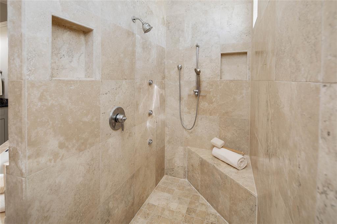
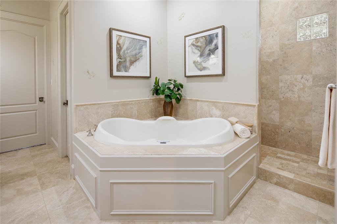
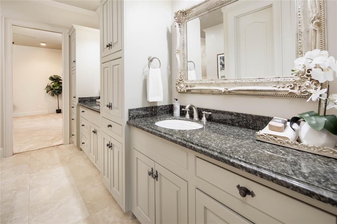
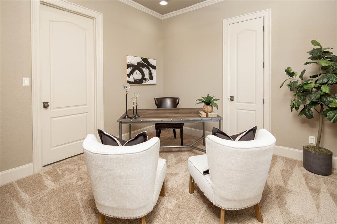
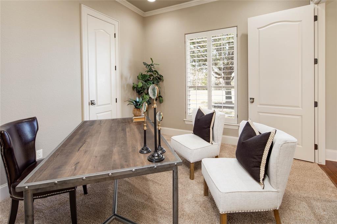
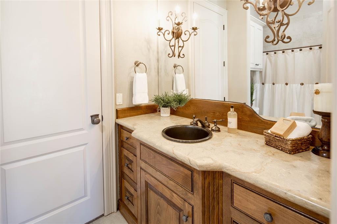
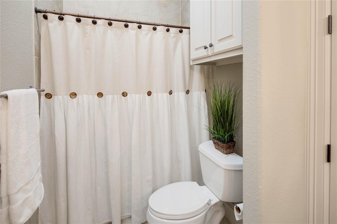
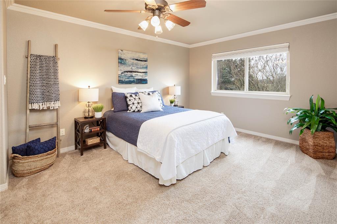
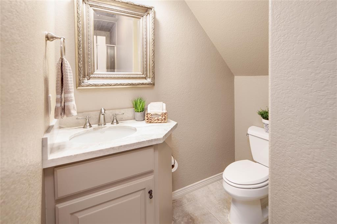
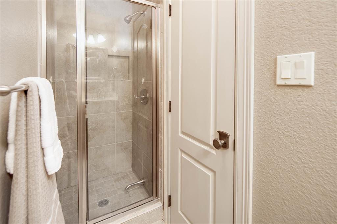
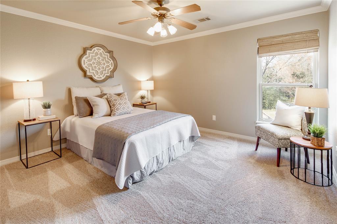
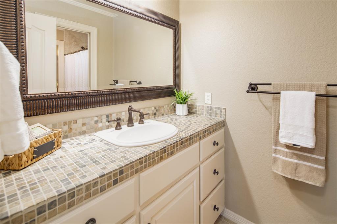
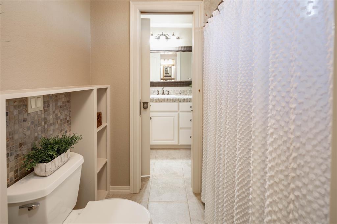
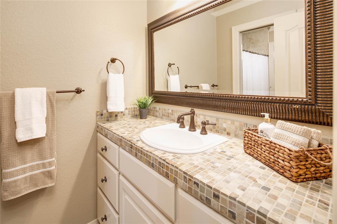
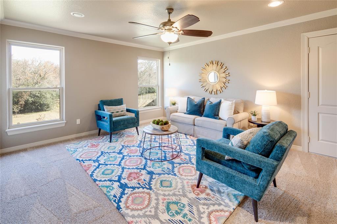
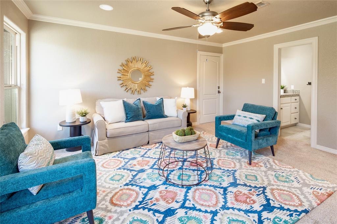
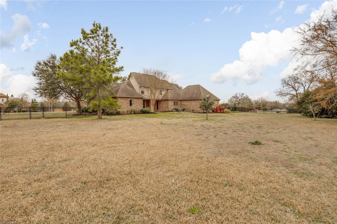
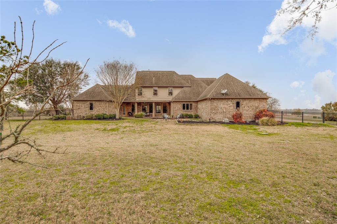
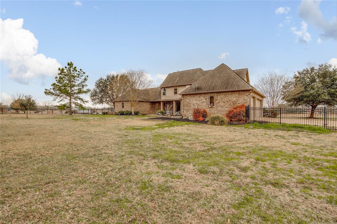
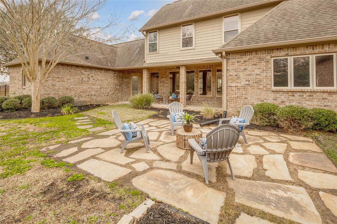
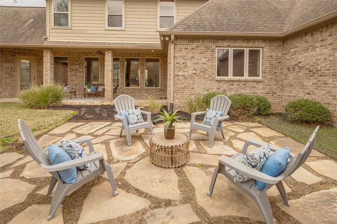
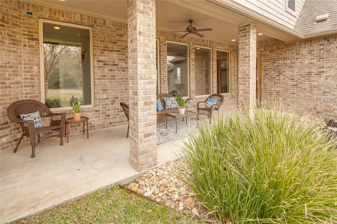
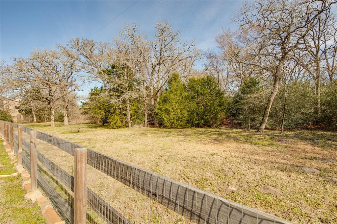
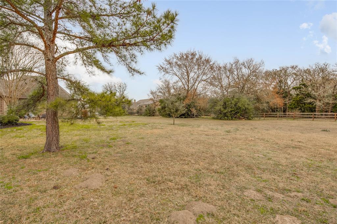
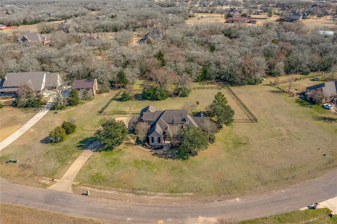
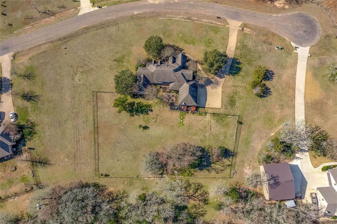
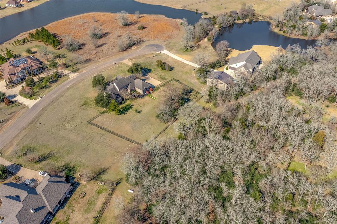
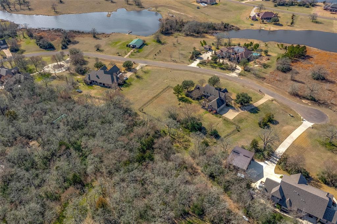
This gorgeous estate is located on a private 1.72-acre lot across from the community park in Bentwood Estates. Massive iron entry doors open to reveal an open living room filled with abundant natural light and anchored by a cast stone fireplace. This home’s first floor features a luxurious primary suite with access to the patio, guest bedroom with en suite bath, powder bath, and a dramatic formal dining area with exposed beams that would also be well suited as a second living area, study, or play space. The chef’s kitchen is open to the enormous breakfast area and equipped with a butler’s pantry, custom cabinetry, double ovens, and a large island with seating. Two spacious guest suites, two bathrooms, and a bonus room are all located on the second floor. Multiple outdoor entertaining spaces, a smart sprinkler system, and space to enjoy beyond the fenced backyard make this home truly exceptional!
Property Description
Features
: Central electric, Zoned, Propane
: Central electric, Zoned
: Gaslog fireplace
: Sprinkler System, Back Yard Fenced, Covered Patio/deck, Satellite Dish
1
: Carpet, Tile, Engineered Wood
: Slab
: Additional Parking, Auto Garage Door Opener, Double-wide Driveway
: Attached Garage
: Drapes/curtains/window cover, Fire/smoke alarm, Refrigerator included, Prewired for alarm system, Crown molding, Central vacuum, Split level, Formal Entry/foyer, Wired For Sound
: Composition
Appliances
: Double oven
Address Map
US
Texas
Brazos
College Station
77845
La Posada
17761
Circle
7139
0
W97° 43' 44.3''
N30° 30' 1.4''
From University Dr. exit onto Wellborn Rd., travel S approximately 12 miles to Bentwood Estates, turn left onto Bentwood Dr., turn left onto La Posada Cir travel to the end of the cul-de-sac the home will be on the right.
Additional Information
Zweiacker & Associates
Jennifer Zweiacker
: Sellers Disclosure
: Cash Sale, Conventional, Fha, Va
JENZ
ZWEI01
: Subdivision lot, Cul-de-sac, Water view
$300
: Recreational facilities, Grounds
3
: Deed restrictions
153 - College Station
GREEN PRAIRIE ELEMENTARY SCHOOL
A & M CONSOLIDATED HIGH SCHOOL
WELLBORN MIDDLE SCHOOL
Active
2
: Traditional
$10,287
1.7344
2021
0
0
East,north
: Lake view
: Water district, Aerobic, Other water/sewer
8
25/02/2022 11:31:56
2 Bedrooms Down,En-Suite Bath,Split Plan,Walk-In C
61
74,923 Sqft
0
Kevin Brown Const.
0
0
0
0
0
Breakfast Bar,Butler Pantry,Kitchen open to Family
Half Bath,Primary Bath: Double Sinks,Primary Bath:
1
Brick,Wood
Annually
0
Appraisal
1 Living Area,Breakfast Room,Family Room,Formal Di
0
Gas Cooktop
114375
$875,000
0
Bentwood HOA
Appraisal District
$12
BENTWOOD ESTATES PH 1, BLOCK 1, LOT 13, ACRES 1.72
0
0
0
999-999-9999
0
0
Northwest
0
Free Standing
Attic Vents,Ceiling Fans,Digital Program Thermosta
Granite
Electric Dryer Connections,Washer Connections
0
Mandatory
1 Up to 2 Acres
25/02/2022 11:31:56
1
20.11
Unimproved Property
1
1070894
979-324-4796
info@zarealestate.com
25/02/2022
$0
Appraisal District
1042090
979-450-0455
Exclusive Right To Sell/lease
Full Ownership
Asphalt
0
45
17761
0
0
$508,721
$0
1
5 Bedrooms
4 Bathrooms
3,509 Sqft
$875,000
Listing ID #19714707
Basic Details
Property Type : Single-family
Listing Type : For Sale
Listing ID : 19714707
Price : $875,000
Bedrooms : 5
Rooms : 17
Bathrooms : 4
Half Bathrooms : 1
Built Up Area : 3,509 Sqft
Year Built : 2004
Lot Area : 1.72 Acre
Price Sq Ft List : $0
Price Sq Ft List : $0
Baths Total : 4.10
Price Sq Ft List : $249


