

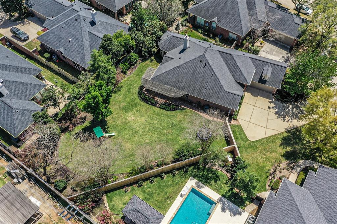
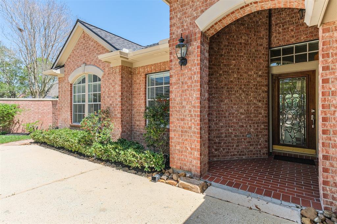
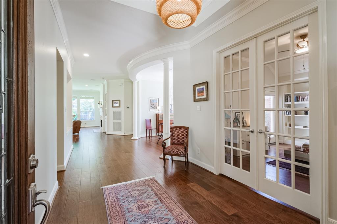
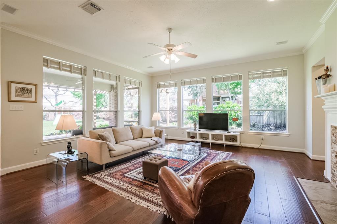
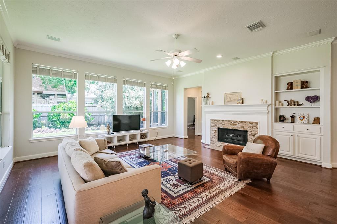
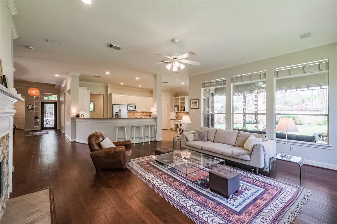
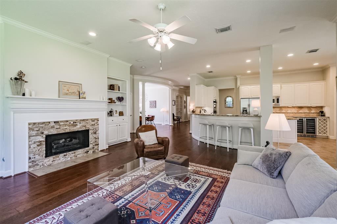
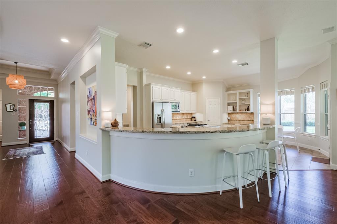
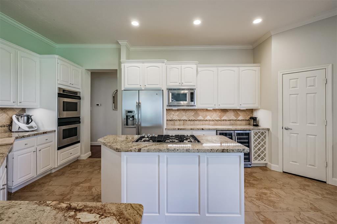
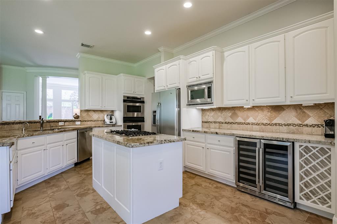
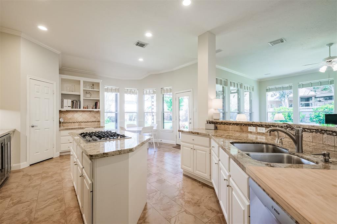
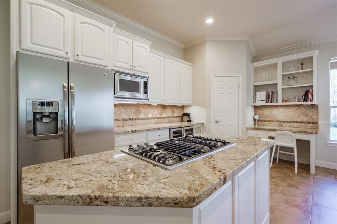
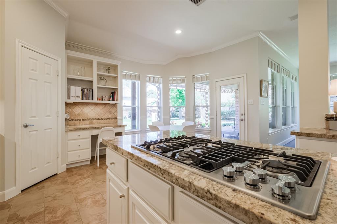
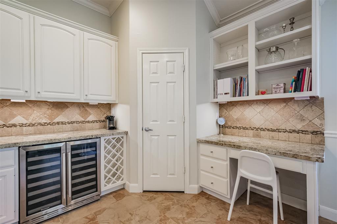
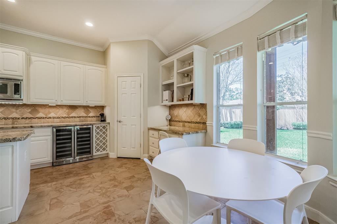
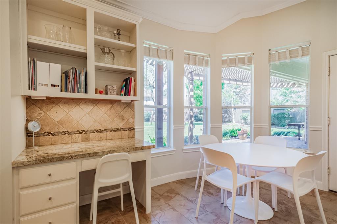
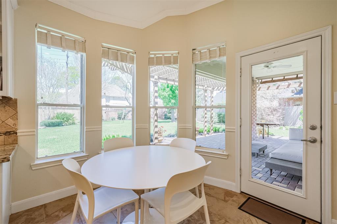
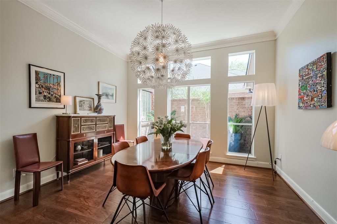
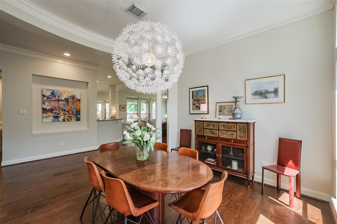
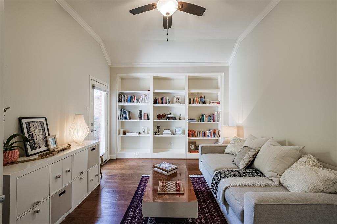
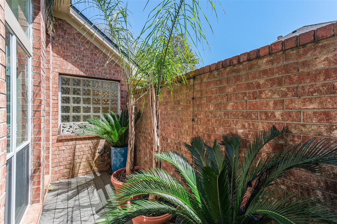
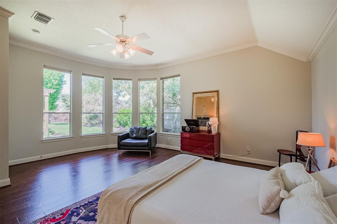
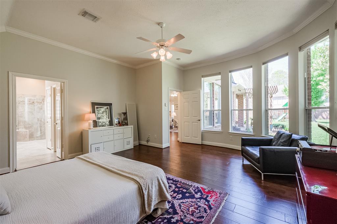
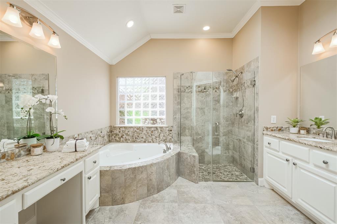
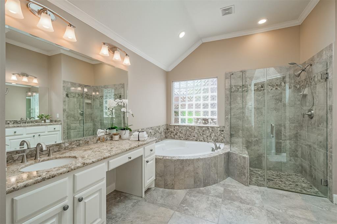
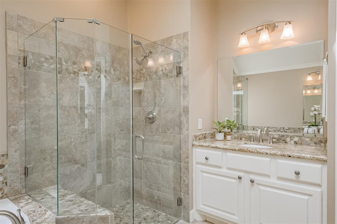
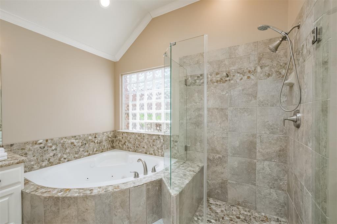
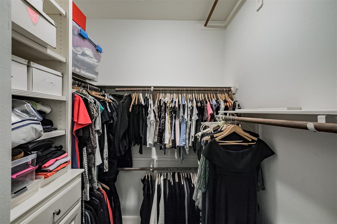
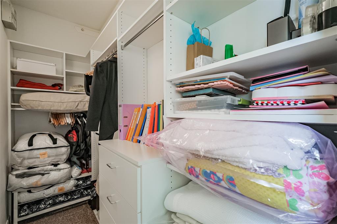
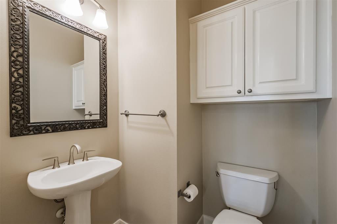
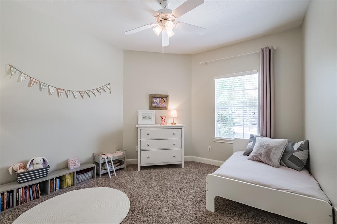
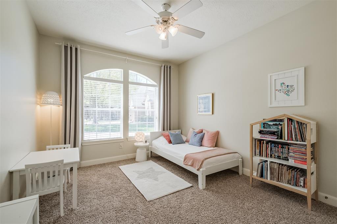
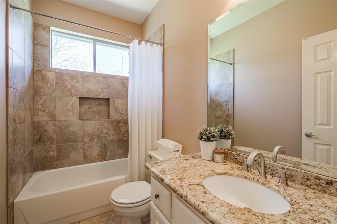
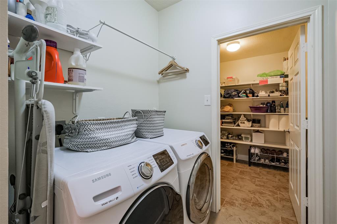
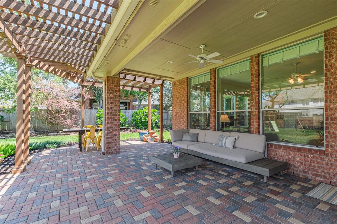
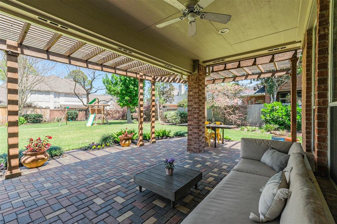
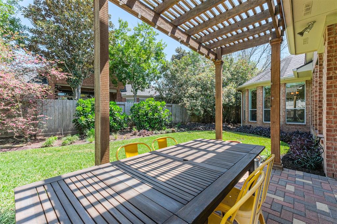
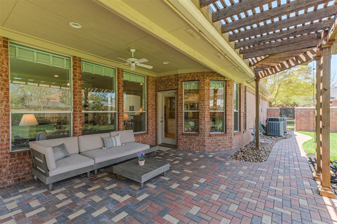
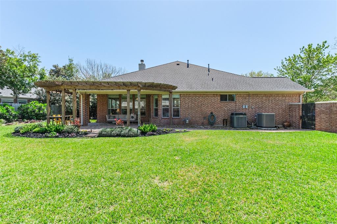
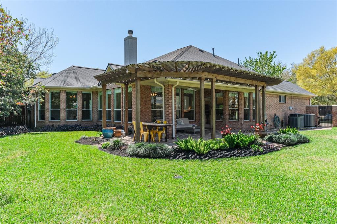
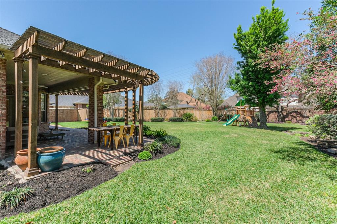
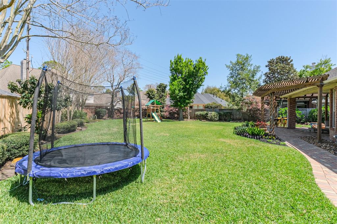

Gorgeous one-story home within the sought-after gated community of the Villas, located on a rare-to-find cul-de-sac lot of over 12,000 sqft. This home offers large living spaces with an open kitchen, 3 bedrooms, 2.5 baths, a formal dining and separate study/home office. The island kitchen boasts white cabinetry, granite countertops, a gas cooktop, double electric ovens, a built-in microwave, a drinks cooler, a large pantry and a desk area with shelving. Lots of natural light in the living room, and beautiful views of the huge backyard. Serene primary bedroom suite with wood flooring, an updated bathroom and 2 closets. 2 secondary bedrooms with a shared bath. Large formal dining room; home office with French doors. Outside, the covered patio is perfect for sitting out and enjoying the view of the landscaped pool-size backyard. Come and see this gem soon!
Property Description
Features
: Central gas
: Central electric
: Gaslog fireplace
: Controlled Subdivision Access, Sprinkler System, Back Yard Fenced, Covered Patio/deck
1
: Carpet, Tile, Wood
: Slab
: Auto Garage Door Opener
: Attached Garage
: Drapes/curtains/window cover, High ceiling, Washer included, Refrigerator included, Crown molding, Dryer included, Formal Entry/foyer, Wired For Sound
: Composition
Appliances
: Electric oven, Double oven
Address Map
US
Texas
Harris
Houston
77077
Marbrook
1107
Court
1951
0
W96° 22' 13''
N29° 46' 3.2''
From I-10, exit Eldridge Pkwy. South on Eldridge, right on Parkway Plaza, right on Tracewood Park Dr, left on Swiss Hill Dr. Entrance to gated community "The Villas" will be on your right. Turn right after the gate, and home will be on the left.
Additional Information
Compass RE Texas, LLC Memorial
Maylis Curie
: Sellers Disclosure, Reports Available
: Cash Sale, Conventional, Investor
maylis
CMTX09
: Subdivision lot, Cul-de-sac
$1,934
: Limited access gates
2
: Deed restrictions
27 - Houston
BUSH ELEMENTARY SCHOOL (HOUSTON)
WESTSIDE HIGH SCHOOL
WEST BRIAR MIDDLE SCHOOL
Active
1
: Traditional
$12,444
2.3307
2021
0
0
East,north
: Public sewer, Public water
4
07/04/2022 12:48:07
All Bedrooms Down,En-Suite Bath,Primary Bed - 1st
31
12,720 Sqft
0
PARKWAY VILLAGES
0
0
0
0
0
Breakfast Bar,Instant Hot Water,Island w/ Cooktop,
Half Bath,Primary Bath: Double Sinks,Primary Bath:
10
Brick
215
Annually
transfer fee
0
Appraisal District
1 Living Area,Breakfast Room,Family Room,Formal Di
0
Gas Cooktop
120-086-001-0015
$599,900
0
Parkway Villages/Crest Management
Appraisal District
$47
LT 15 BLK 1 PARKWAY VILLAGES SEC 10
488F
0
0
0
281-579-0761
https://www.crest-management.com/Communities/Parkw
0
0
Energy Corridor
Homestead
0
Free Standing
Ceiling Fans,Digital Program Thermostat
Electric Dryer Connections,Washer Connections
0
Automatic Gate
Mandatory
01/04/2022 11:18:22
1
4516.04
Unimproved Property
1
1084677
713-248-4130
maylis.curie@compass.com
03/04/2022
$0
Appraisal District
192677902
832-899-4788
Exclusive Right To Sell/lease
Full Ownership
0
45
1107
0
0
$2,054,452
02/04/2022 10:10:27
$0
1
3 Bedrooms
2 Bathrooms
2,760 Sqft
$599,900
Listing ID #29978214
Basic Details
Property Type : Single-family
Listing Type : For Sale
Listing ID : 29978214
Price : $599,900
Bedrooms : 3
Rooms : 8
Bathrooms : 2
Half Bathrooms : 1
Built Up Area : 2,760 Sqft
Year Built : 2000
Lot Area : 0.29 Acre
Price Sq Ft List : $0
Price Sq Ft List : $0
Baths Total : 2.10
Price Sq Ft List : $217


