

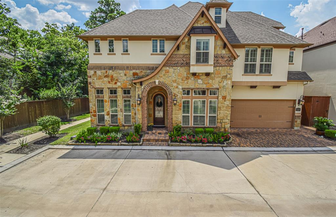
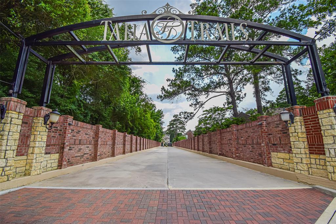
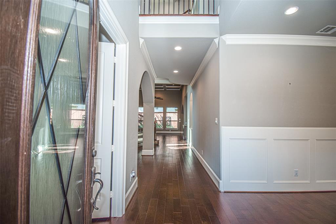
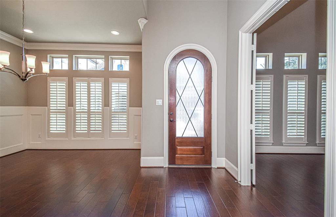
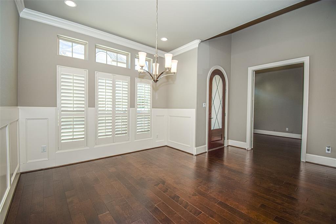
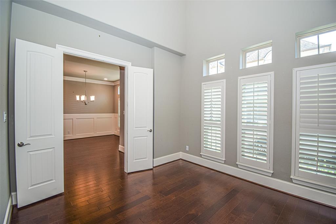
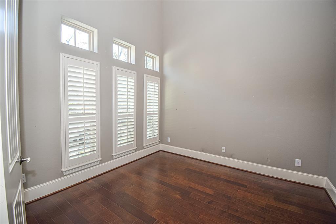
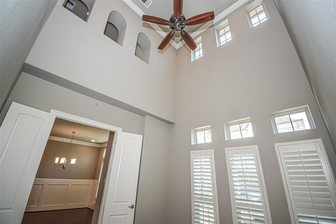
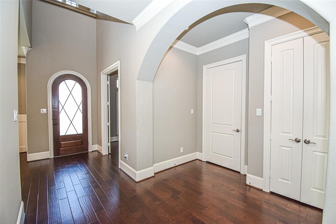
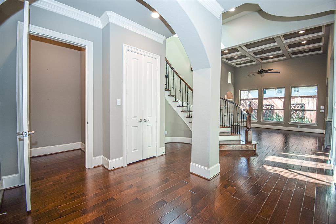
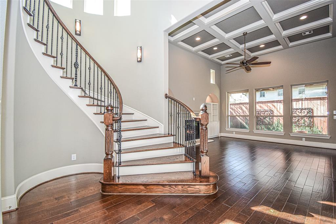
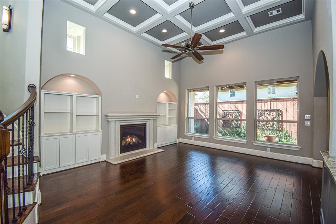
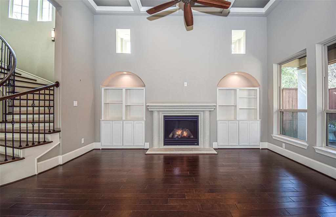
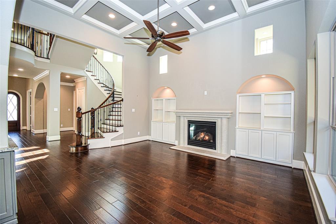
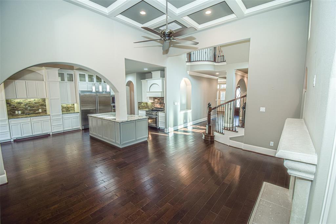
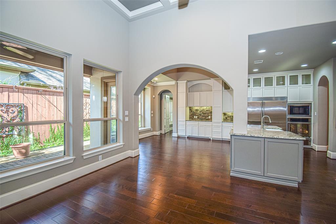
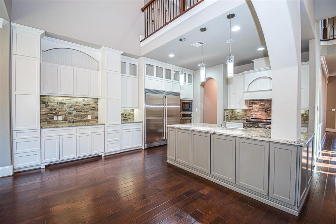
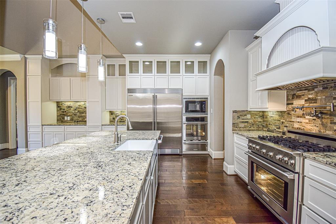
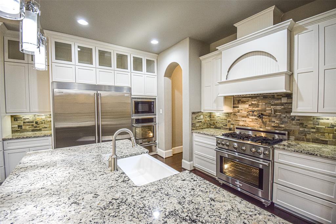
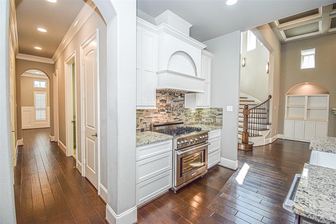
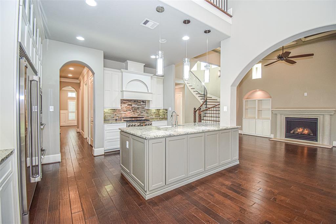
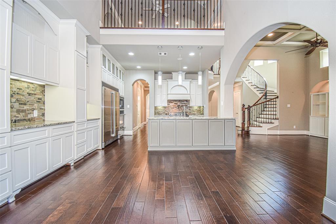
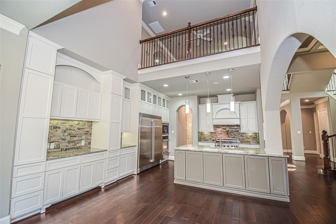
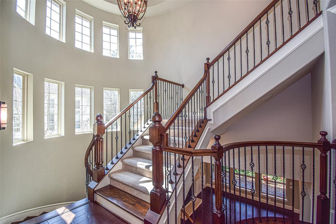
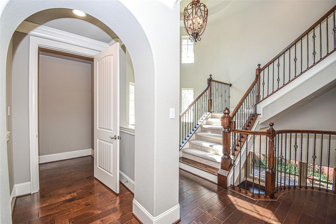
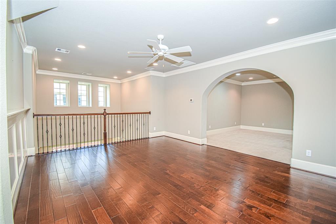
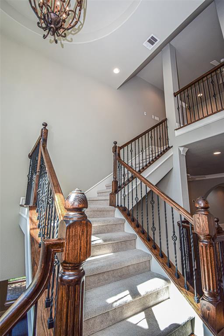
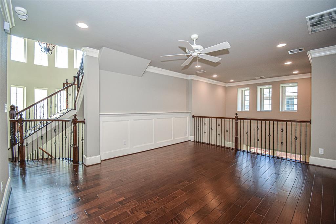
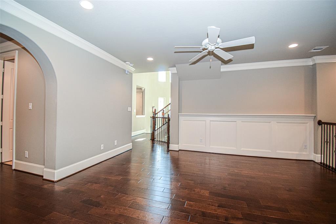
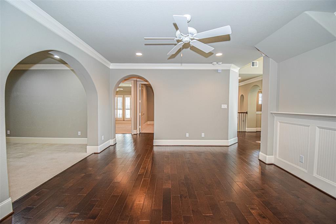
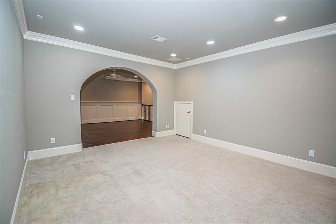
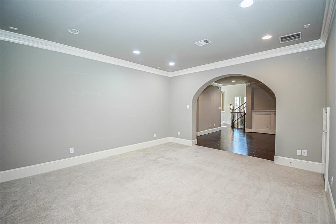
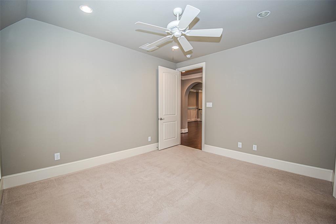
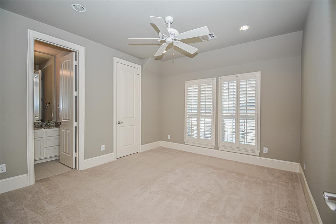
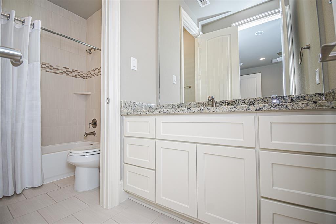
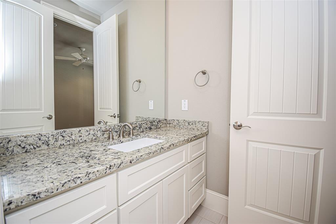
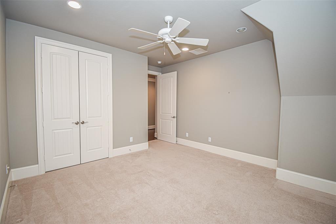
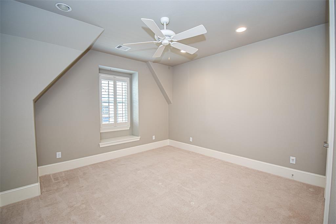
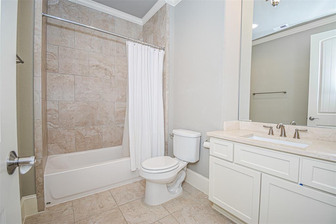
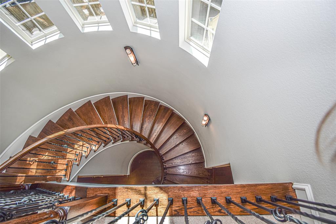
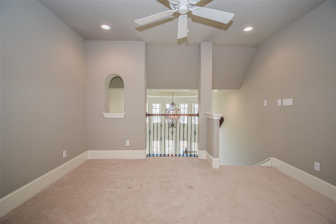
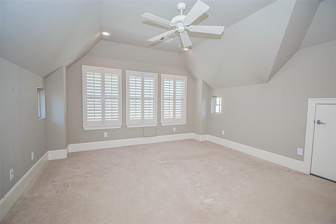
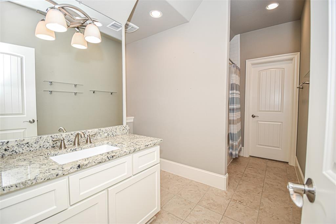
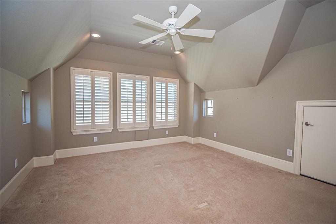
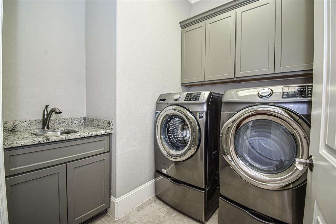
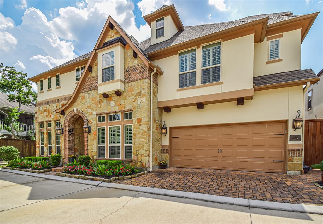
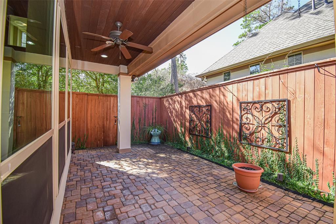

Exquisite home in a luxury gated neighborhood off Memorial. Amenities overflow! Three floors of living! On the first floor, you’ll find beautiful hardwoods that flow throughout, an open island kitchen with double ovens, gas cooking, a pot filler, amongst the perfect setup for entertaining. Master suite w/ coffered ceiling, window seat, master bath with large walk-in closet, his and her vanities and large shower and separate tub, formal dining off foyer, large open study all adorn the first level. Elevator ready too! Up the curved wrought iron staircase, you’ll be met with wonderment looking at the game room, media room, and two oversized bedrooms both with en-suite bathrooms. On the third floor, find a private bedroom, bath and a sitting area. This home features all the bells and whistles one would expect in this neighborhood. The exterior on this patio lot features beautiful landscaping, front & back. All of this at the end of a private road in a gated community. Welcome home.
Property Description
Features
: Central gas
: Central electric
: Gaslog fireplace, Gas connections, Wood burning fireplace
: Controlled Subdivision Access, Patio/deck, Sprinkler System, Back Yard Fenced, Covered Patio/deck
1
: Carpet, Tile, Wood
: Slab
: Auto Garage Door Opener
: Attached Garage
: Drapes/curtains/window cover, Fire/smoke alarm, High ceiling, Alarm system - owned, Washer included, Refrigerator included, Crown molding, Dryer included, 2 staircases, Elevator shaft
: Composition
Appliances
: Electric oven, Gas oven, Double oven
Address Map
US
Texas
Harris
Houston
77079
Yellow Tulip
603
Trail
1125
0
W96° 22' 58.3''
N29° 46' 20.9''
From I-10 West EXIT N. Eldridge Parkway. LEFT on N. Eldridge Parkway. LEFT on Memorial Drive. RIGHT on Talia Drive to access gate.
Additional Information
RE/MAX Universal
Collette King
: Sellers Disclosure
: Cash Sale, Conventional, Investor, Seller To Contribute To Buyer's Closing Costs
COLLETTE
RXUN03
: Subdivision lot, Cul-de-sac, Patio lot
$1,840
: Grounds, Limited access gates
2
: Deed restrictions
49 - Spring Branch
NOTTINGHAM ELEMENTARY SCHOOL
STRATFORD HIGH SCHOOL (SPRING BRANCH)
SPRING FOREST MIDDLE SCHOOL
Active
3
: Traditional
$18,367
2.4733
2020
0
0
East,north
: Public sewer, Public water
26
21/03/2022 09:41:31
En-Suite Bath,Primary Bed - 1st Floor,Walk-In Clos
23
4,130 Sqft
5
0
0
0
0
0
Breakfast Bar,Kitchen open to Family Room,Pot Fill
Primary Bath: Double Sinks,Primary Bath: Jetted Tu
0
Brick,Stone
1500+250+920
Annually
water,sewer,trash+ transfer fee+ CAP Fee
0
Appraisal District
Breakfast Room,Den,Formal Dining,Gameroom Up,Home
0
Gas Cooktop
133-065-001-0012
0
0
$865,000
0
Leyendecker Mgmt Services
Appraisal District
$209
LT 12 BLK 1 TALIA TRAILS
488G
0
0
0
713-975-6600
0
0
Memorial West
East
0
Free Standing,Patio Home
Ceiling Fans,Digital Program Thermostat,Energy Sta
Granite
Electric Dryer Connections,Gas Dryer Connections,W
0
Mandatory
11/02/2022 17:35:50
1
4506
Unimproved Property
1
1053967
713-206-7653
ColletteKing@att.net
11/02/2022
$0
Appraisal District
175539203
281-894-1000
Exclusive Right To Sell/lease
Concrete
0
50
603
0
0
$9,124,473
$0
1
4 Bedrooms
4 Bathrooms
4,097 Sqft
$865,000
Listing ID #53337770
Basic Details
Property Type : Single-family
Listing Type : For Sale
Listing ID : 53337770
Price : $865,000
Bedrooms : 4
Rooms : 11
Bathrooms : 4
Half Bathrooms : 1
Built Up Area : 4,097 Sqft
Year Built : 2013
Lot Area : 0.09 Acre
Price Sq Ft List : $0
Price Sq Ft List : $0
Baths Total : 4.10
Price Sq Ft List : $211


