

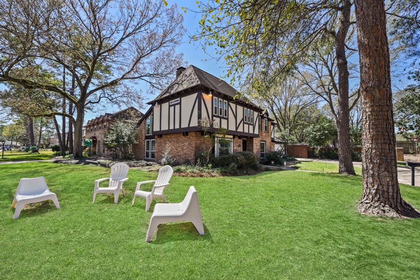
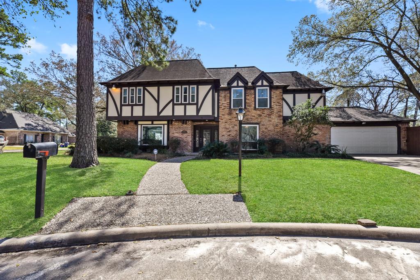
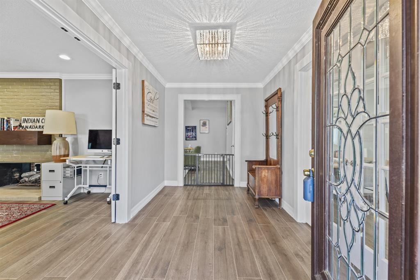
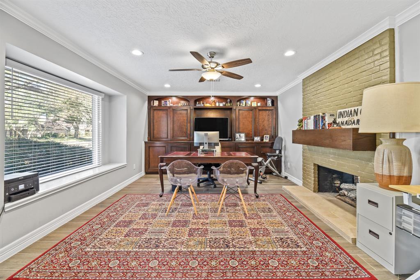
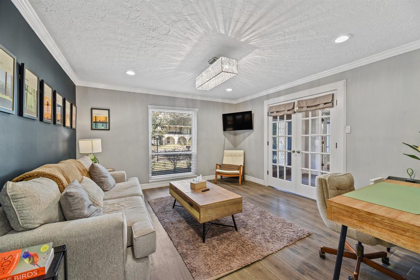
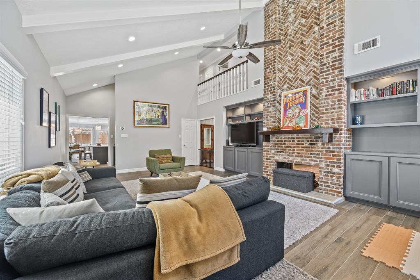
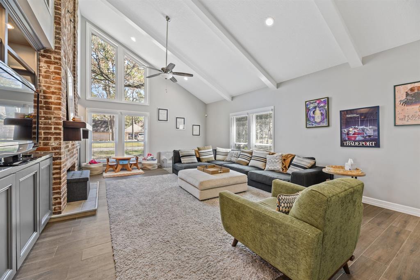
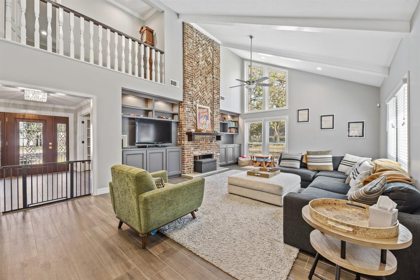
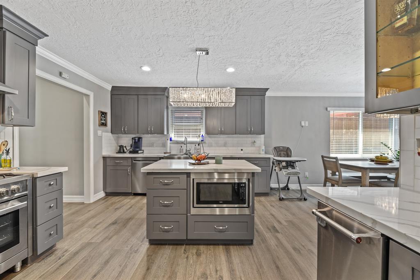
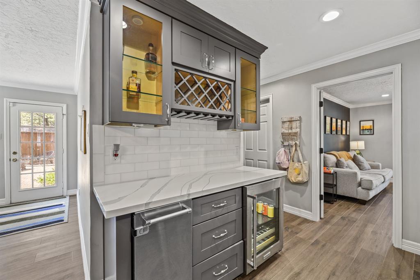
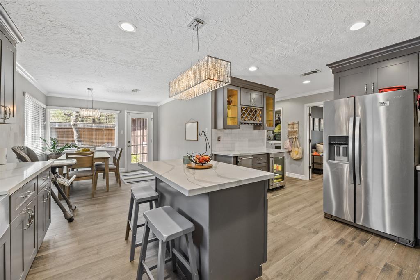
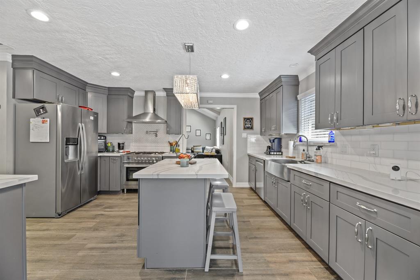
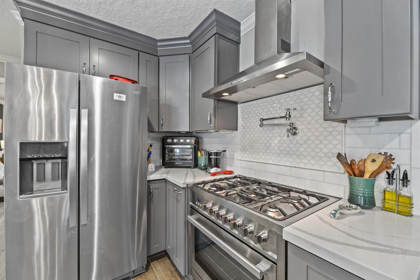
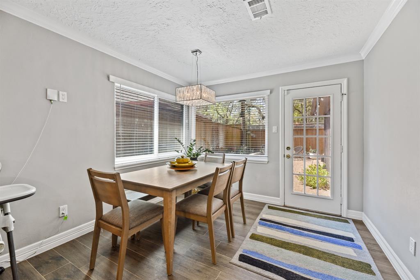
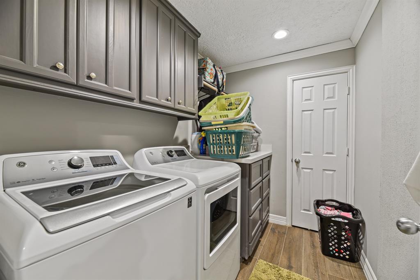
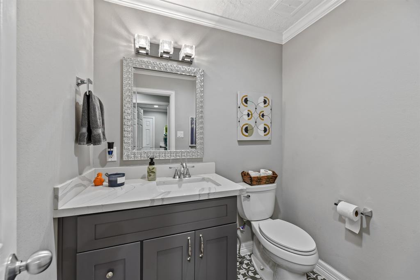
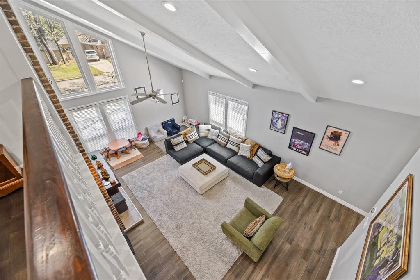
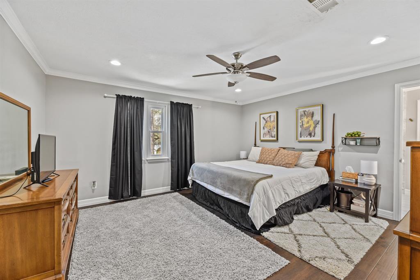
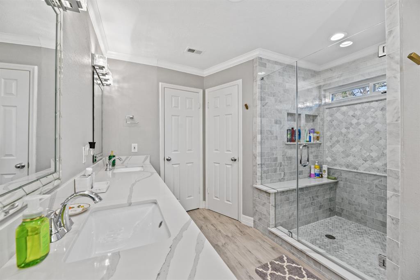
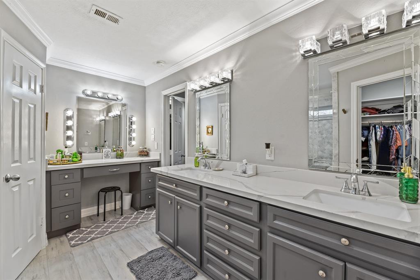
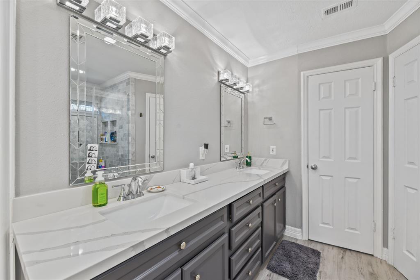
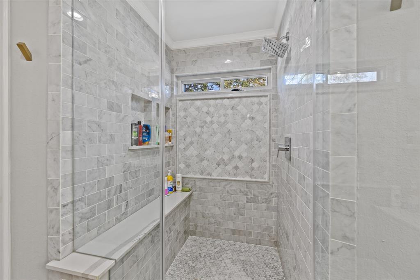
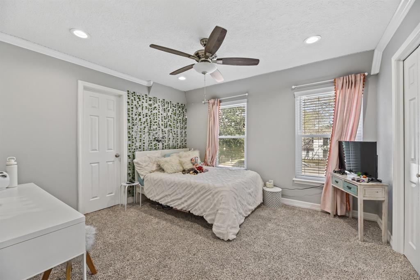
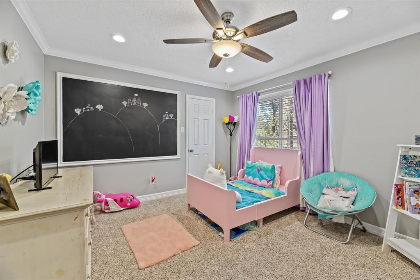
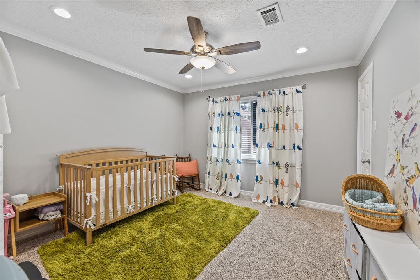
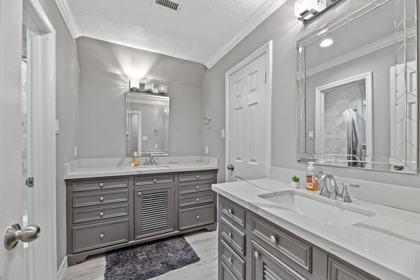
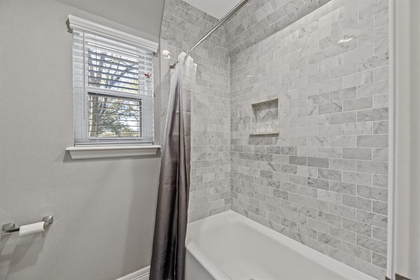
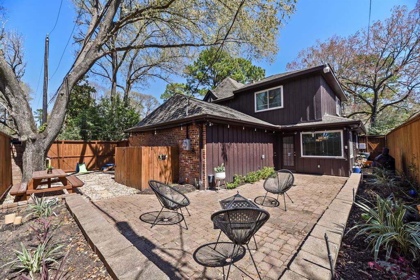
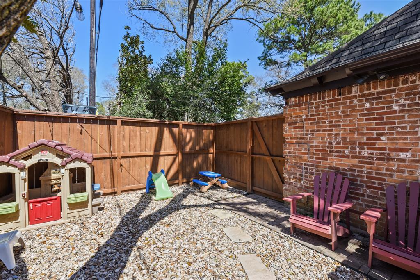

Gorgeous, updated and spacious home located in the desirable community of Thornwood and zoned to Nottingham Elementary, Spring Forest Middle and Stratford Highschool at the end of a cul de sac on an oversized, corner lot. This home features formal entry, large study with 2-sided fireplace, dining room (currently used as den), huge light-filled family room with fireplace. Fantastic kitchen with stylish gray cabinetry, excellent storage, walk in pantry, island breakfast bar, gas range, pot filler, separate ice maker and bar area with wine fridge. Breakfast room overlooks the lovely back patio/yard. Half bath conveniently located near laundry room off kitchen area. Neutral paint, modern light fixtures and wood-look tile downstairs. Upstairs are 4 good size bedrooms. Primary bathroom with double sinks, separate vanity area, 2 walk in closets and large shower with seating. Secondary bath with two sinks and separate bath/toilet room. Backyard features patio, flower beds and privacy fence.
Property Description
Features
: Central gas
: Central electric
: Gaslog fireplace, Gas connections, Wood burning fireplace
: Fully Fenced, Patio/deck, Sprinkler System, Back Yard, Back Yard Fenced, Mosquito Control System
1
: Tile, Engineered Wood
: Slab
: Attached Garage
: Drapes/curtains/window cover, Fire/smoke alarm, High ceiling, Refrigerator included, Crown molding, Formal Entry/foyer, Wired For Sound
: Composition
Appliances
: Gas oven
Address Map
US
Texas
Harris
Houston
77079
Thornvine
839
Lane
4521
0
W96° 23' 8''
N29° 46' 40.6''
From I10 West, exit Dairy Ashford, turn left on Dairy Ashford, Turn right onto Memorial Dr, Turn Right onto Kimberley Ln, Turn Left onto Thornbranch Dr, Turn Left onto La Quinta Ln, Turn left onto Thornvine. Home is on the right.
Additional Information
eXp Realty, LLC
Samantha Piper
: Sellers Disclosure
: Cash Sale, Conventional
SPiper
EXPD01
: Subdivision lot, Cul-de-sac
$495
2
: Deed restrictions
49 - Spring Branch
NOTTINGHAM ELEMENTARY SCHOOL
STRATFORD HIGH SCHOOL (SPRING BRANCH)
SPRING FOREST MIDDLE SCHOOL
Active
2
: Traditional, English
$14,241
2.4415
2021
0
0
East,north
: Public sewer, Public water
7
07/04/2022 09:11:28
All Bedrooms Up,En-Suite Bath,Primary Bed - 2nd Fl
23
9,151 Sqft
0
Thornwood
0
0
0
0
0
Breakfast Bar,Pantry,Pot Filler,Soft Closing Cabin
Hollywood Bath,Primary Bath: Shower Only,Secondary
4
Brick,Cement Board,Wood
Annually
0
Appraisal District
Breakfast Room,Family Room,Formal Dining,Home Offi
0
Freestanding Range,Gas Cooktop,Gas Range
102-467-000-0025
2
2
Public: Sun Apr 10, 12:00PM-2:00PM
$695,000
0
Thornwood Fund/Crest Management
Appraisal District
$76
LT 25 BLK 1 THORNWOOD SEC 4 R/P
488C
0
0
0
281-579-0761
https://www.crest-management.com/Communities/Thorn
0
0
Memorial West
0
Free Standing
Ceiling Fans
Gas Dryer Connections,Washer Connections
0
Mandatory
18/03/2022 15:18:28
1
4504.02
Unimproved Property
1
1104259
832-289-3175
samantha@canopypg.com
31/03/2022
$0
Appraisal District
1033315
888-519-7431
Exclusive Right To Sell/lease
Concrete
0
32
839
0
0
$3,307,949
$0
1
4 Bedrooms
2 Bathrooms
3,044 Sqft
$695,000
Listing ID #43662358
Basic Details
Property Type : Single-family
Listing Type : For Sale
Listing ID : 43662358
Price : $695,000
Bedrooms : 4
Rooms : 8
Bathrooms : 2
Half Bathrooms : 1
Built Up Area : 3,044 Sqft
Year Built : 1973
Lot Area : 0.21 Acre
Price Sq Ft List : $0
Price Sq Ft List : $0
Baths Total : 2.10
Price Sq Ft List : $228


