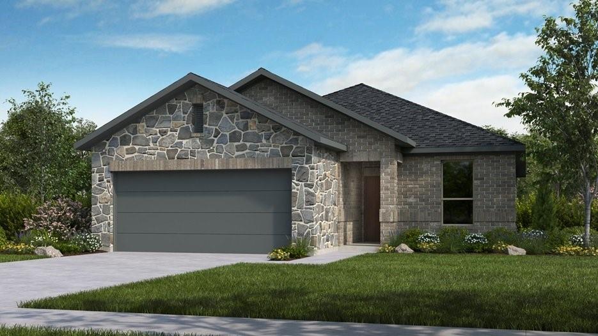
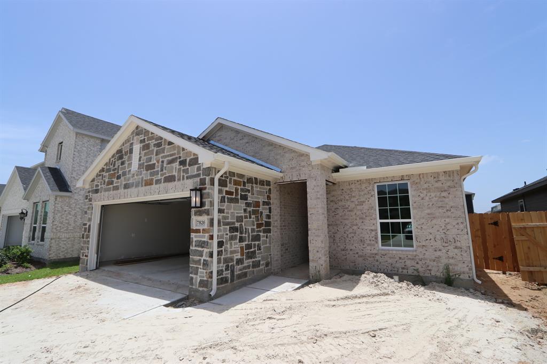
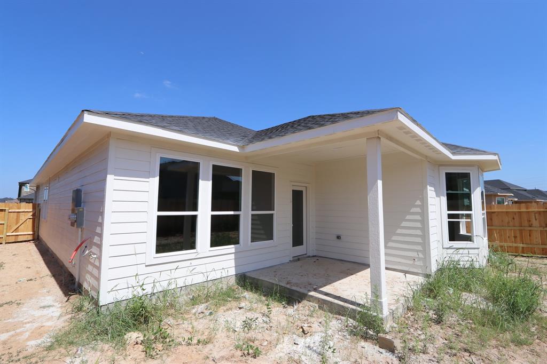
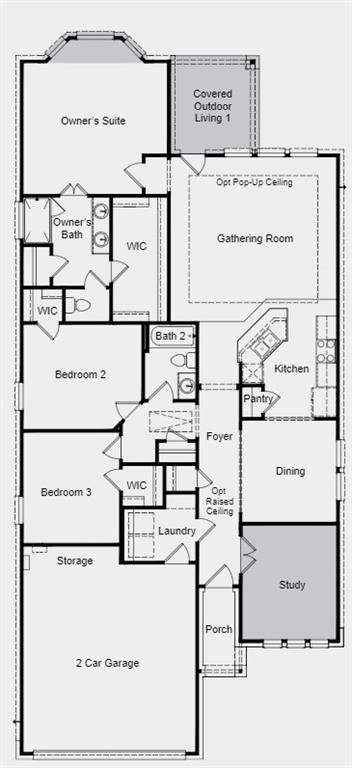
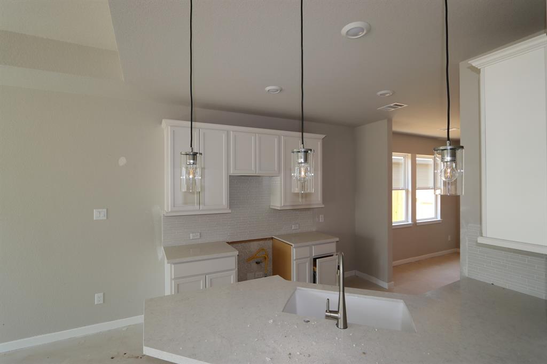
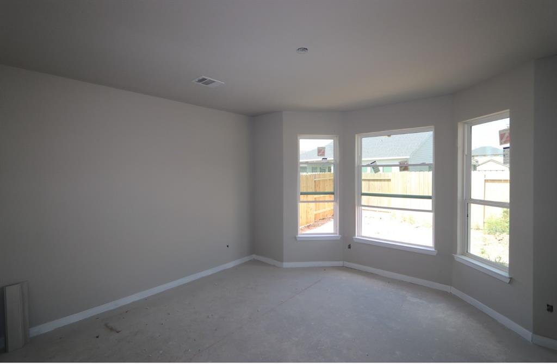
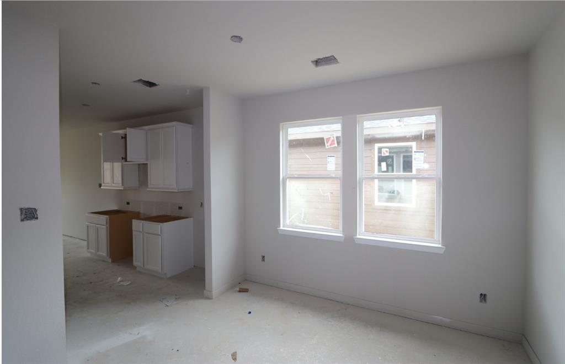
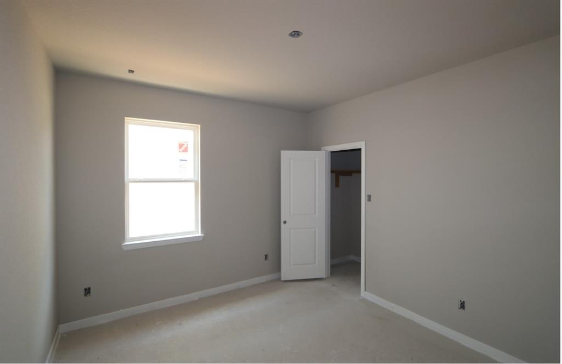
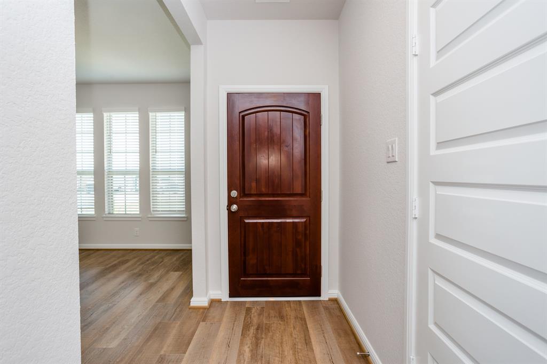
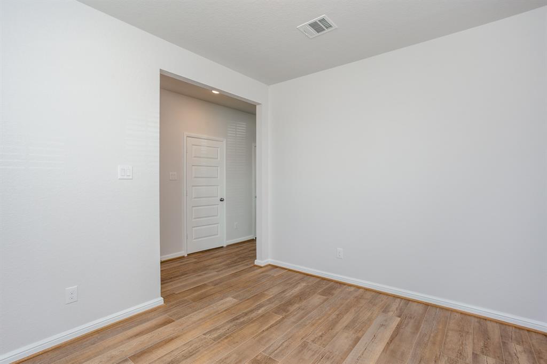
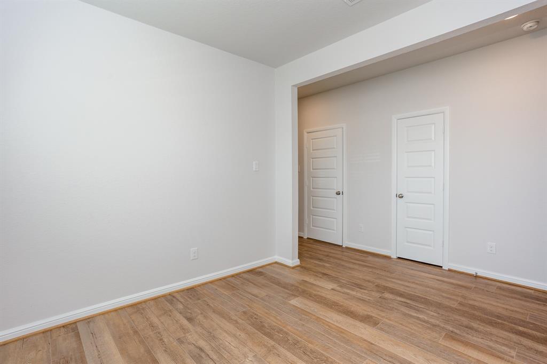
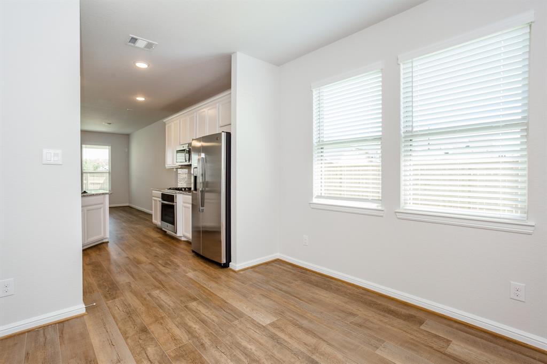
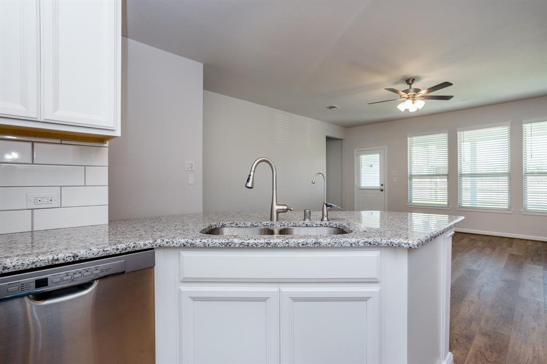
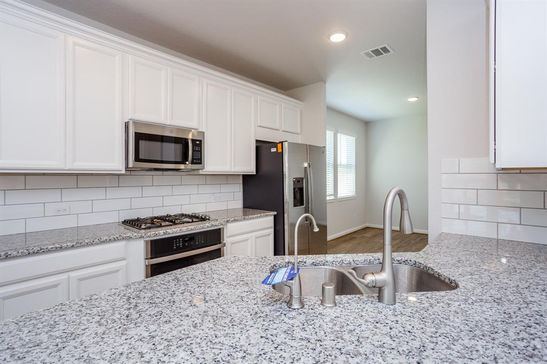
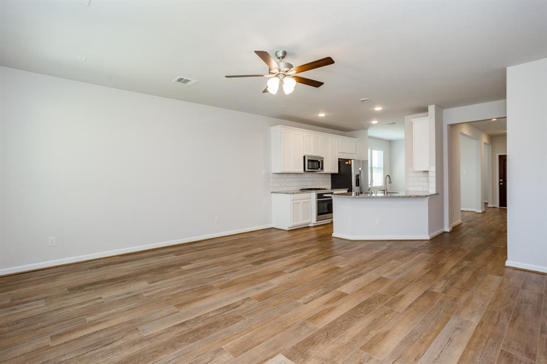
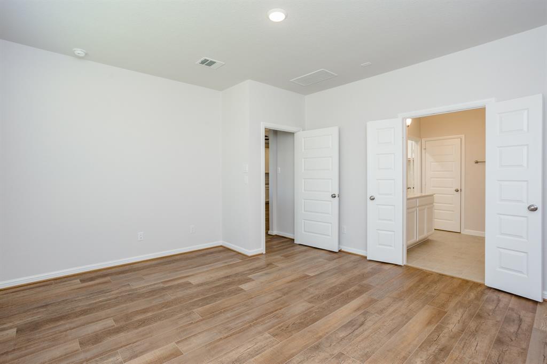
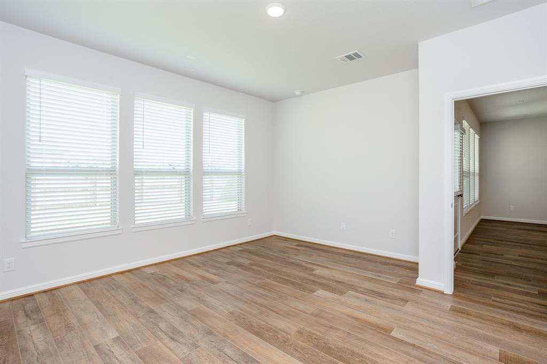
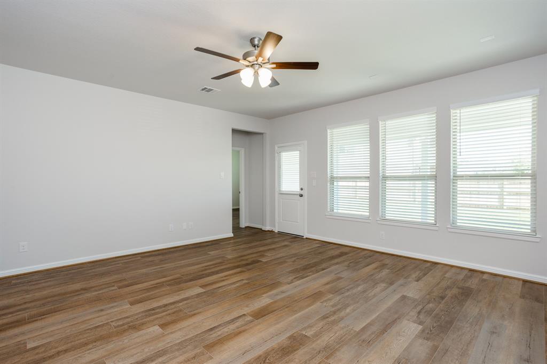
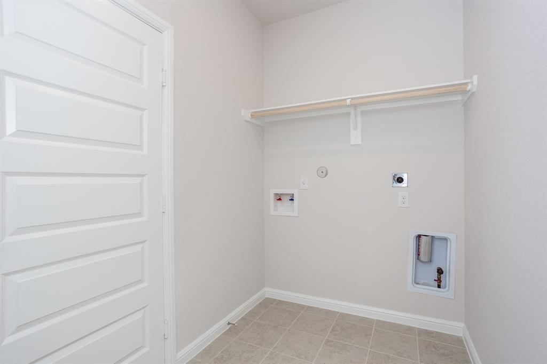
MLS # 96069449 REPRESENTATIVE PHOTOS ADDED. August Completion ~ The Rosebay plan boasts everything you could hope for in a home. A perfect choice for first time Greater Houston area home buyers or homeowners looking to downsize. Visitors are greeted by an inviting covered entry along a short walkway. The front door opens into a welcoming foyer with a study and formal dining room. Featuring a popular open-plan concept, the kitchen, breakfast bar and gathering room flow seamlessly into one airy space. The owner’s suite is situated in a quiet location at the rear of the home and has a spa like bathroom with double sinks, shower, tub and an enormous walk-in closet. Structural options added at 7826 Skylark Heights Lane include: bay window at owner’s suite, study, 12″ pop-up ceiling at gathering room, gas stub out, and Canvas Concerto selections.
Property Description
Features
: Central gas
: Central electric
: Sprinkler System, Covered Patio/deck, Partially Fenced
: Carpet, Tile, Vinyl Plank
: Slab
: Auto Garage Door Opener, Double-wide Driveway
: Attached Garage
: Prewired for alarm system
: Composition
Appliances
: Electric oven
Address Map
US
Texas
Fort Bend
Richmond
77407
Skylark Heights
7826
Lane
0
W96° 17' 31.8''
N29° 41' 31''
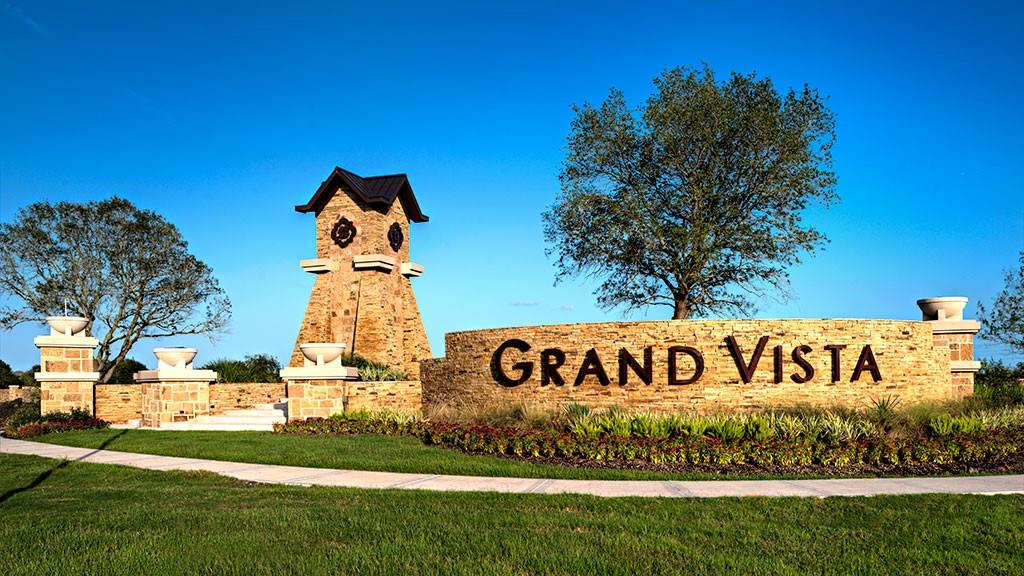
From Grand Parkway West Travel West on Grand Parkway (99) and exit Harlem Rd. and turn right. Travel North on Harlem Rd. and pass Beechnut. Once you pass Beechnut, make a right on Grand Vista Lakes Blvd. Sales Office is located on the right at 8314 Magnolia Bay Ct.
Additional Information
Alexander Properties
Bobbie Alexander
: Mud
: Cash Sale, Conventional, Fha, Va
BOBBIEB
ABOB01
: Subdivision lot
45x120
$850
: Recreational facilities, Grounds
1
2
: Deed restrictions
19 - Fort Bend
PATTERSON ELEMENTARY SCHOOL (FORT BEND)
BUSH HIGH SCHOOL
CROCKETT MIDDLE SCHOOL (FORT BEND)
Active
1
: Traditional
2.52
2021
0
0
East,north
: Water district
4
18/03/2022 09:25:50
All Bedrooms Down,Primary Bed - 1st Floor,Walk-In
37
5,470 Sqft
0
GRAND VISTA
Taylor Morrison
0
0
0
0
0
Breakfast Bar,Island w/o Cooktop,Kitchen open to F
Primary Bath: Separate Shower,Vanity Area
22
Brick,Cement Board,Stucco
To Be Built/Under Construction
850
Annually
CAP fee
0
Builder
Family Room,Formal Dining,Home Office/Study,Utilit
0
Gas Range
na
$426,971
0
Lead Management
Appraisal District
$78
Lot 16 Block 1
0
0
0
281-857-6027
Home Energy Rating/HERS
0
0
Mission Bend Area
East
Homestead
0
Free Standing
Ceiling Fans,Digital Program Thermostat,Energy Sta
quartz
31/08/2022
Electric Dryer Connections,Washer Connections
0
Mandatory
0 Up To 1/4 Acre
18/03/2022 09:25:50
1
Unimproved Property
1
1048122
281-780-4652
HoustonOnline@Taylormorrison.com
14/03/2022
$0
Not Allowed
Builder
1029975
281-780-4652
Exclusive Right To Sell/lease
Full Ownership
832-941-5470
Sales Office
Concrete,Curbs
0
20
7826
0
0
$3,415,768
$0
1
3 Bedrooms
2 Bathrooms
1,755 Sqft
$426,971
Listing ID #96069449
Basic Details
Property Type : Single-family
Listing Type : For Sale
Listing ID : 96069449
Price : $426,971
Bedrooms : 3
Rooms : 8
Bathrooms : 2
Built Up Area : 1,755 Sqft
Year Built : 2022
Lot Area : 0.13 Acre
Price Sq Ft List : $0
Price Sq Ft List : $0
Baths Total : 2.00
Price Sq Ft List : $243


