




Property Description
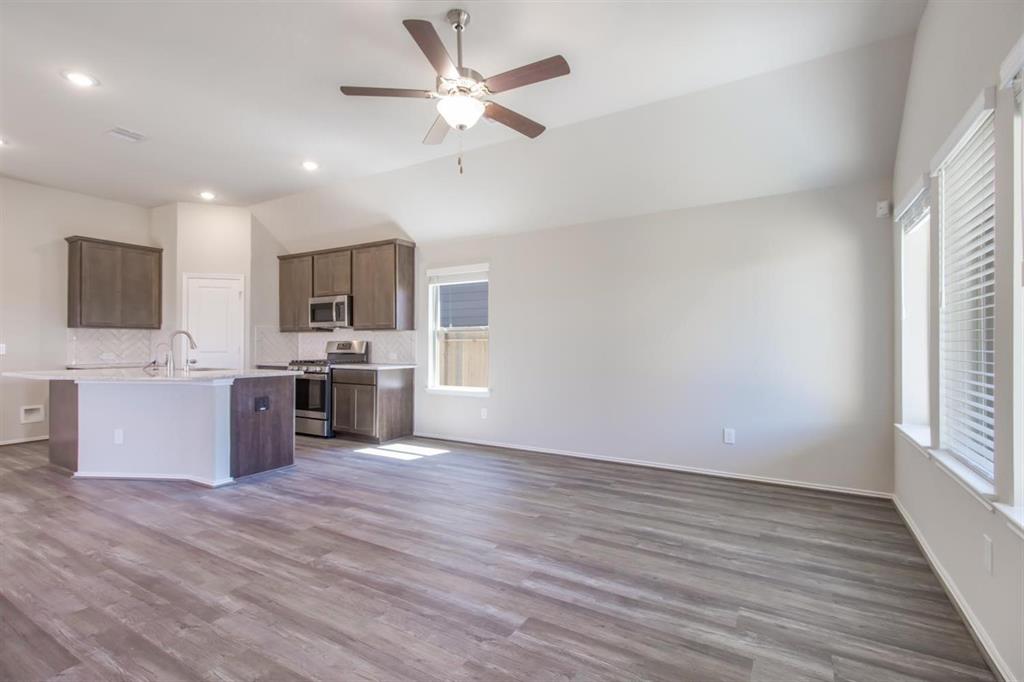
HD6388 – This charming one-story home boasts an open concept design that you are going to adore. Walking into the home, you will enjoy how the foyer opens into a long hallway that leads into the heart of the home. The family room and kitchen are the center of attention and feature 42-inch tall cabinets, gorgeous granite countertops, beautiful tile backsplash and an ample amount of counter space with a greatly-sized island, perfect for the chef of the house. Enjoy family meals in the formal dining room or outside on the covered patio. The primary suite is secluded, in the rear of the home, complete with a tub, shower and double sinks. Come visit this beautiful home today!
Features
: Central gas
: Central electric
: Fully Fenced, Patio/deck, Sprinkler System, Back Yard, Back Yard Fenced, Side Yard, Cross Fenced
: Carpet, Tile, Vinyl Plank
: Slab
: Attached/detached Garage
: High ceiling, Prewired for alarm system, Formal Entry/foyer
: Composition
Appliances
: Freestanding oven, Gas oven
Address Map
US
Texas
Fort Bend
Richmond
77407
Oak Ivy
8810
Lane
0
W96° 15' 49.3''
N29° 40' 51.3''
"From Downtown Houston:
Take US 59 South; exit Westpark Tollway West, Exit Grand Mission Blvd; Left on Grand Mission Blvd; Right on Beechnut Road; Left on Marble Orchard Drive, Right on Windcrest Colony Trail, Left on Hartford River and Right on Moonlight Falls, to Oak Ivy Lane"
Additional Information
Gatehouse Properties
Cyndi Kornegay
: Mud, Levee District
: Cash Sale, Conventional, Fha, Va
CYNDIK
MGHI01
: Subdivision lot, Cul-de-sac
$965
1
3
: Deed restrictions
19 - Fort Bend
SEGUIN ELEMENTARY (FORT BEND)
BUSH HIGH SCHOOL
CROCKETT MIDDLE SCHOOL (FORT BEND)
Active
1
: Traditional, Contemporary/modern
2.86
2022
0
0
East,north
: Public sewer, Water district
25
08/04/2022 09:53:57
All Bedrooms Down,Primary Bed - 1st Floor,Walk-In
Grand Mission
37
6,252 Sqft
3
Grand Mission Estates
Coventry Homes
0
0
0
0
0
Kitchen open to Family Room,Pantry,Walk-in Pantry
Primary Bath: Double Sinks,Primary Bath: Shower On
28
Brick
Never Lived In
Annually
0
Builder
Formal Dining,Home Office/Study
0
Freestanding Range,Gas Range
NA
$394,823
0
PCMI
Survey
$60
Lot 25 Block 3
0
0
0
281-870-0585
Energy Star Qualified Home,Environments for Living
0
0
Fort Bend County North/Richmond
East
0
Free Standing
Attic Vents,Ceiling Fans,Digital Program Thermosta
Granite
23/02/2022
Electric Dryer Connections,Gas Dryer Connections,W
0
Mandatory
0 Up To 1/4 Acre
15/03/2022 08:43:53
1
Unimproved Property
1
1055507
713-898-9722
ckornegay@mhinc.com
14/03/2022
$0
Not Allowed
Builder
1036895
713-952-6767
Exclusive Right To Sell/lease
Asphalt
0
38
8810
0
0
$0
08/04/2022 09:53:57
$0
1
Single-family
8810 Oak Ivy Lane, Richmond, Texas 77407
3 Bedrooms
2 Bathrooms
1,593 Sqft
$374,823
Listing ID #83191286
Basic Details
Property Type : Single-family
Listing Type : For Sale
Listing ID : 83191286
Price : $374,823
Bedrooms : 3
Rooms : 5
Bathrooms : 2
Built Up Area : 1,593 Sqft
Year Built : 2022
Price Sq Ft List : $0
Price Sq Ft List : $0
Baths Total : 2.00
Price Sq Ft List : $235


