


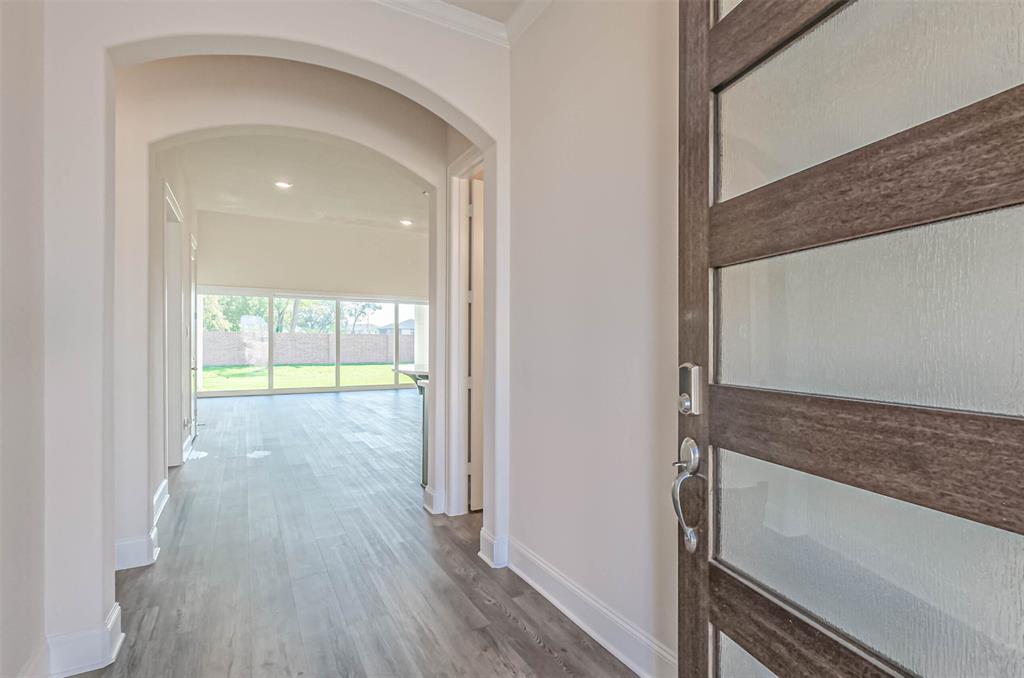

New Shea Home – Plan 5051 brick exterior. Ready June 2022. Beautiful 2-story, 5 bedroom, 4 full bath, 2 half baths, and 3 car garage. Kitchen features upgraded double ovens, a walk-in pantry, 5- burner gas cooktop, LED under cabinet lighting, 2 islands with quartz countertops, and plenty of storage. The primary bedroom/bath has a bay window, large walk-in closet, double sinks, vanity, and Shea’s signature Spa Bath with shower and free-standing tub. There is a secondary downstairs bedroom, perfect for guests. Upgraded wood flooring is in the main living area including the primary bedroom, carpet in bedrooms, and tile in the laundry and bathrooms. Upstairs includes 3 spacious bedrooms with walk-in closets, game room, and comfortable media room. A stacking slider opens the dining and living area to the wrap around extended patio where food and drink can be served from the open windows of the entertaining bar. This home has it all for today’s lifestyle. Come live the difference!
Property Description
Features
: Central gas, Zoned
: Central electric, Zoned
: Gaslog fireplace
: Subdivision Tennis Court, Fully Fenced, Patio/deck, Sprinkler System, Back Yard, Back Yard Fenced, Covered Patio/deck, Side Yard
1
: Carpet, Tile, Vinyl Plank
: Slab
: Attached Garage
: Fire/smoke alarm, High ceiling, Alarm system - owned, Prewired for alarm system, Crown molding, Formal Entry/foyer
: Composition
Appliances
: Electric oven, Double oven
Address Map
US
Texas
Fort Bend
Missouri City
77459
Regent Mill
1814
Drive
0
W96° 28' 35.8''
N29° 28' 18.8''
From Hwy. 6 South or Fort Bend Tollway, Proceed South on Sienna Parkway.Travel approximately 3 miles to the roundabout.
Continue straight on Sienna Parkway. Turn right on Sienna Oaks Blvd. Left on Forest Lake Drive. Left on Regal Water Drive.
Additional Information
eXp Realty, LLC
Jimmy Franklin
: Other Disclosures
: Cash Sale, Conventional, Fha, Va
: Sienna plantation golf club
FRANKLIN
EXPD01
: In golf course community, Subdivision lot
65x155
$1,307
1
3
: Deed restrictions
19 - Fort Bend
LEONETTI ELEMENTARY SCHOOL
RIDGE POINT HIGH SCHOOL
THORNTON MIDDLE SCHOOL (FORT BEND)
Active
2
: Traditional
3.1484
0
0
0
East,north
: Water district
6
15/03/2022 12:16:56
2 Bedrooms Down,En-Suite Bath,Primary Bed - 1st Fl
Sienna
38
10,135 Sqft
0
Shea Homes
0
0
0
0
0
Island w/o Cooktop,Kitchen open to Family Room,Und
Half Bath,Primary Bath: Double Sinks,Primary Bath:
34B
Brick
To Be Built/Under Construction
1307
Annually
Capitlization
0
Builder
1 Living Area,Breakfast Room,Formal Dining,Gameroo
0
Gas Cooktop
NA
$789,845
0
SPRAI
Survey
$82
Lot 3, Block 2, Section 34B
0
0
0
281-778-0778
Green Built Gulf Coast,Home Energy Rating/HERS
0
0
Sienna Area
West
0
Free Standing
Attic Fan,Attic Vents,Ceiling Fans,Digital Program
Quartz
28/06/2022
Electric Dryer Connections,Gas Dryer Connections,W
0
Mandatory
09/03/2022 13:04:14
1
Unimproved Property
1
1063016
281-949-6362
Jimmy.franklin@thefranklinteaminc.com
09/03/2022
$0
Builder
1033315
888-519-7431
Exclusive Right To Sell/lease
281-435-6120
Direct Line
Concrete,Curbs,Gutters
0
5
1814
0
0
$0
15/03/2022 12:16:56
$0
1
5 Bedrooms
4 Bathrooms
3,696 Sqft
$829,845
Listing ID #26449655
Basic Details
Property Type : Single-family
Listing Type : For Sale
Listing ID : 26449655
Price : $829,845
Bedrooms : 5
Rooms : 17
Bathrooms : 4
Half Bathrooms : 1
Built Up Area : 3,696 Sqft
Year Built : 2022
Price Sq Ft List : $0
Price Sq Ft List : $0
Baths Total : 4.10
Price Sq Ft List : $225


