
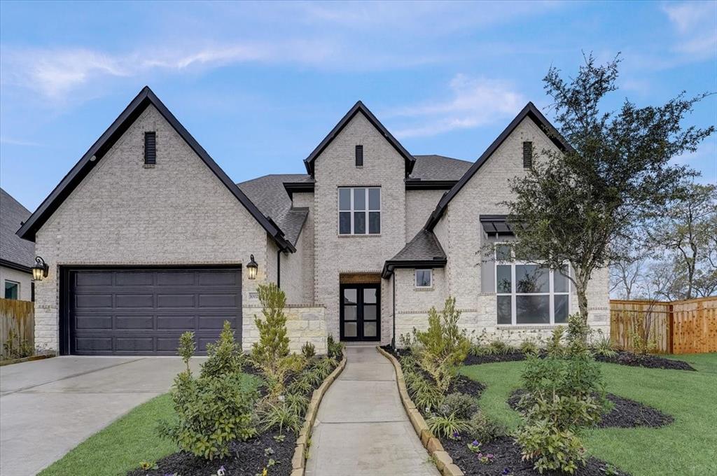
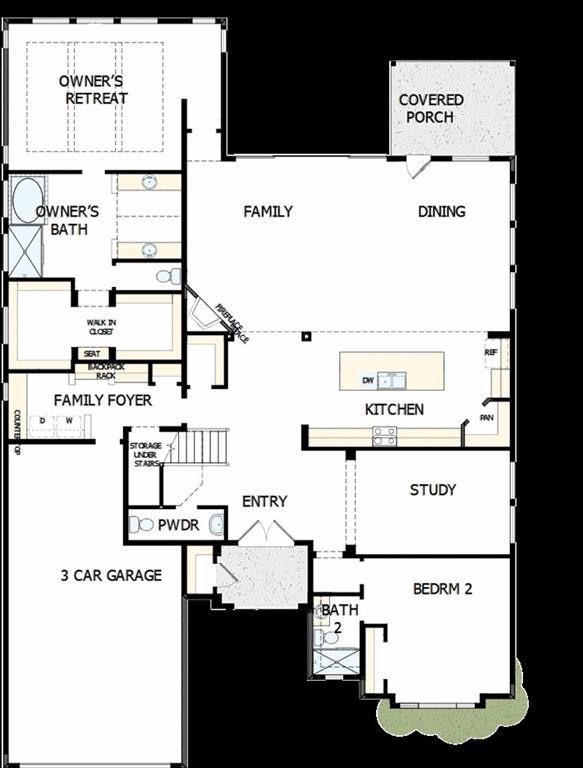
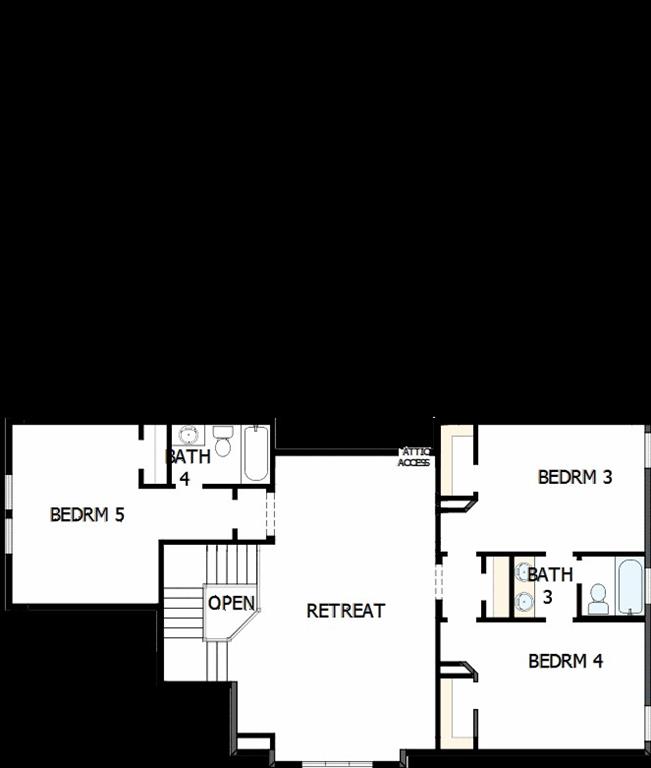

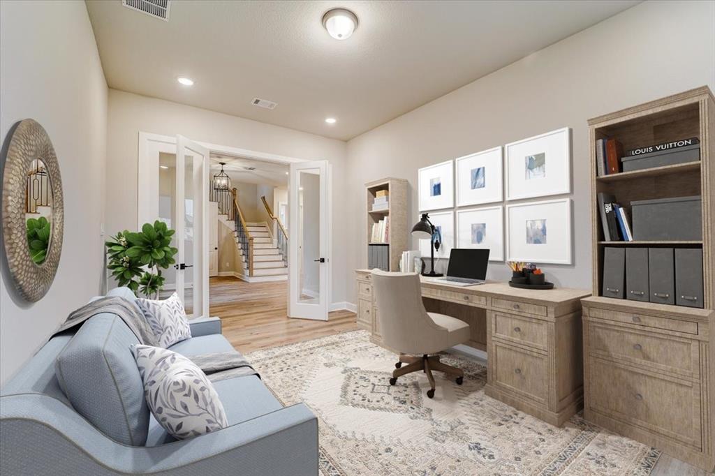
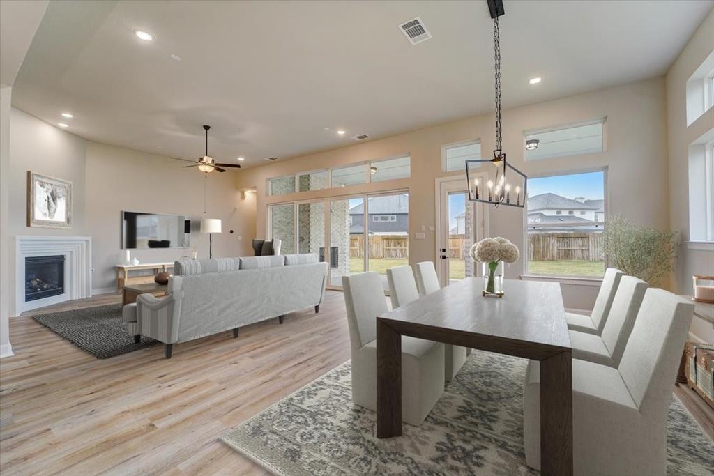
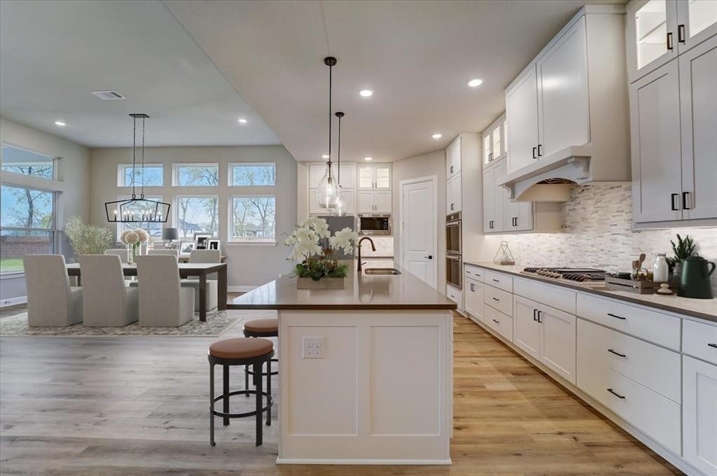
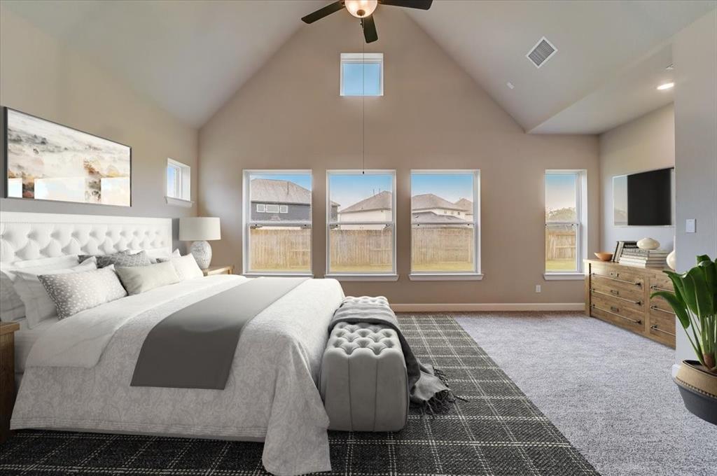
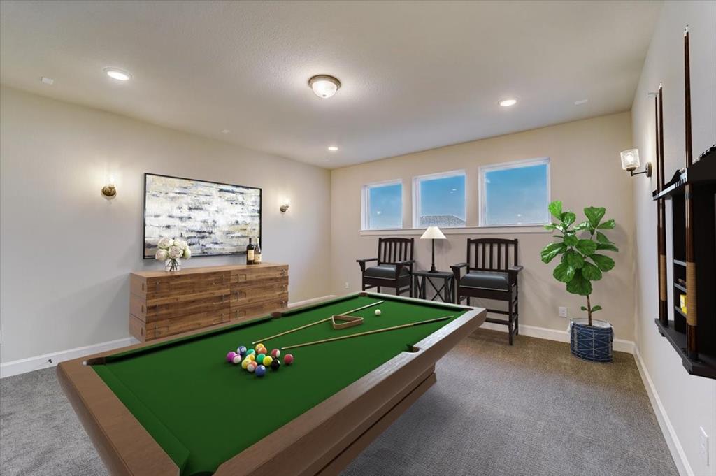
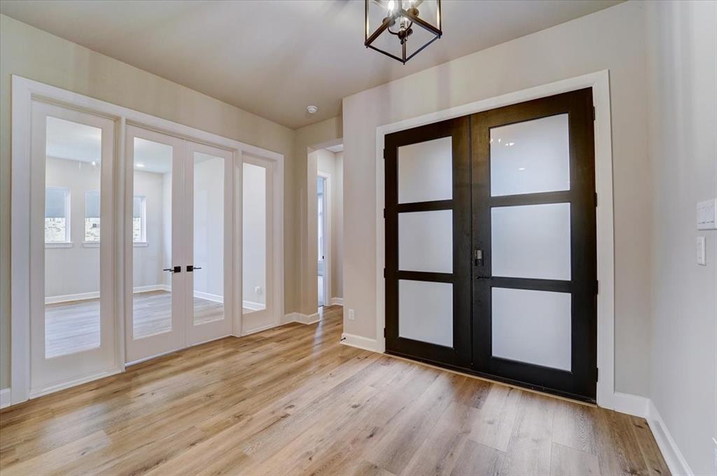
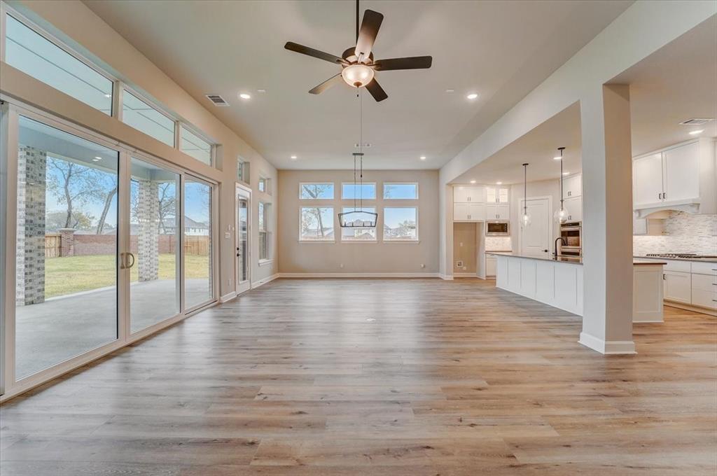
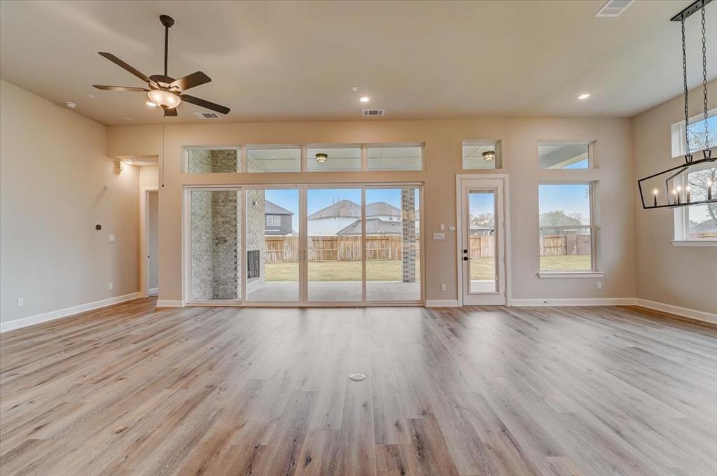
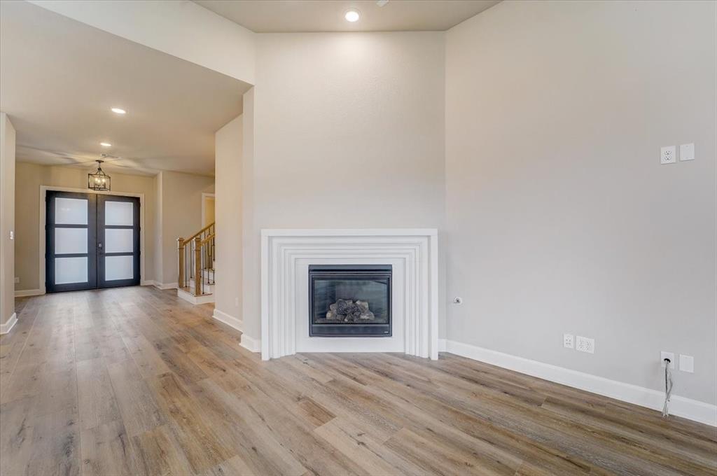
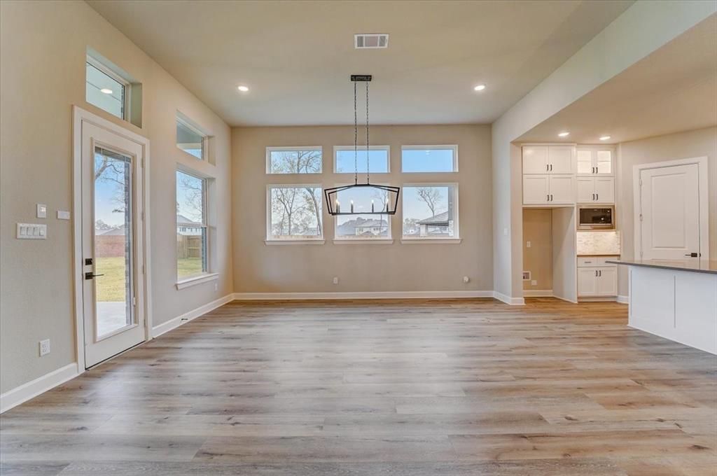
New Model Plan: The LAYTON features 5 bedrooms, 2 down and 3 up, 4 full bath, 2 half bath. Open concept Kitchen and family presents a decorator’s delight. The gourmet kitchen features a corner walk in pantry and a full-function island. Stepping through sliding doors access: large covered patio which presents a sensational place for calm evenings and weekend cook-outs. A perfect sunlit study and the downstairs suite offers privacy and convenience for overnight guests. Step up Media room for family fun movie nights. Your glorious master bedroom features a large backyard view, expansive walk in closet, and a spacious bathroom. The spacious game room creates space for family fun. Color scheme includes Linen cabinets, cool quartz countertops, grey flooring with black hardware and light fixtures. Large cu de sac lot approx.13,536 sqft Pool size yard.
Property Description
Features
: Central electric, Central gas
: Central electric, Central gas
: Subdivision Tennis Court, Fully Fenced, Sprinkler System, Back Yard Fenced, Covered Patio/deck, Porch, Back Green Space
1
: Carpet, Tile, Wood
: Slab
: Attached Garage
: Composition
Appliances
: Double oven, Convection oven
Address Map
US
Texas
Fort Bend
Missouri City
77459
Knollwood
10027
Lane
0
W96° 29' 36''
N29° 28' 38.1''
From Hwy 6 turn onto Sienna Parkway (or turn onto Sienna Ranch, to Sienna Parkway, right at Sienna Parkway) Travel down on Sienna Parkway for a few miles, Left onto Waters lake Blvd. left onto Mount Logan, Model is on the right
Additional Information
Weekley Homes
Beverly Bradley
: Mud
: Sienna plantation golf club
ALICIAB
WEEK01
: In golf course community, Subdivision lot, Cul-de-sac, Greenbelt
155X65
$1,229
1
3
: Deed restrictions, Restricted
19 - Fort Bend
LEONETTI ELEMENTARY SCHOOL
RIDGE POINT HIGH SCHOOL
THORNTON MIDDLE SCHOOL (FORT BEND)
Active
2
: Traditional, Contemporary/modern
3.19
0
0
0
https://www.davidweekleyhomes.com/homes-ready-soon/tx/houston/missouri-city/sienna-plantation-classi
East,north
: Water district
0
07/04/2022 12:43:27
2 Bedrooms Down,En-Suite Bath,Primary Bed - 1st Fl
Sienna
38
10,309 Sqft
0
David Weekley Homes
0
0
0
0
0
Island w/o Cooktop,Kitchen open to Family Room,Pan
Half Bath,Hollywood Bath,Primary Bath: Double Sink
37
Brick,Cement Board,Stone
To Be Built/Under Construction
Annually
Cap fee, Transfer fee, foundation fee
0
Builder
Family Room,Formal Dining,Gameroom Up,Guest Suite,
0
Gas Cooktop
NA
$830,250
0
Sienna Resident
Appraisal District
$81
Lot 3 Block 2
0
0
0
281-778-0778
Energy Star Qualified Home,Environments for Living
0
0
Sienna Area
South,West
0
Free Standing
Attic Fan,Attic Vents,Digital Program Thermostat,E
Quartz
28/07/2022
Electric Dryer Connections,Gas Dryer Connections
0
Mandatory
0 Up To 1/4 Acre
07/04/2022 12:43:27
1
Unimproved Property
1
1043090
832-975-8828
HIA@dwhomes.com
07/04/2022
$0
Appraisal District
1041634
832-975-8828
Exclusive Right To Sell/lease
https://www.davidweekleyhomes.com/homes-ready-soon
0
15
10027
0
0
$0
$0
1
5 Bedrooms
4 Bathrooms
4,537 Sqft
$830,250
Listing ID #45116606
Basic Details
Property Type : Single-family
Listing Type : For Sale
Listing ID : 45116606
Price : $830,250
Bedrooms : 5
Rooms : 12
Bathrooms : 4
Half Bathrooms : 2
Built Up Area : 4,537 Sqft
Year Built : 2022
Price Sq Ft List : $0
Price Sq Ft List : $0
Baths Total : 4.20
Price Sq Ft List : $183


