

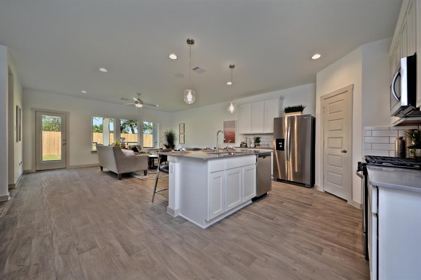
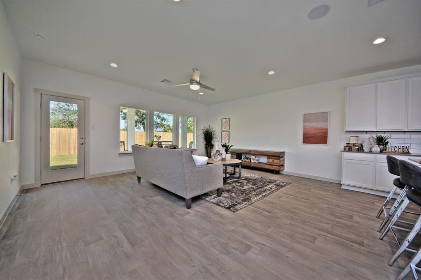
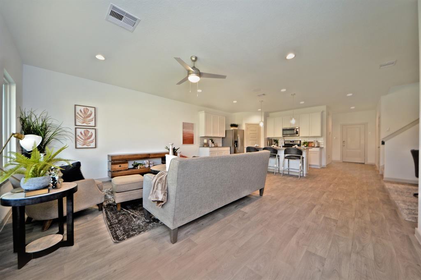
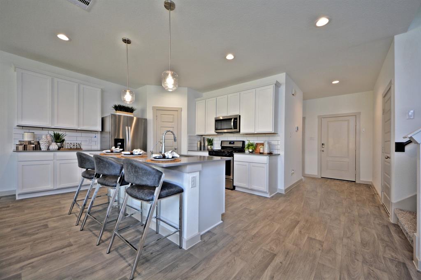
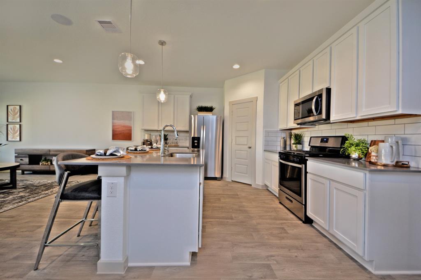
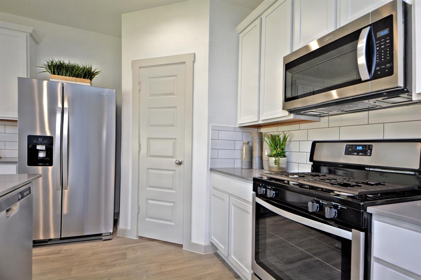
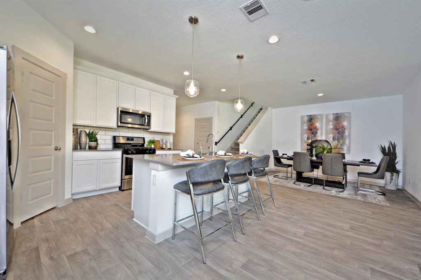
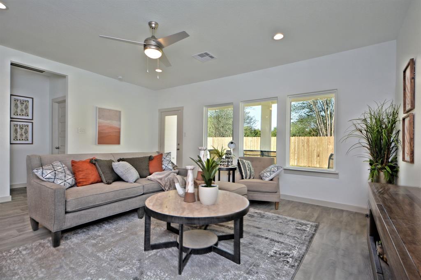
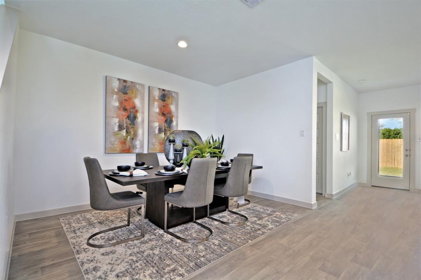
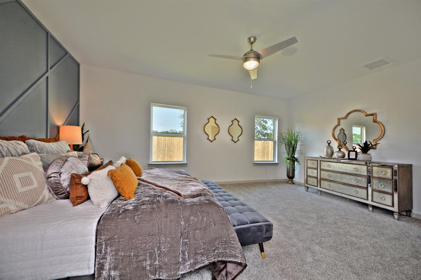
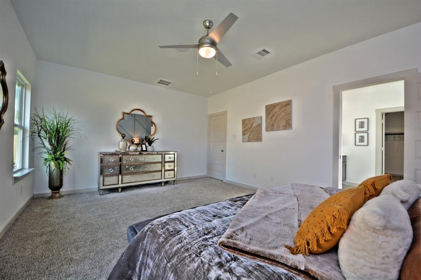
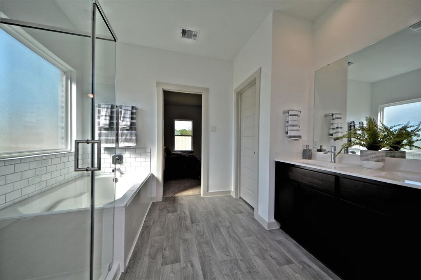
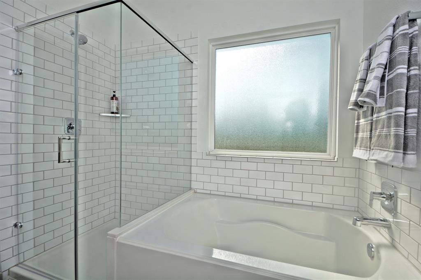
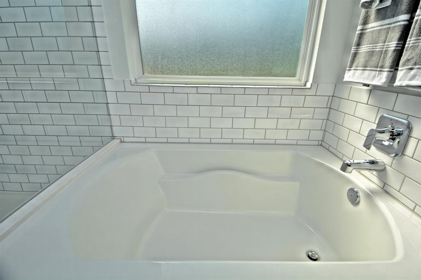
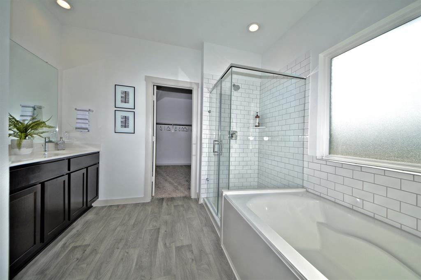
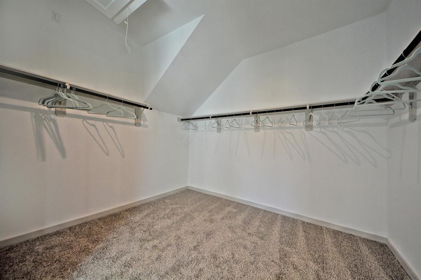
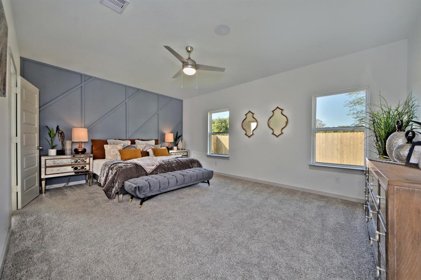
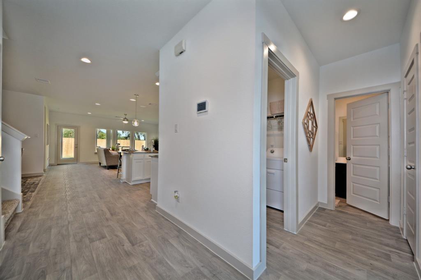
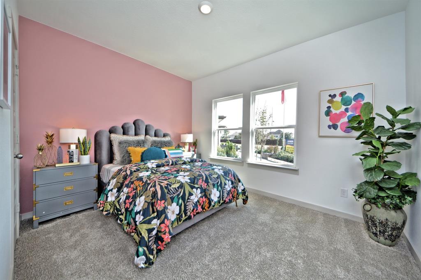
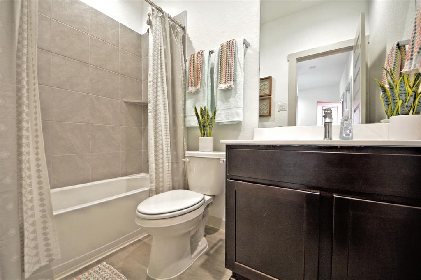
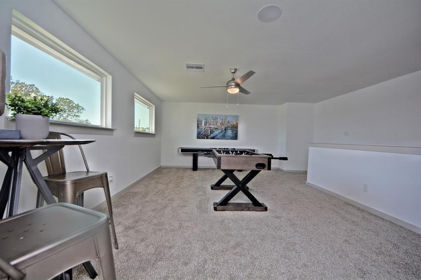
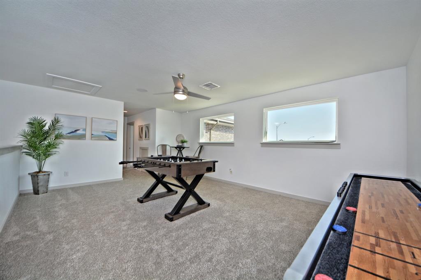
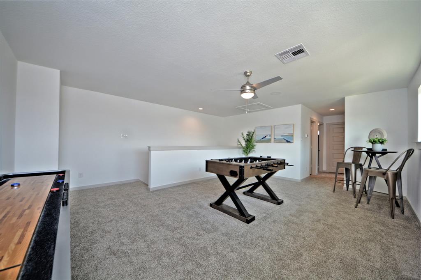
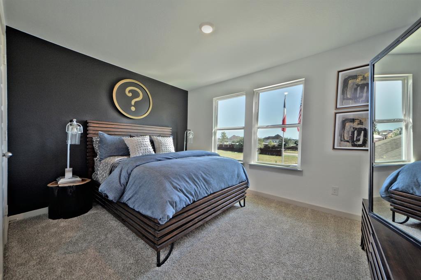
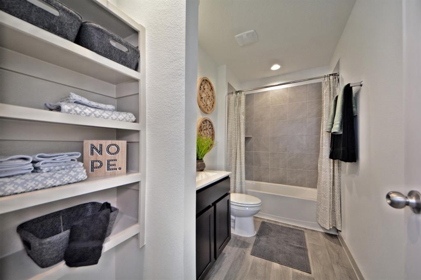
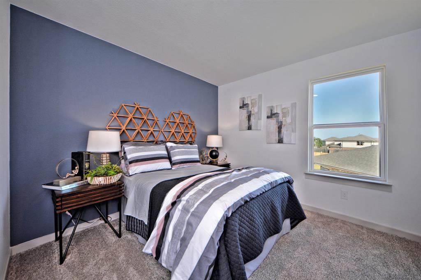
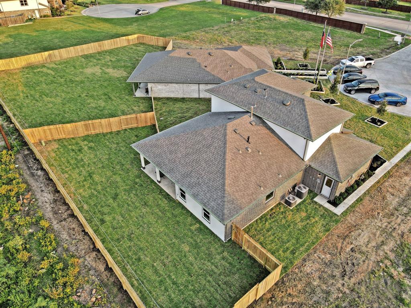
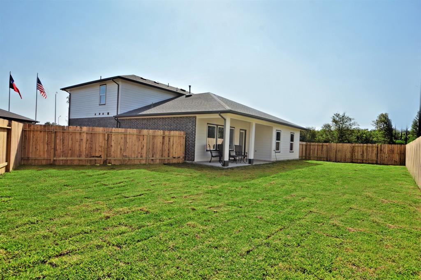
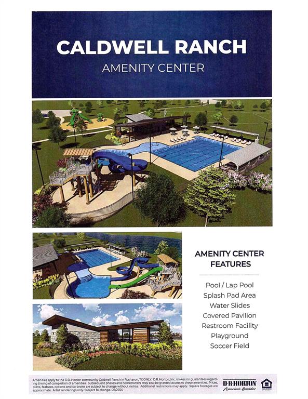

The Ozark Upgraded Elevation by D.R. Horton Showcases Primary & Guest Suite along with 2 Full Bathrooms Downstairs & 2 Bedrooms & Fantastic Game Room Upstairs! Foyer with High Ceilings & Beautiful Vinyl Floors Throughout the 1st Floor & Luxurious Carpeting in all bedrooms! Amazing Family Room with High Ceilings & Wall of Windows overlooking Covered Patio! Gourmet Kitchen w/Quartz Counters, Tall “Grey”Cabinets, Eat-in & Working Station Island w/Stainless Under-mount Sink, Stainless Steel Appliances, Spacious Pantry & more! Primary Suite w/Luxurious Bath featuring Dual Sink Vanity, Separate Shower, Deep Soaker Tub & Huge Walk-in Closet! Smart Home Automation allows you to control your Thermostat, Electronic Deadbolt, Doorbell, Lighting & more from anywhere! HERS Energy Rated, Tank-less Gas Water Heater(continuous got water), just to name a few! Subdivision Amenity Center w/Pool, Lap Pool,Water Slides,Pavilion, Playground, Soccer Fields & more!
Property Description
Features
: Central gas, Zoned
: Central electric, Zoned
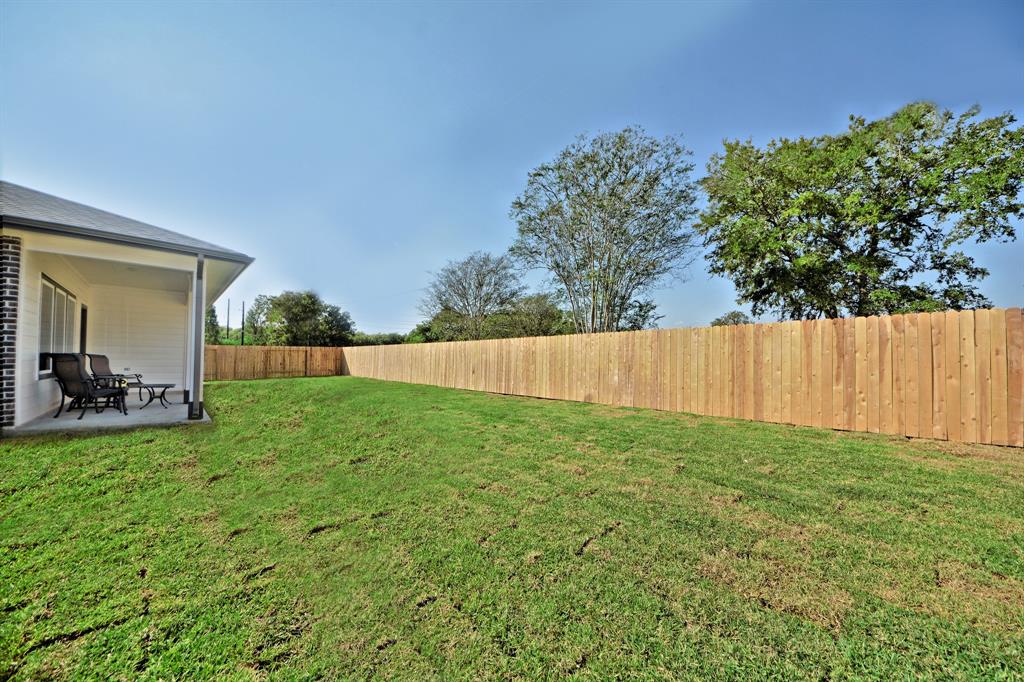
: Patio/deck, Sprinkler System, Back Yard, Back Yard Fenced, Covered Patio/deck, Porch, Back Green Space, Partially Fenced
: Carpet, Vinyl
: Slab
: Attached Garage
: Fire/smoke alarm, High ceiling, Alarm system - owned, Formal Entry/foyer
: Composition
Appliances
: Gas oven
Address Map
US
Texas
Fort Bend
Rosharon
77583
Brushwood
7927
Drive
0
W96° 32' 20.8''
N29° 27' 38.8''
From Hwy 288 S: Exit Hwy 6 & Turn R. Turn Left on FM 521.Turn Right Southern Colony then Right on Catalina Falls Court! From Hwy 59 S: Exit Murphy Rd. Left on Hwy 6, Right on FM 521,Left on Southern Colony & Left on Catalina Falls Court. Go to D.R. Horton Model Home at 7711 Smooth Valley Court, ROSHARON, TX 77583, Rosharon,Tx 77583 for more information!
Additional Information
REALM Real Estate Professional
Gayla Gayden
: No Disclosures
: Cash Sale, Conventional, Investor, Fha, Va
GAYLA
RELM06
: Subdivision lot
50x125
$850
: Recreational facilities, Grounds, Other
1
2
: Deed restrictions
19 - Fort Bend
HERITAGE ROSE ELEMENTARY SCHOOL
RIDGE POINT HIGH SCHOOL
THORNTON MIDDLE SCHOOL (FORT BEND)
Active
2
: Traditional, Contemporary/modern
0
0
0
0
East,north
: Public sewer, Public water, Water district
25
01/04/2022 08:31:15
1 Bedroom Down - Not Primary BR,Primary Bed - 1st
38
0 Sqft
4
CALDWELL RANCH
D.R. Horton
0
0
0
0
0
Island w/o Cooktop,Kitchen open to Family Room,Pan
Primary Bath: Double Sinks,Primary Bath: Separate
4
Brick,Cement Board,Synthetic Stucco
To Be Built/Under Construction
225/850
Annually
Transfer Fee/CAP Fee
0
Builder
Breakfast Room,Family Room,Gameroom Up,Kitchen/Din
0
Gas Range
NA
2
2
Public: Sat Apr 2, 12:00PM-5:00PM
$360,990
0
INFRAMARK
$0
Caldwell Ranch Lot: 24 Block: 3
651Y
0
0
0
281-870-0585
www.inframark.com
Home Energy Rating/HERS
0
0
Sienna Area
Builder
Non Homestead
0
Free Standing
Attic Vents,Digital Program Thermostat,Energy Star
Quartz
31/05/2022
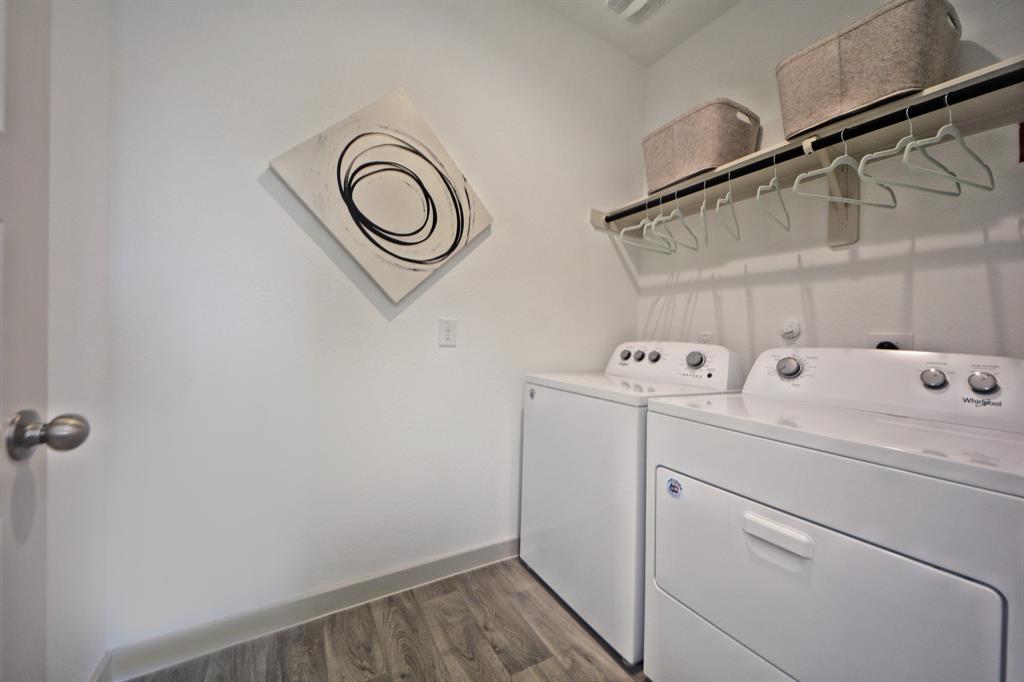
Electric Dryer Connections,Washer Connections
0
Mandatory
0 Up To 1/4 Acre
10/03/2022 07:23:20
1
Unimproved Property
1
1063694
281-704-3673
gaylagayden1@gmail.com
07/03/2022
$0
Not Allowed
Builder
1038717
281-598-5800
Exclusive Agency To Sell/lease
Full Ownership
281-853-8418
Direct Line
Concrete,Curbs,Gutters
0
34
7927
0
0
$0
$0
1
4 Bedrooms
3 Bathrooms
2,482 Sqft
$360,990
Listing ID #17850497
Basic Details
Property Type : Single-family
Listing Type : For Sale
Listing ID : 17850497
Price : $360,990
Bedrooms : 4
Rooms : 13
Bathrooms : 3
Built Up Area : 2,482 Sqft
Year Built : 2021
Price Sq Ft List : $0
Price Sq Ft List : $0
Baths Total : 3.00
Price Sq Ft List : $145


