

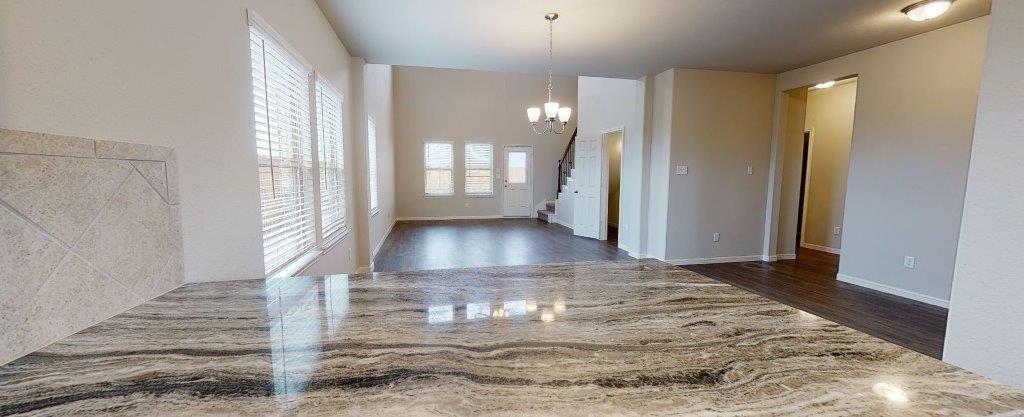
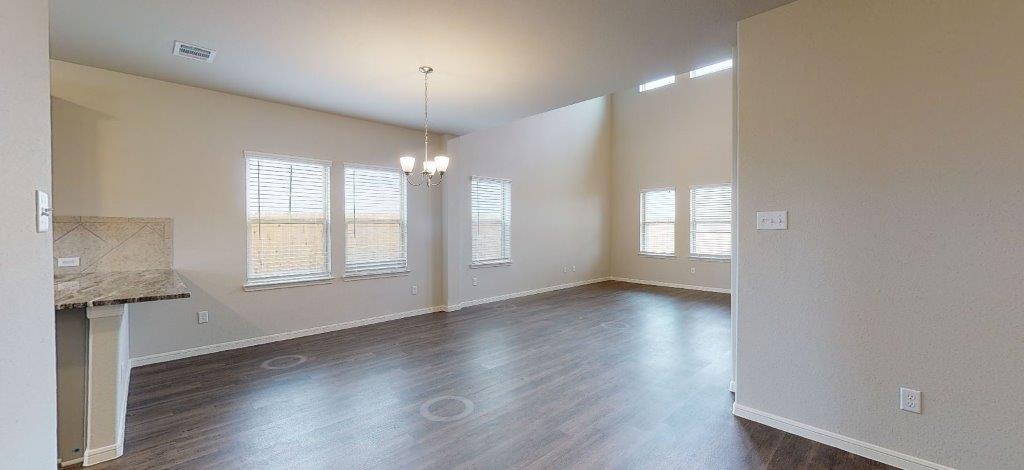
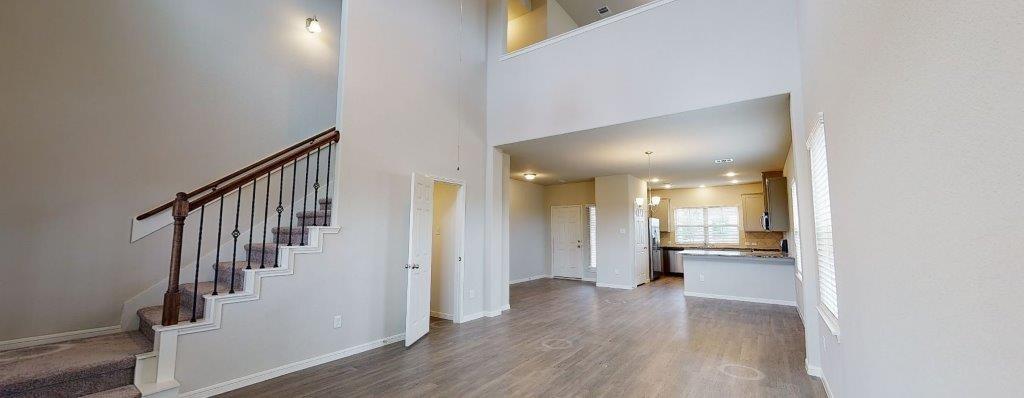
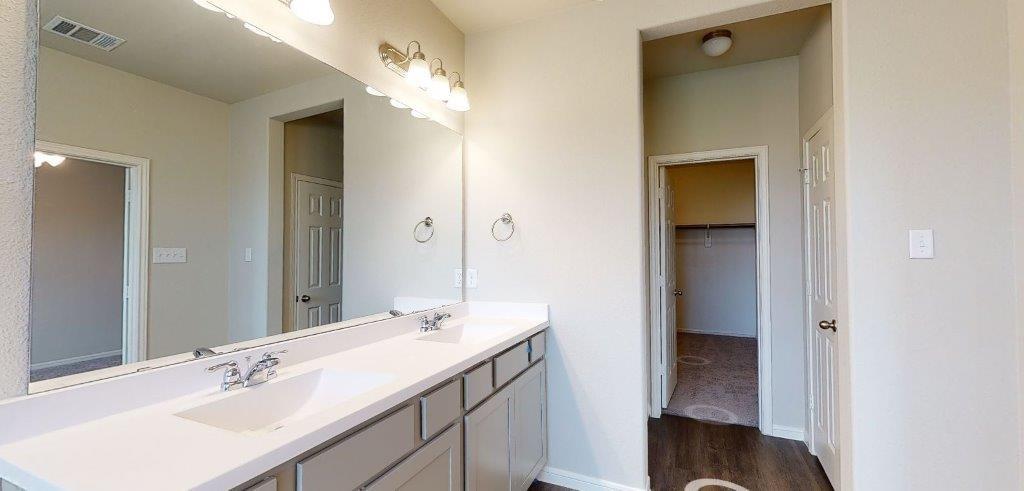
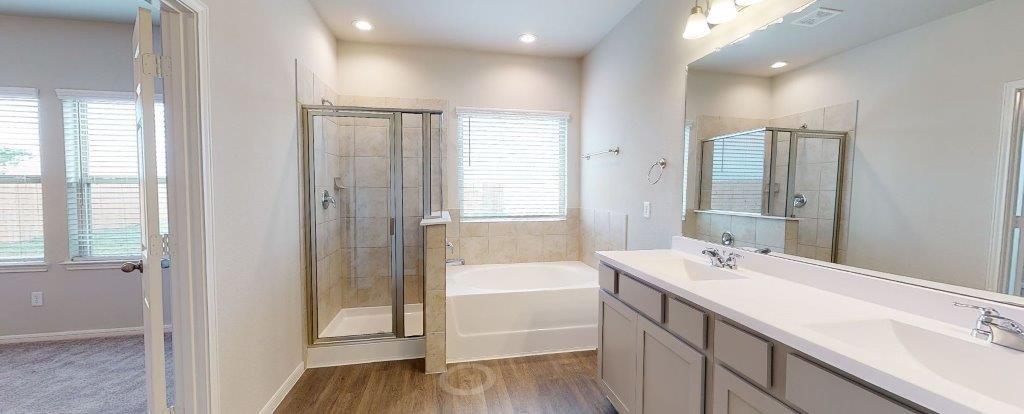




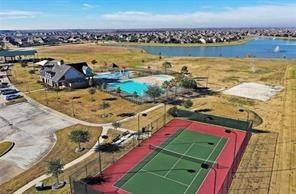

Gated – Home delivering in January 2022. Backyard is 60′ x 60′ This Colina Home is 2 story, 4 bedroom with game room and 3.5 baths. Master up and master down. Stone gray cabinets, level 8, SS Frigidaire appliances, window coverings, tile backsplash, extensive vinyl wood plank. One of the countries top 25 selling masterplan communities and also the future home of the 1.25 million SF amenity village, anchored by the Crystal Clear Lagoon, a turquoise-blue 5 acre lake with white sand beaches, a beach front club house with restaurant and fitness center. The celebration lawn, for community events and performances, rental cabanas and a splash pad for the kids. All only 20 minutes from the Medical center and only 30 minutes to downtown Houston. Photos are representative ONLY. Appointments are not requires but are highly recommended.
Property Description
Features
: Central gas
: Central electric
: Controlled Subdivision Access, Subdivision Tennis Court, Back Yard Fenced, Covered Patio/deck
: Carpet, Tile, Vinyl Plank
: Slab
: Attached Garage
: Drapes/curtains/window cover, High ceiling, Alarm system - owned
: Composition
Appliances
: Freestanding oven
Address Map
US
Texas
Brazoria
Rosharon
77583
Scrub Oak
10514
Drive
0
W96° 34' 0.9''
N29° 26' 5.5''
HWY 288 south. Exit Meridianna Pkwy - Turn right, turn left onto Sierra Vista Pkwy, Turn left onto Palisade, turn left onto Whitney Reach Dr. Colina Model Home located in the Cul-de-sac. Appointments are recommended but not required
Additional Information
Keller Williams Professionals
Justin Dickey
: Mud
: Cash Sale, Conventional, Fha, Usda Loan, Va, Seller To Contribute To Buyer's Closing Costs
JDickey
KWPR01
: Subdivision lot
60x132
$950
1
3
: Deed restrictions
3 - Alvin
MERIDIANA ELEMENTARY SCHOOL
MANVEL HIGH SCHOOL
CAFFEY JUNIOR HIGH SCHOOL
Active
2
: Traditional
3.64
2021
0
0
East,north
: Public sewer, Public water, Water district
20
07/04/2022 18:11:16
2 Primary Bedrooms,Primary Bed - 1st Floor
Sierra Vista
5
7,920 Sqft
5
Sierra Vista West
Colina Homes
0
0
0
0
0
Breakfast Bar,Kitchen open to Family Room,Pantry
Half Bath,Primary Bath: Double Sinks,Primary Bath:
6
Brick,Cement Board
To Be Built/Under Construction
180
Annually
Alarm Monitoring
0
Builder
1 Living Area,Gameroom Up,Living/Dining Combo,Util
0
Gas Cooktop
NA
$374,040
0
PMG Management
Survey
$48
Lot 3 Block 1 Section 6
0
0
0
281-778-2000
Home Energy Rating/HERS
0
0
Alvin North
East
0
Free Standing
Ceiling Fans,Digital Program Thermostat,HVAC>13
Quartz
30/04/2022
Electric Dryer Connections,Gas Dryer Connections,W
0
Mandatory
18/03/2022 11:00:52
1
Unimproved Property
1
1070447
346-479-4650
thedickeyteam@kw.com
18/03/2022
$0
Builder
1035945
281-444-3900
Exclusive Right To Sell/lease
832-538-1081
Concrete,Gutters
0
13
10514
0
0
$0
07/04/2022 18:11:16
$0
1
4 Bedrooms
3 Bathrooms
2,365 Sqft
$377,040
Listing ID #81940560
Basic Details
Property Type : Single-family
Listing Type : For Sale
Listing ID : 81940560
Price : $377,040
Bedrooms : 4
Rooms : 7
Bathrooms : 3
Half Bathrooms : 1
Built Up Area : 2,365 Sqft
Year Built : 2021
Price Sq Ft List : $0
Price Sq Ft List : $0
Baths Total : 3.10
Price Sq Ft List : $159


