
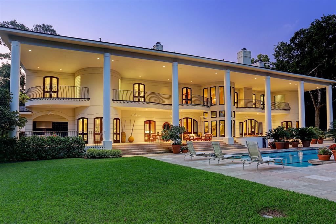
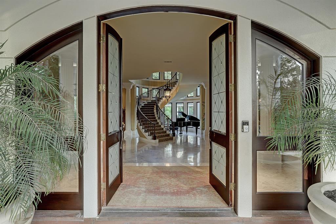
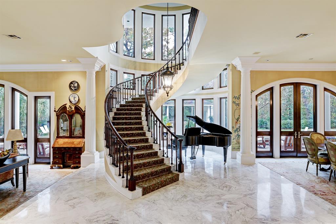
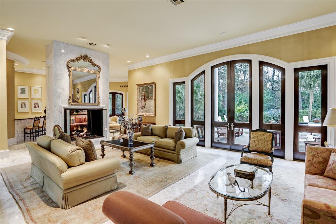
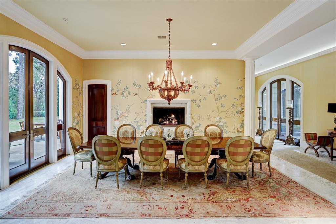
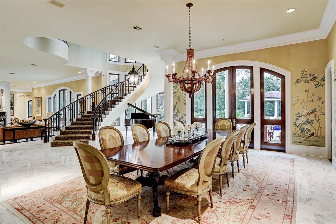
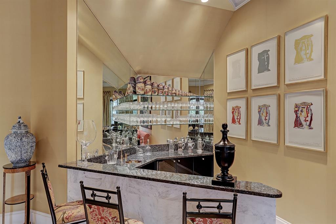
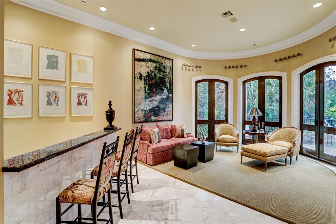
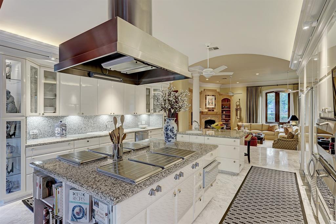
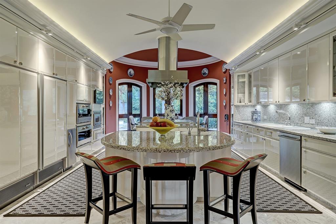
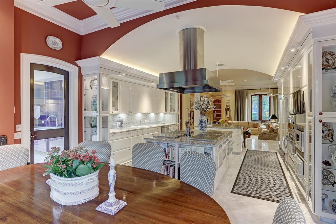
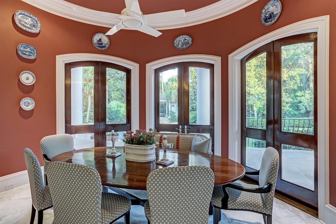
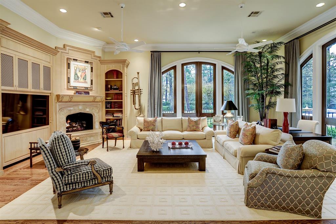
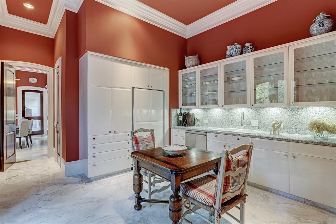
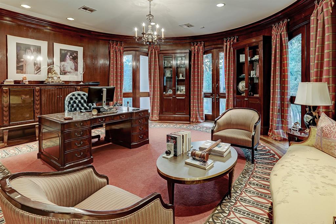
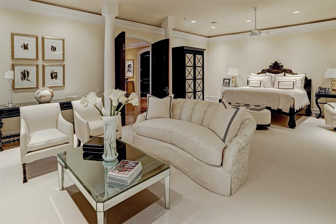
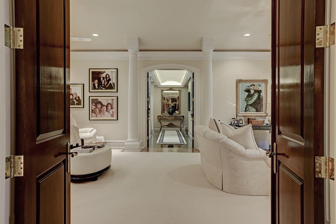
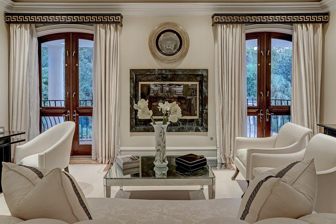
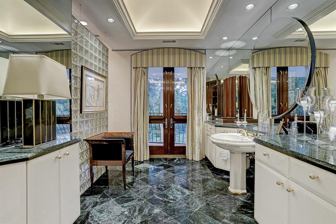
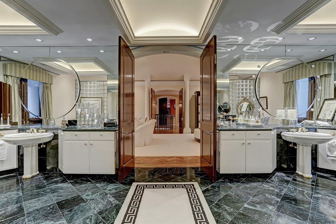
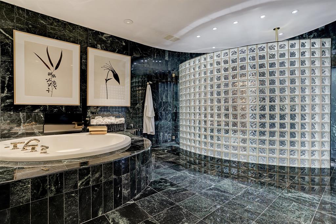
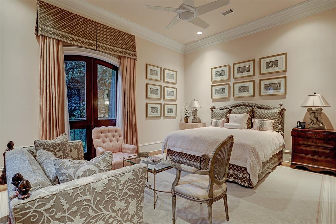
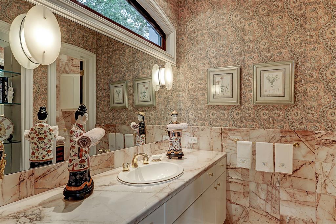
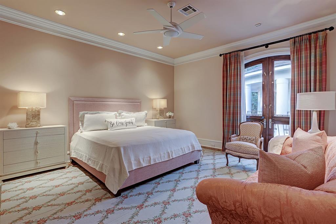
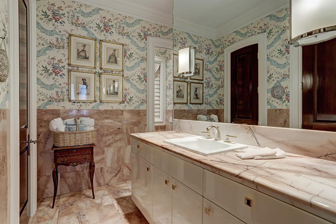
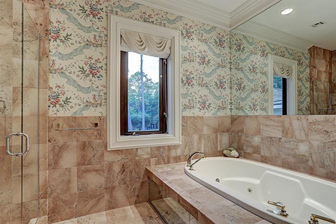
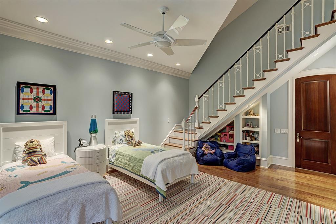
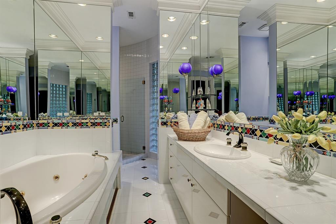
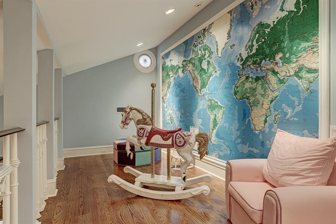
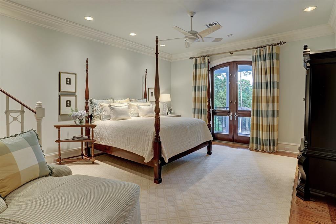
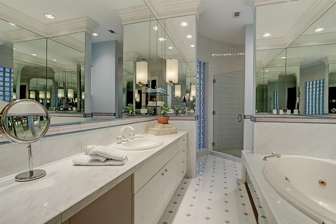
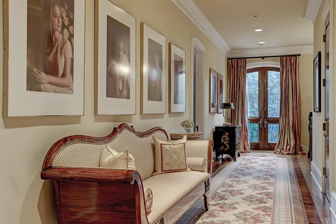
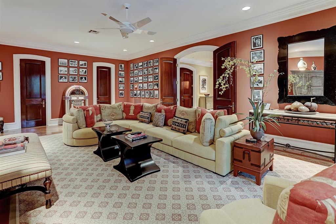
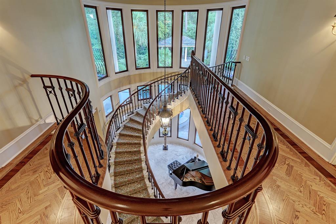
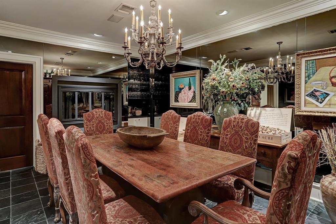
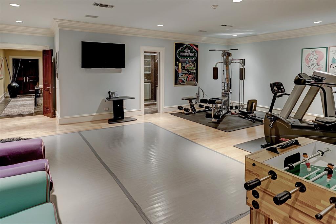
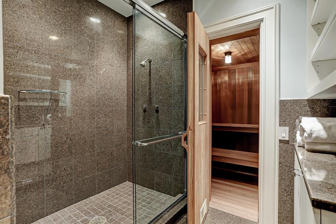
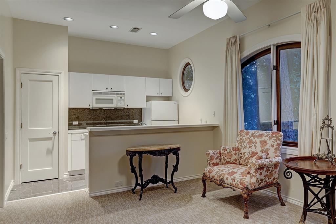
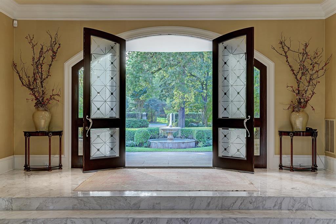
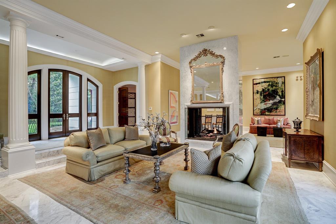
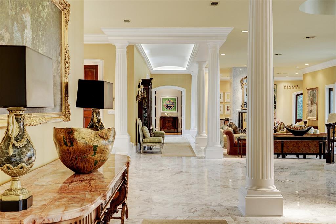
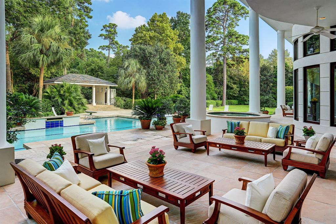
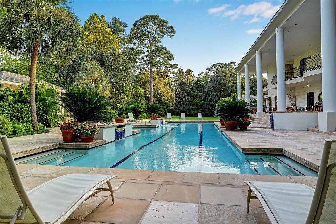
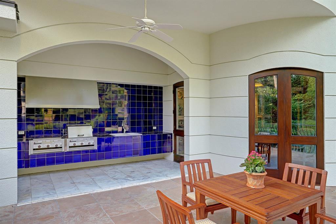
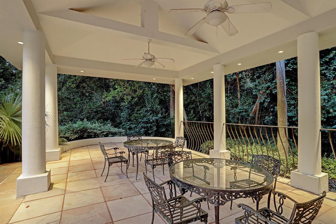
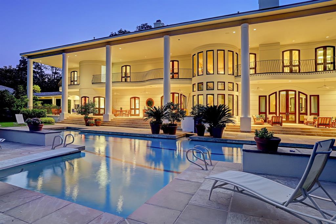
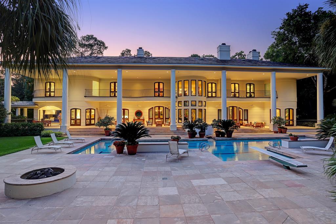
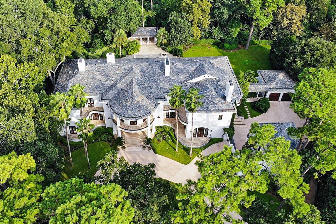
Situated on a prime 2+ acre wooded lot at the end of a cul de sac in prestigious close-in Memorial, this contemporary style home offers soaring ceilings, light-filled interior vistas, and open living areas that complement the current lifestyle. The flexible floorplan will accommodate entertaining on a grand scale with its’ open foyer, spacious living and dining areas, a cozy bar, and natural flow to the backyard pool and patio. The kitchen and breakfast area open to a comfortable family room which is ideal for more intimate family time and daily living. There is a short commute to the upstairs oval office which is an ideal arrangement for the work at home executive. These features combined with the luxurious primary suite and sizeable secondary bedrooms make this Memorial estate a very distinctive present day luxury home. Just minutes away from downtown, Memorial Park, Uptown Houston and The Galleria area; it is an easy pivot point for travel access to popular Houston destinations.
Property Description
Features
: In Ground, Gunite
: Central gas, Zoned
: Central electric, Zoned
: Gaslog fireplace, Wood burning fireplace
: Balcony, Fully Fenced, Patio/deck, Sprinkler System, Detached Gar Apt /quarters, Back Yard, Back Yard Fenced, Covered Patio/deck, Porch, Spa/hot Tub, Outdoor Kitchen
6
: Tile, Wood, Marble Floors
: Slab, Pier & Beam
: Detached Garage
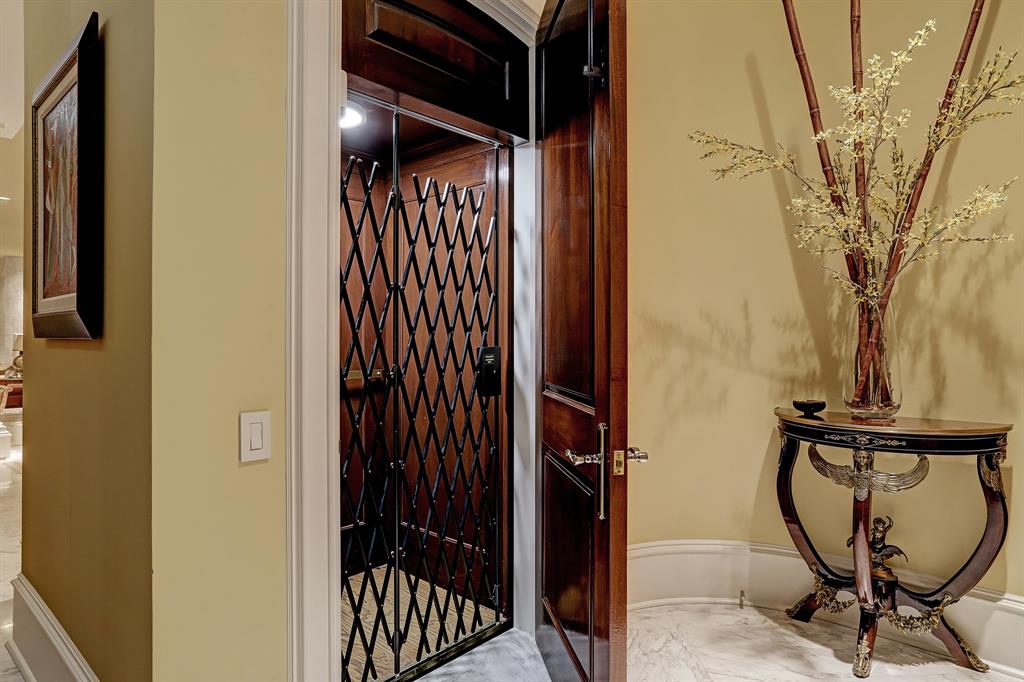
: Drapes/curtains/window cover, Fire/smoke alarm, High ceiling, Alarm system - owned, Elevator, Refrigerator included, Wet bar, 2 staircases, Spa/hot tub
: Slate
Appliances
: Electric oven, Double oven, Convection oven
Address Map
US
Texas
Harris
Houston
77024
Buckingham
324
Drive
5801
0
W96° 32' 1.5''
N29° 46' 26.9''
From Loop 610 West go west on Memorial to Buckingham and take a left; home is at the end of the cul-de-sac. From I-10 Go south on Silber, take a left on Memorial Dr, first street on the right is Buckingham; home is at the end of the cul-de-sac.
Additional Information
Martha Turner Sotheby's
Walter Bering
: Sellers Disclosure
: Cash Sale, Conventional
BERINGW
TRNR01
: Wooded, Subdivision lot, Other, Cul-de-sac
$350
4
: Deed restrictions, Restricted
49 - Spring Branch
HUNTERS CREEK ELEMENTARY SCHOOL
MEMORIAL HIGH SCHOOL (SPRING BRANCH)
SPRING BRANCH MIDDLE SCHOOL (SPRING BRANCH)
Active
2
: Contemporary/modern, Other style
$112,655
2.44
2021
0
0
East,north
: Public sewer, Public water
5
10/03/2022 15:32:12
1 Bedroom Down - Not Primary BR,En-Suite Bath,Prim
23
92,913 Sqft
7
0
0
0
0
0
Breakfast Bar,Island w/ Cooktop,Kitchen open to Fa
Bidet,Half Bath,Primary Bath: Double Sinks,Primary
2
Stucco
250+300
Annually
Continued...See Addendum
0
Seller
Breakfast Room,Family Room,Formal Dining,Formal Li
0
Electric Cooktop,Electric Range,Gas Cooktop
069-014-002-0019
$11,500,000
0
Bayou Wood HOA
Appraisal District
$124
LT 19 BAYOU WOODS SEC 2
491G
0
0
0
281-381-6245
0
0
Memorial Close In
West
Homestead, Senior
0
Free Standing
Ceiling Fans,Digital Program Thermostat,High-Effic
Granite
Electric Dryer Connections,Gas Dryer Connections,W
0
Mandatory
08/03/2022 11:14:02
1
4301
Unimproved Property
1
1046927
713-851-9753
walter.bering@sothebyshomes.com
05/03/2022
$0
Not Allowed
Appraisal District
1040979
713-520-1981
Exclusive Right To Sell/lease
Full Ownership
713-851-0912
Assistant
Asphalt
0
50
324
0
0
$5,391,467
$0
1
5 Bedrooms
8 Bathrooms
14,362 Sqft
$11,500,000
Listing ID #54250498
Basic Details
Property Type : Single-family
Listing Type : For Sale
Listing ID : 54250498
Price : $11,500,000
Bedrooms : 5
Rooms : 20
Bathrooms : 8
Half Bathrooms : 3
Built Up Area : 14,362 Sqft
Year Built : 1992
Lot Area : 2.13 Acre
Price Sq Ft List : $0
Price Sq Ft List : $0
Baths Total : 8.30
Price Sq Ft List : $801


