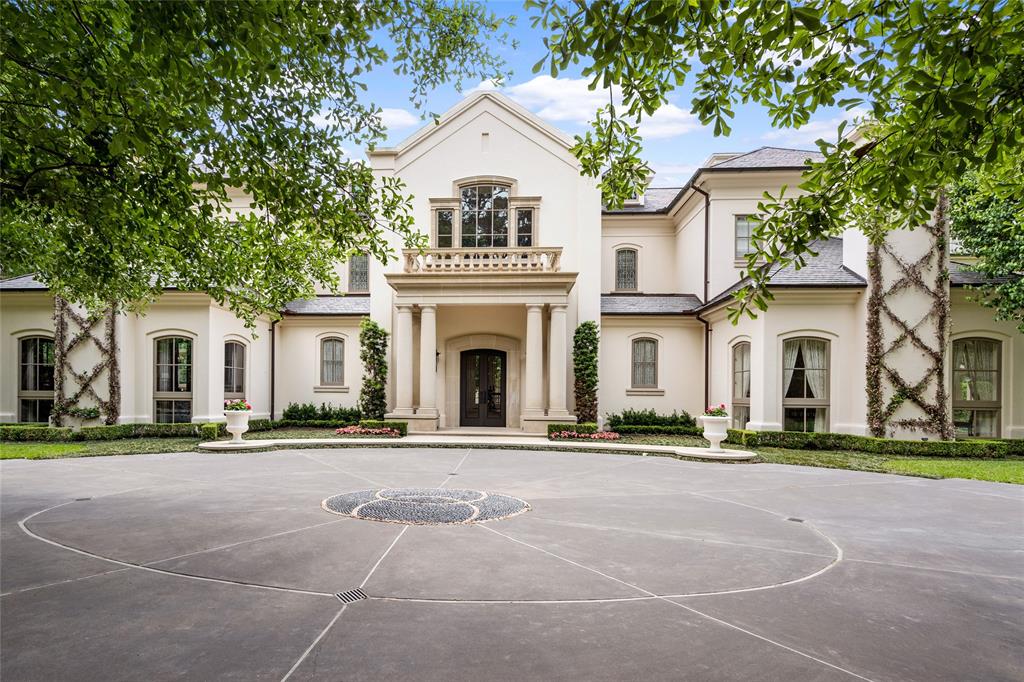


Magnificent estate covering 1.5 acres blends European elegance in a serene and private setting. Iron doors open to reception gallery and extended vista off the veranda, terraces, pool and pavilion. First floor features elevator access, paneled library with adjoining bar/lounge, formal living, wine room, formal dining and breakfast room with butler’s bar. Gourmet kitchen opens to family room and screened loggia with summer kitchen. Second floor features primary suite with antique fireplace, adjoining study, dressing rooms, luxurious bath and private terrace. Four en-suite secondary bedrooms and media room in the main residence. Third floor has playroom/flex space. Enchanting grounds offer heated pool/spa surrounded by slate terraces. Motor court, 1/2 basketball court, 2 car porte-cochere, garage with option for car lifts. For maximum guests or multi-generation living there are guest quarters(formerly a fitness room) and a full apartment.
Property Description
Features
: In Ground, Gunite, Heated
: Central electric, Central gas, Zoned
: Central electric, Zoned
: Gaslog fireplace, Gas connections, Wood burning fireplace
: 2
: Attached Carport
: Balcony, Fully Fenced, Patio/deck, Sprinkler System, Detached Gar Apt /quarters, Back Yard, Back Yard Fenced, Covered Patio/deck, Outdoor Fireplace, Side Yard, Spa/hot Tub, Satellite Dish, Outdoor Kitchen, Back Green Space, Screened Porch
7
: Carpet, Tile, Stone, Wood, Marble Floors
: Slab On Builders Pier
: Additional Parking, Auto Garage Door Opener, Auto Driveway Gate, Circle Driveway, Double-wide Driveway, Porte-cochere
: Attached/detached Garage, Oversized Garage
: Drapes/curtains/window cover, Fire/smoke alarm, High ceiling, Alarm system - owned, Washer included, Elevator, Refrigerator included, Crown molding, Wet bar, Dryer included, Intercom system, 2 staircases, Spa/hot tub, Formal Entry/foyer
: Slate
Appliances
: Electric oven, Double oven, Convection oven
Address Map
US
Texas
Harris
Houston
77024
Friar Tuck
325
Lane
5733
0
W96° 31' 43''
N29° 46' 27.1''
West on Memorial from 610, south on W Friar Tuck Ln. House is on right with gated entry.
Additional Information
Compass RE Texas, LLC
Christine Laborde
: Sellers Disclosure
: Cash Sale, Conventional
CLABORDE
CMTX01
: Wooded, Subdivision lot, Corner
$5,000
4
: Deed restrictions, Zoning
49 - Spring Branch
HUNTERS CREEK ELEMENTARY SCHOOL
MEMORIAL HIGH SCHOOL (SPRING BRANCH)
SPRING BRANCH MIDDLE SCHOOL (SPRING BRANCH)
Active
2
W
: Traditional, French
0
0
0
0
East,north
: Public sewer, Public water, Well
240
18/01/2022 20:50:17
All Bedrooms Up,En-Suite Bath,Primary Bed - 2nd Fl
23
63,040
7
YSL Builders
0
0
0
0
0
Breakfast Bar,Island w/ Cooktop,Kitchen open to Fa
Half Bath,Primary Bath: Double Sinks,Primary Bath:
D
Stone,Stucco
250/transfer
Annually
0
Seller
Breakfast Room,Family Room,Formal Dining,Formal Li
0
Gas Cooktop,Grill
072-067-000-0009
$12,750,000
0
CKM Property Management
Appraisal District
$202
TR 9B SHERWOOD FOREST SEC D
491C
0
0
0
281-255-3055
0
0
Memorial Close In
1029
Seller
East
0
Free Standing
Attic Vents,Ceiling Fans,Digital Program Thermosta
Limestone, Marble
Electric Dryer Connections,Gas Dryer Connections,W
0
Automatic Gate,Driveway Gate,Intercom
Mandatory
1 Up to 2 Acres
18/01/2022 20:50:17
1
4301
Unimproved Property
1
151135941
713-396-9763
christine.laborde@compass.com
08/07/2021
$0
Not Allowed
Appraisal District
171995144
832-899-4788
Exclusive Right To Sell/lease
Full Ownership
713-384-9059
Assistant
Asphalt
0
25
325
0
0
$8,810,116
$0
1
5 Bedrooms
7 Bathrooms
12,522 Sqft
$12,750,000
Listing ID #88255650
Basic Details
Property Type : Single-family
Listing Type : For Sale
Listing ID : 88255650
Price : $12,750,000
Bedrooms : 5
Rooms : 8
Bathrooms : 7
Half Bathrooms : 3
Built Up Area : 12,522 Sqft
Year Built : 2001
Lot Area : 1.45 Acre
Price Sq Ft List : $0
Price Sq Ft List : $0
Baths Total : 7.30
Price Sq Ft List : $1,018


