

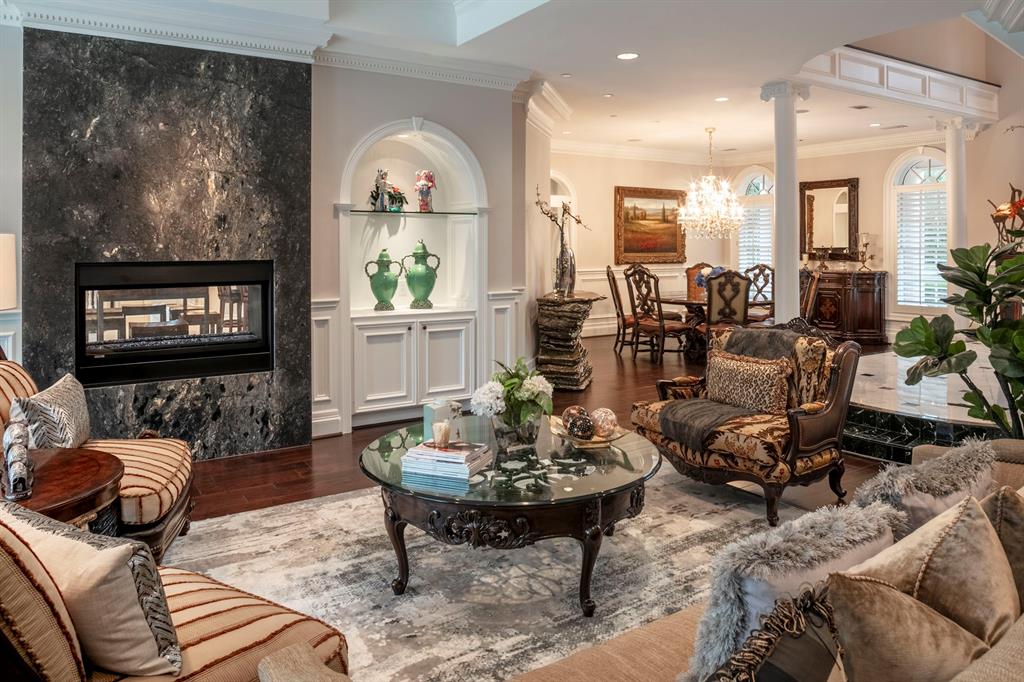
![Living Room]An alternate view of the living room offers a vista through tall arched windows out to the patios and grotto pool / spa. A saltwater aquarium is visible in the wall above the sofa at left.](http://photos.harstatic.com/203757146/hr/img-7.jpeg)
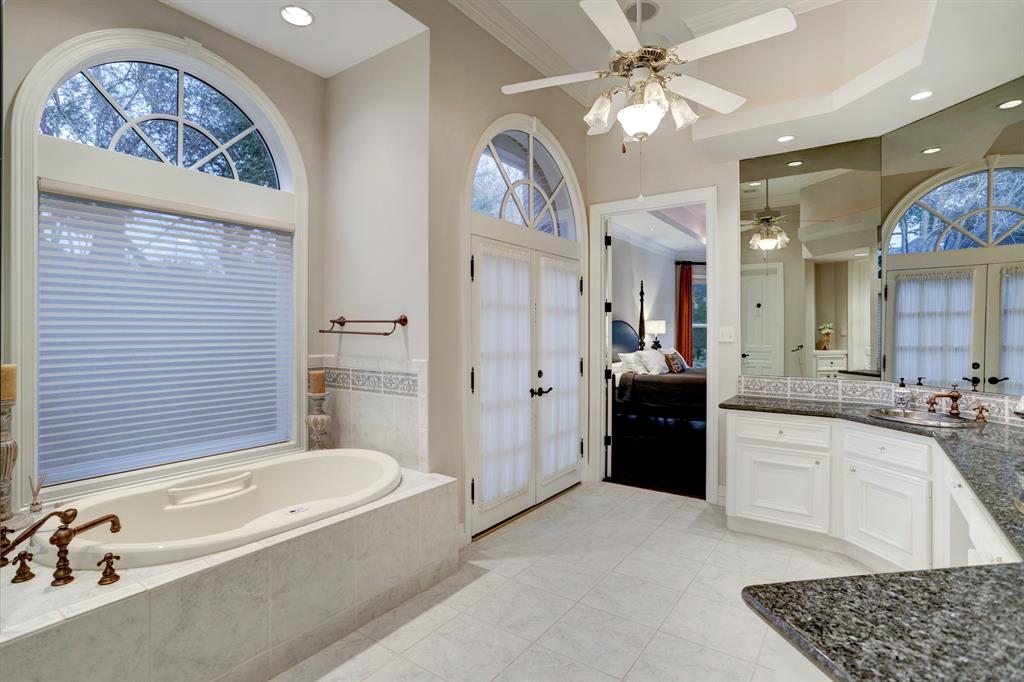
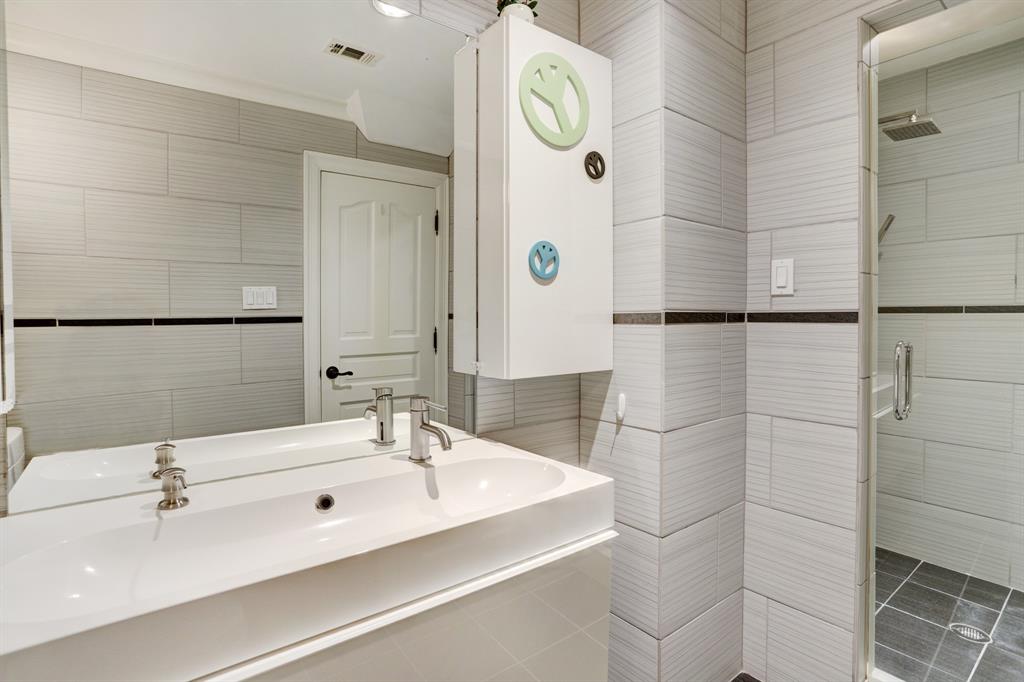
![]Primary Bath]The luxurious primary bath features granite sink decks with fluted pewter sinks; a Bain Ultra tub; glass enclosure shower; and a water closet with TOTO Washlet.](http://photos.harstatic.com/203757146/hr/img-16.jpeg)
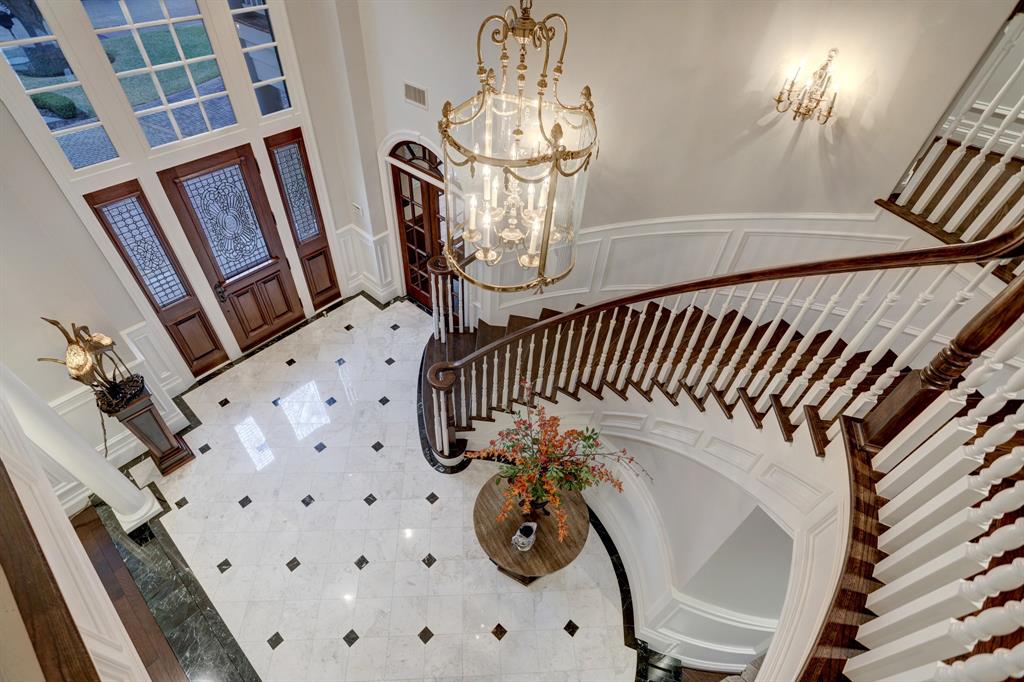
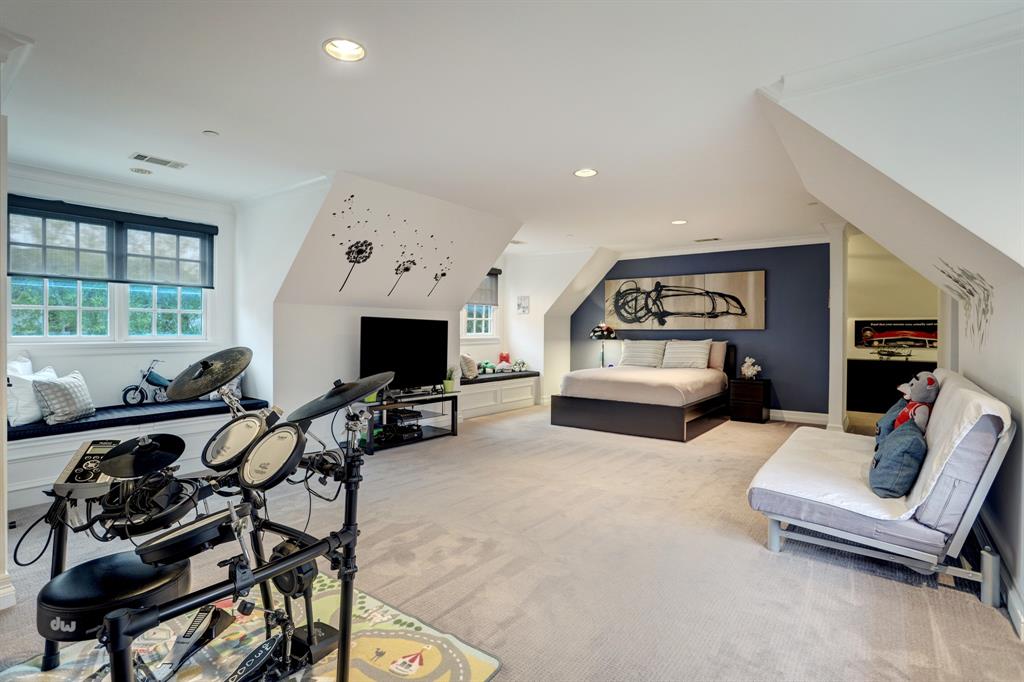
![]Main Landing / Gameroom]The main staircase landing has steps into the gameroom. There is an elevator stop on the second floor.](http://photos.harstatic.com/203757146/hr/img-24.jpeg)
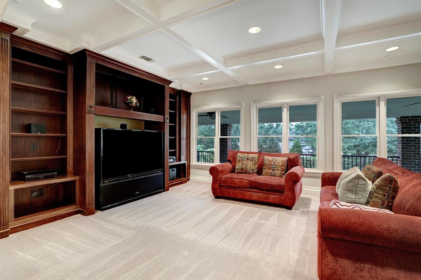
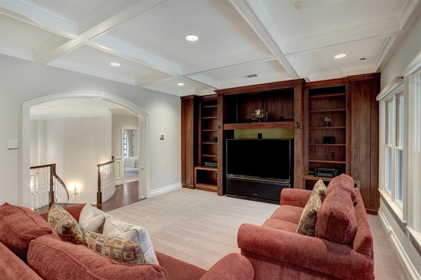
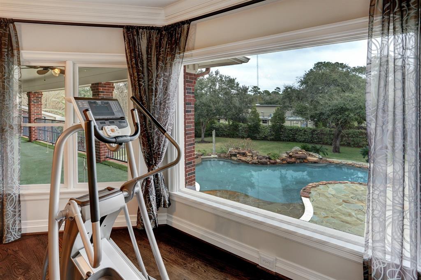
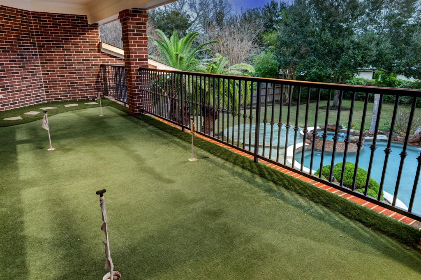
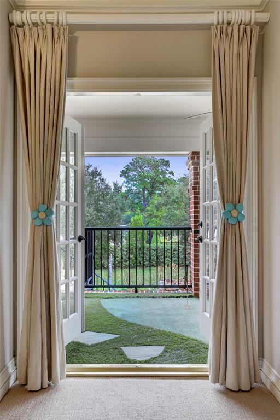
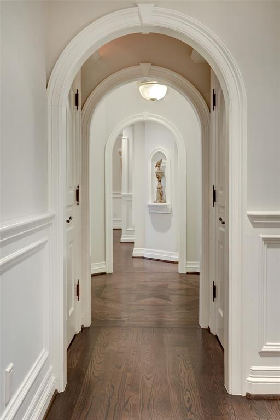
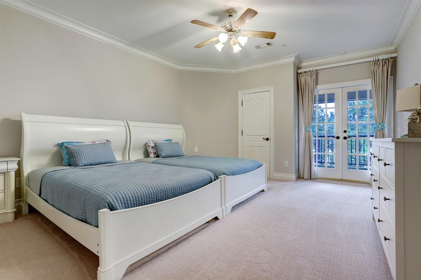
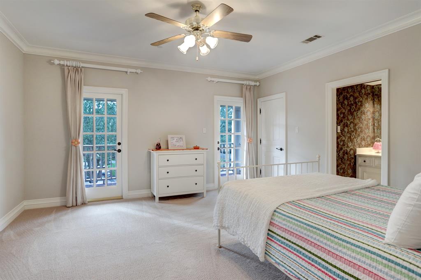
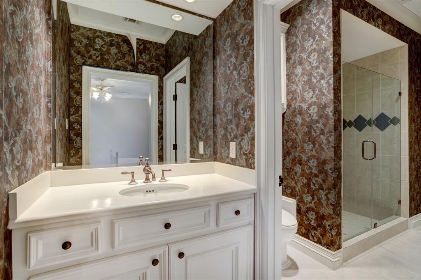
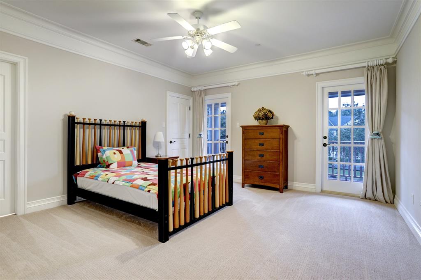
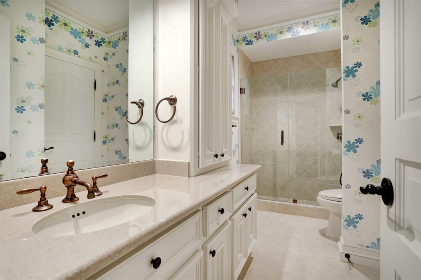
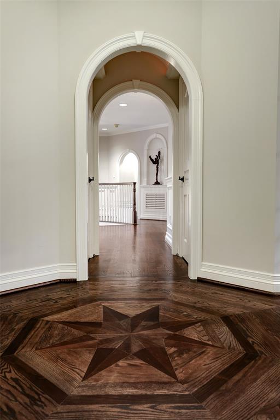
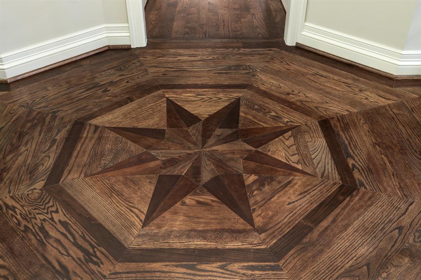
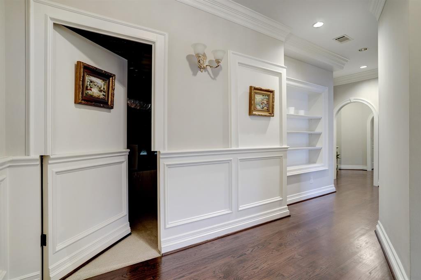
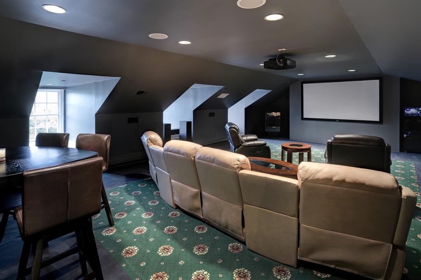
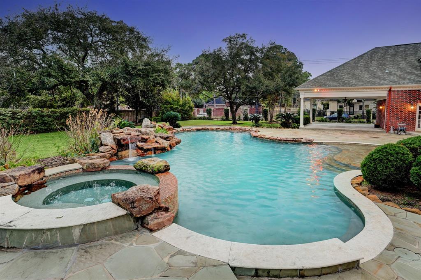
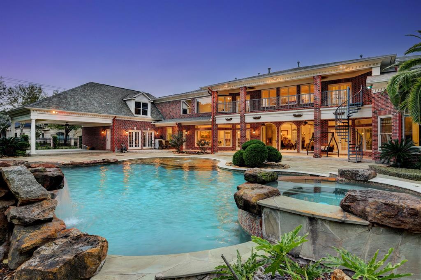
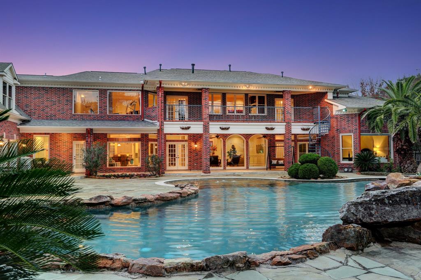

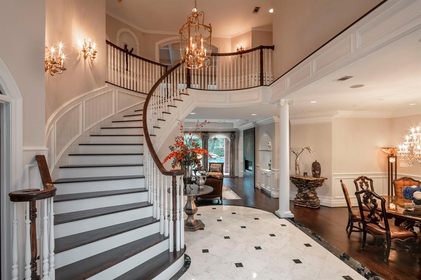
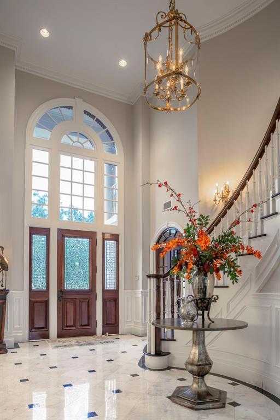
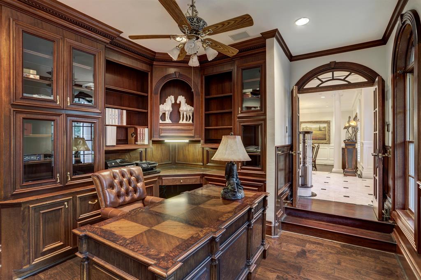
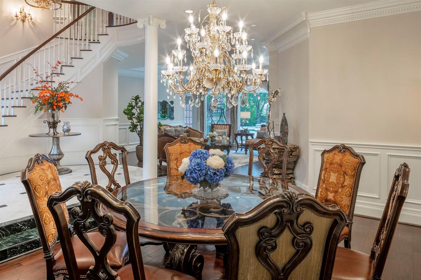
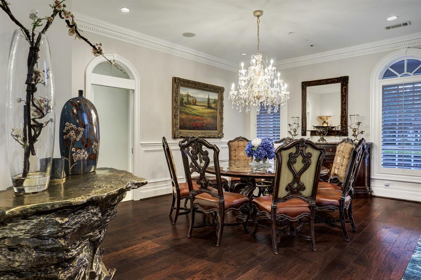
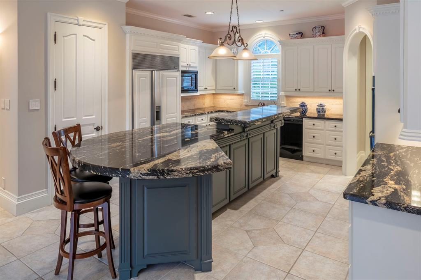
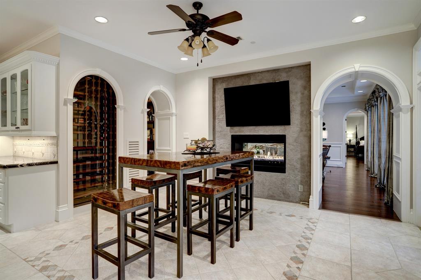
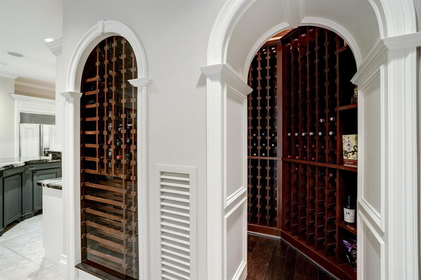
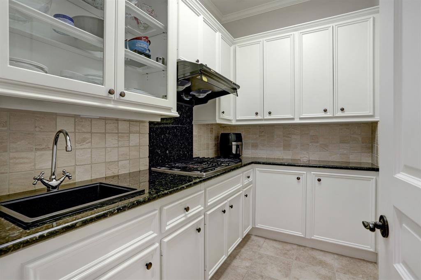
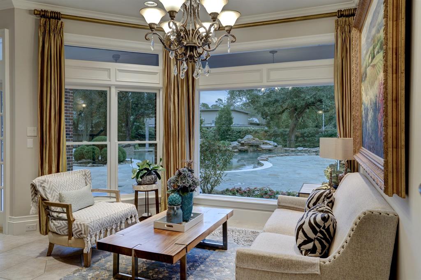
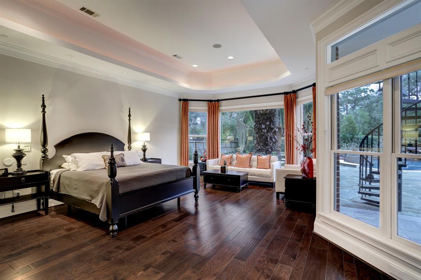
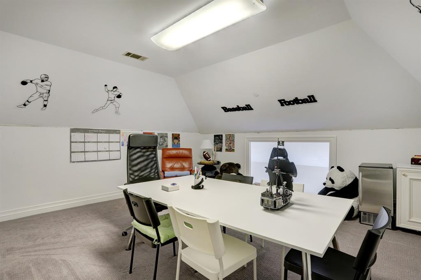
Impressive Southern Colonial residence on 40,000+ sf homesite in Piney Point Village enclave. Zoned to SBISD. Lifestyle flexibility with 1st-floor primary suite; mezzanine bedroom suite with bath & living room; 3-stop elevator. High-end stone/tile & millwork; inlaid marble & hardwood floors; inviting grotto pool & patio views. Double-height foyer joins formal rooms & paneled study. Living room has wall-mounted saltwater aquarium & magnificent electric-flame fireplace shared with breakfast room. Kitchen has granite island with dining & serving ledges & Dacor glass cooktop; Blanco sink; Thermador wall ovens; adjoining den/morning room. Butler pantry/catering hub with gas cooktop, sink. Primary has private patio; bath with granite decks, pewter sinks, Bain Ultra tub, Toto Washlet, enormous custom-fitted closet. 2nd floor bedrooms have custom-fitted closets, balconies, Hollywood or en suite baths. Billiard room; game room. 3rd floor media room with screen/projector. Full pool bath.
Property Description
Features
: In Ground, Gunite, Salt Water
: Central gas
: Central electric
: Gas connections
: 2
: Attached Carport
: Balcony, Patio/deck, Sprinkler System, Back Yard Fenced, Covered Patio/deck, Spa/hot Tub
1
: Carpet, Tile, Wood, Marble Floors
: Pier & Beam
: Additional Parking, Auto Garage Door Opener, Driveway Gate, Auto Driveway Gate, Circle Driveway
: Attached Garage
: Drapes/curtains/window cover, High ceiling, Alarm system - owned, Washer included, Elevator, Refrigerator included, Prewired for alarm system, Crown molding, Wet bar, Dryer included, Dry bar, Central vacuum, 2 staircases, Spa/hot tub, Formal Entry/foyer, Wired For Sound
: Composition
Appliances
: Electric oven, Double oven, Convection oven
Address Map
US
Texas
Harris
Houston
77024
Wexford
9
Court
6611
0
W96° 29' 13.3''
N29° 46' 12.7''
From I-10, go South on Piney Point Lane; Left on Smithdale, Left on Wexford Court, Home on right.
Additional Information
Martha Turner Sotheby's
Katherine Warren
: Sellers Disclosure
: Cash Sale, Conventional
warre
TRNR01
: Wooded, Subdivision lot, Corner
$700
3
: Deed restrictions
49 - Spring Branch
MEMORIAL DRIVE ELEMENTARY SCHOOL
MEMORIAL HIGH SCHOOL (SPRING BRANCH)
SPRING BRANCH MIDDLE SCHOOL (SPRING BRANCH)
Active
3
: Traditional
$63,979
2.17
2021
0
0
East,north
: Public sewer, Public water, Water district
47
29/03/2022 14:13:05
2 Bedrooms Down,En-Suite Bath,Primary Bed - 1st Fl
23
40,010 Sqft
6
WEXFORD COURT
Memorial Builders
0
0
0
0
0
Breakfast Bar,Island w/ Cooktop,Pantry,Reverse Osm
Half Bath,Hollywood Bath,Primary Bath: Double Sink
0
Brick
Annually
0
Builder
Breakfast Room,Family Room,Formal Dining,Gameroom
0
Electric Cooktop,Gas Cooktop
117-413-001-0009
$3,000,000
0
Wexford Court HOA
Appraisal District
$75
LT 9 BLK 1 WEXFORD COURT
490G
0
0
0
713-914-8738
0
0
Memorial Villages
East
Homestead,,,,,,,,,,,
0
Free Standing
Ceiling Fans,Digital Program Thermostat,Energy Sta
Granite & Marble
Electric Dryer Connections,Gas Dryer Connections,W
0
Driveway Gate
Mandatory
1/2 Up to 1 Acre
01/02/2022 15:23:26
1
4304
Unimproved Property
1
1111432
713-520-1981
katherine.warren@Sothebyshomes.com
26/01/2022
$0
Not Allowed
Builder
1040979
713-520-1981
Exclusive Right To Sell/lease
Full Ownership
Concrete,Curbs,Gutters
https://my.matterport.com/show/?m=K39pD1SLZGg&
0
43
9
0
0
$0
$0
1
5 Bedrooms
5 Bathrooms
8,225 Sqft
$3,000,000
Listing ID #4913584
Basic Details
Property Type : Single-family
Listing Type : For Sale
Listing ID : 4913584
Price : $3,000,000
Bedrooms : 5
Rooms : 19
Bathrooms : 5
Half Bathrooms : 1
Built Up Area : 8,225 Sqft
Year Built : 2001
Price Sq Ft List : $0
Price Sq Ft List : $0
Baths Total : 5.10
Price Sq Ft List : $365


