

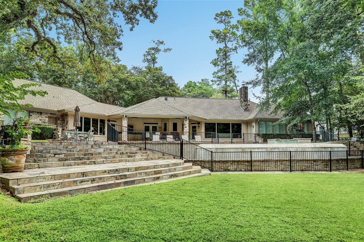
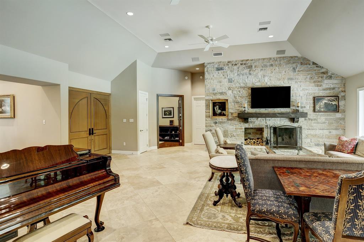
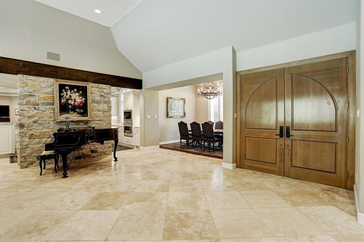
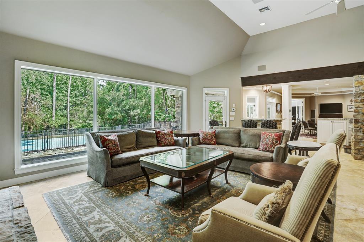
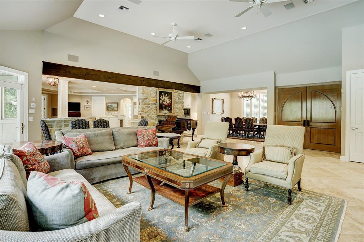
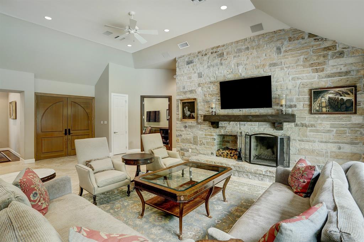
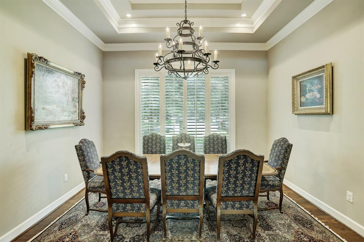
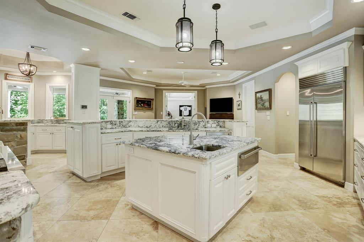
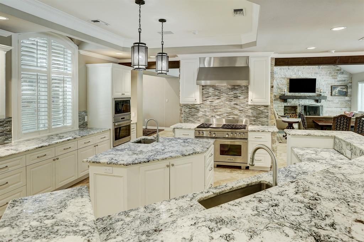
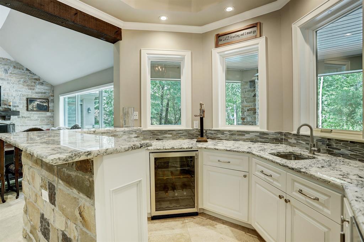
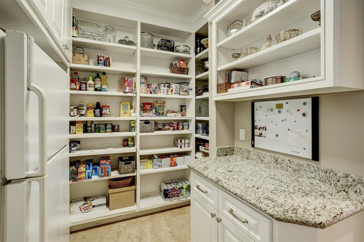
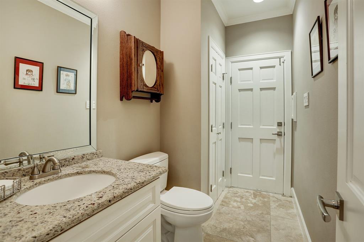
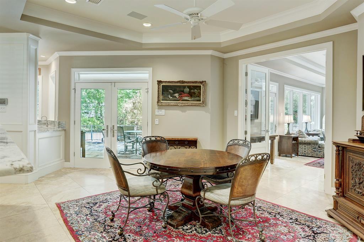
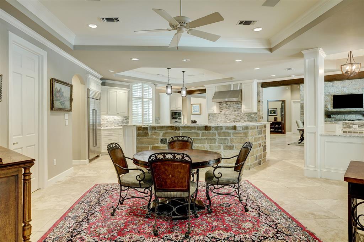
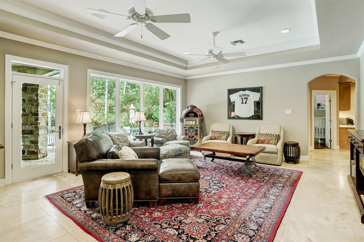
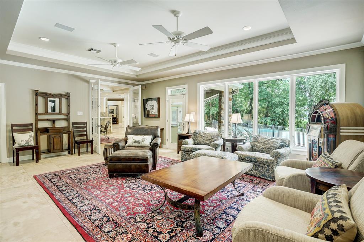
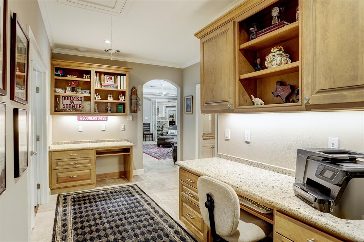
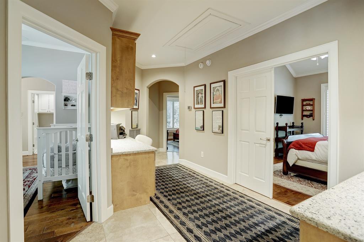
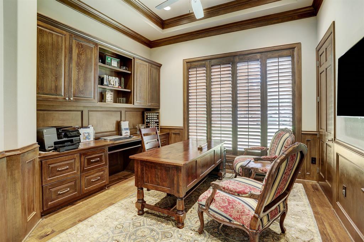
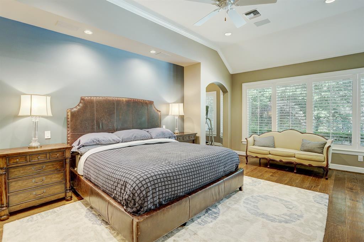
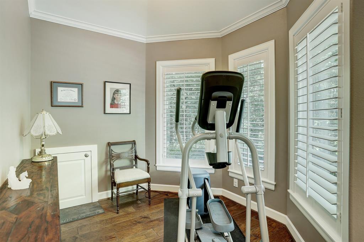
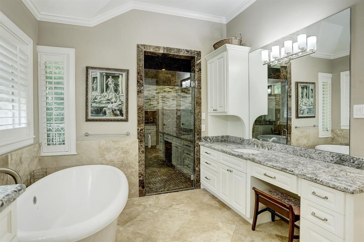
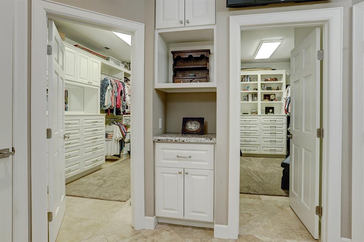
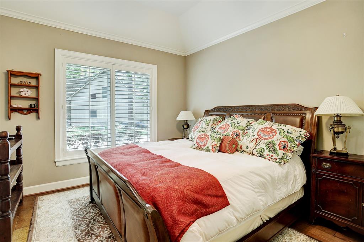
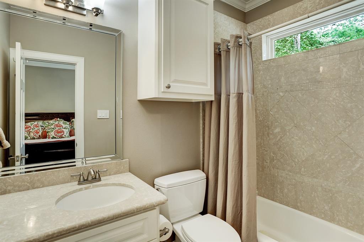
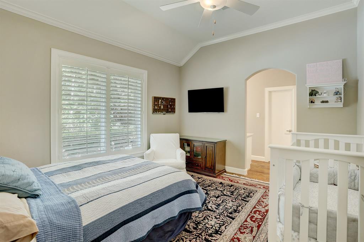
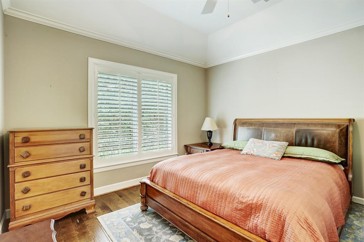
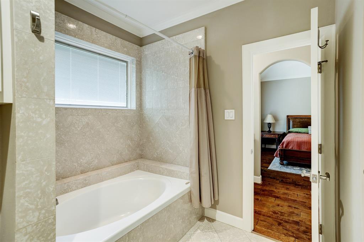
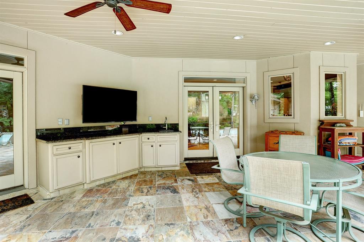
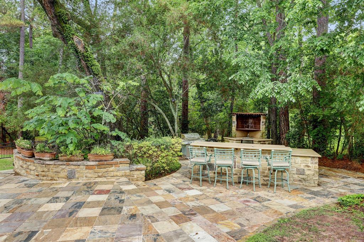
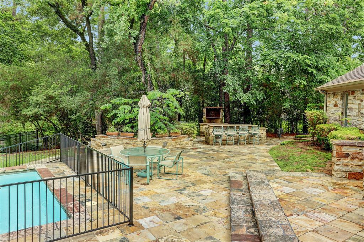
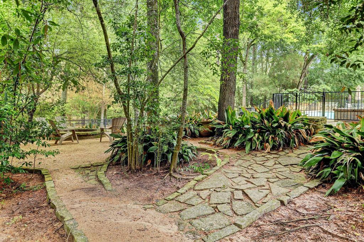
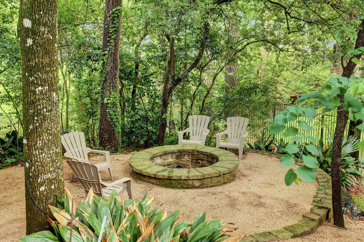
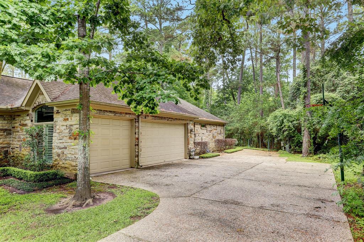
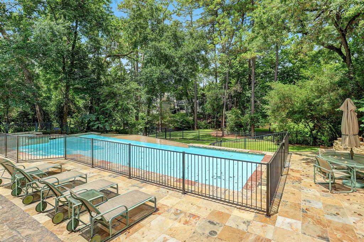
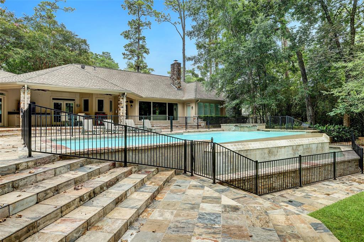
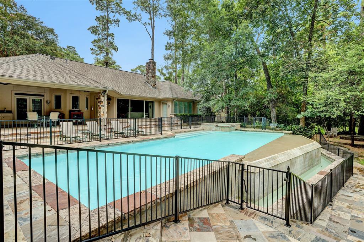
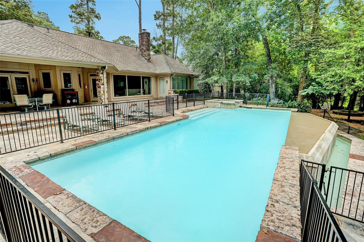
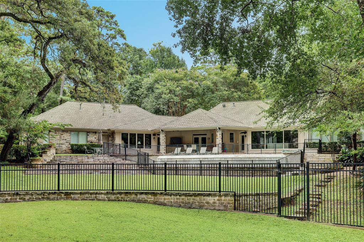
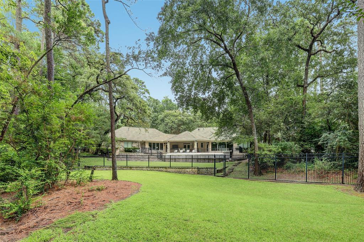

New Roof 2021. Unique opportunity to live in one story home custom built on over one acre overlooking infinity pool and terraced green space. Split living plan offers primary with private sitting/exercise adjacent to study and a separate wing accessing game room /den with 3 additional bedrooms, homework area and pool bath. High ceilings, stone and wood floors through out. Expansive walls of windows over looking lap pool, yard, play area, large flagstone patio deck, outdoor fire pit, bar, and large wooded yard. Kitchen updates include Wolf double oven with 6 burner gas grill and griddle, Wolf microwave and built in 3rd oven, light gray and white granite countertops, backsplash, subzero side be side refrigerator, Asko dishwasher, stainless double under-mount sink and island bar sink, wet bar beverage cooler and ice maker. 3 car garage and additional 2 parking spots off drive.
Property Description
Features
: Gunite
: Central gas, Zoned
: Central electric, Zoned
: Gas connections, Wood burning fireplace
: Patio/deck, Sprinkler System, Storage Shed, Covered Patio/deck, Outdoor Fireplace, Side Yard, Spa/hot Tub, Satellite Dish, Outdoor Kitchen, Back Green Space, Partially Fenced, Mosquito Control System
1
: Tile, Stone, Engineered Wood
: Slab On Builders Pier
: Oversized Garage
: Drapes/curtains/window cover, High ceiling, Alarm system - owned, Refrigerator included, Prewired for alarm system, Crown molding, Wet bar, Wired For Sound
: Composition
Appliances
: Double oven, Convection oven, Single oven
Address Map
US
Texas
Harris
Houston
77024
Mossycup
12609
Drive
4938
0
W96° 26' 45.3''
N29° 46' 8.2''
2 blocks north of Memorial Dr off of Tallowood
Additional Information
Martha Turner Sotheby's
Susan Boss
: Sellers Disclosure
: Refrigerator & Deepfreezer In Garage
: Cash Sale, Conventional
BOSSS
TRNR01
: Wooded, Subdivision lot, Cul-de-sac, Water view, Ravine
$150
3
: Deed restrictions
49 - Spring Branch
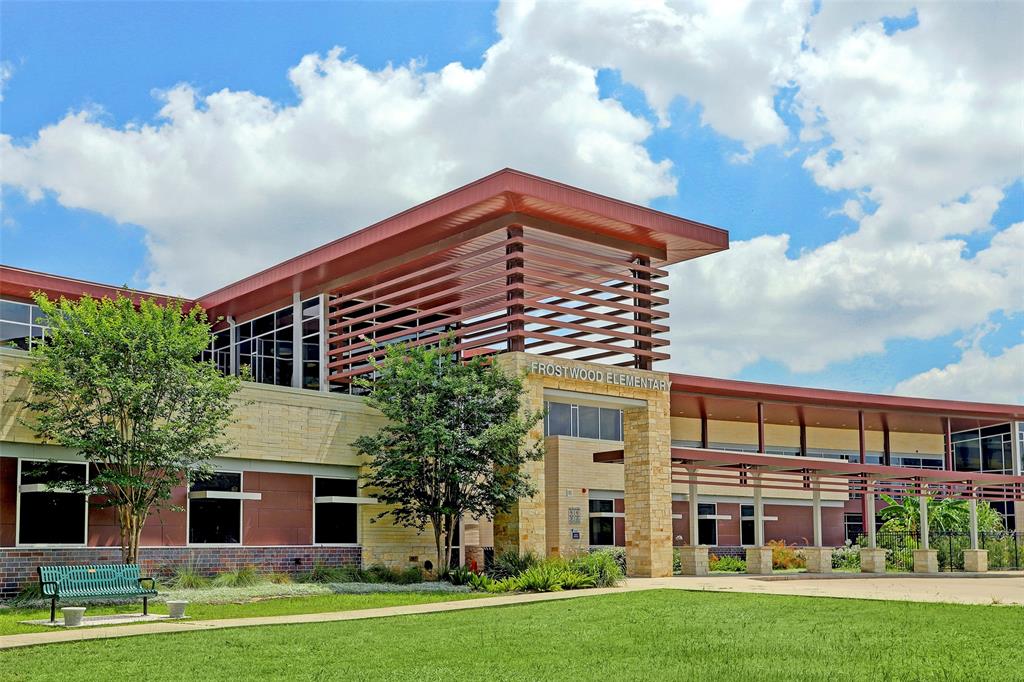
FROSTWOOD ELEMENTARY SCHOOL
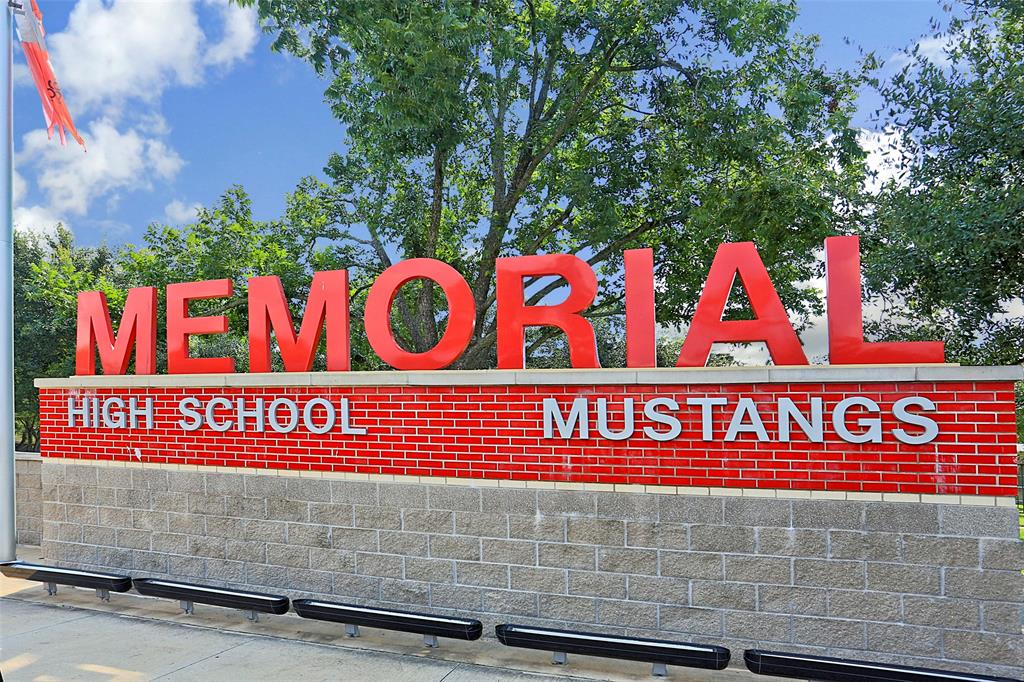
MEMORIAL HIGH SCHOOL (SPRING BRANCH)
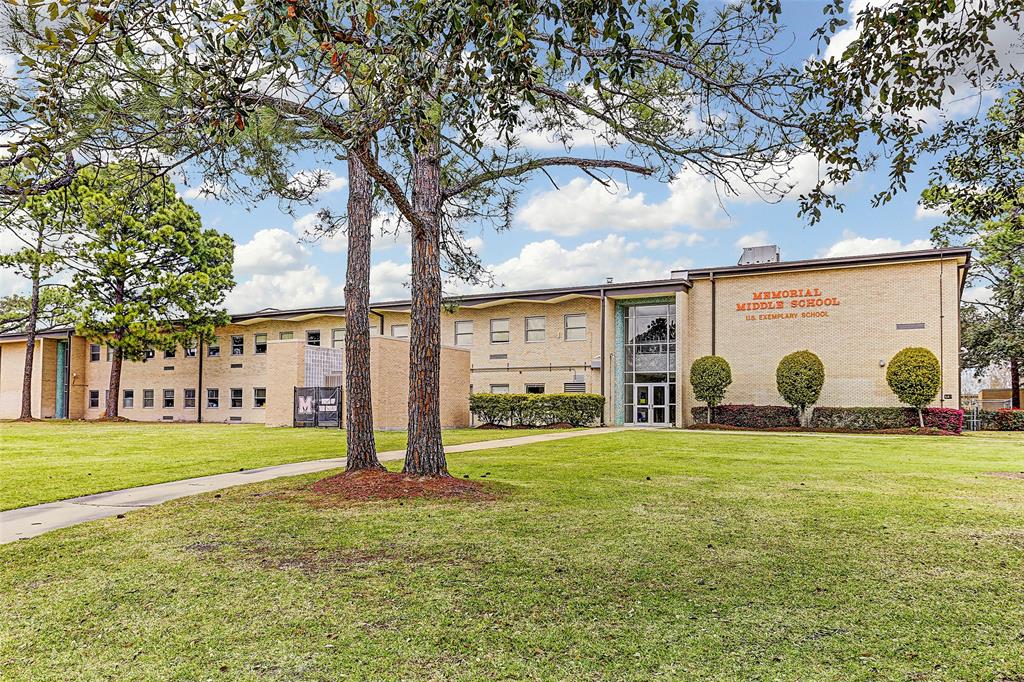
MEMORIAL MIDDLE SCHOOL (SPRING BRANCH)
Active
1
: Traditional, Ranch, Contemporary/modern, Other style, French
$49,927
2.4733
2020
0
0
East,north
: Bayou view
: Public sewer, Public water, Well
44
16/02/2022 13:35:11
2 Bedrooms Down,All Bedrooms Down,En-Suite Bath,Pr
23
47,145
4
Woodland Hollow
0
0
0
0
0
Breakfast Bar,Island w/ Cooktop,Kitchen open to Fa
Half Bath,Primary Bath: Double Sinks,Primary Bath:
2
Cement Board,Stone,Stucco,Wood
Annually
0
Builder
Breakfast Room,Formal Dining,Gameroom Down,Home Of
0
Gas Cooktop,Gas Range
084-111-000-0031
0
0
$2,500,000
0
Woodland Hollow 2
Appraisal District
$53
LT 31 & TR 32A BLK 5 WOODLAND HOLLOW SEC 2
489H
0
0
0
713-203-1388
0
0
Memorial West
East
Homestead
0
Free Standing
Attic Vents,Ceiling Fans,Digital Program Thermosta
Granite, Marble
Electric Dryer Connections,Gas Dryer Connections,W
0
Mandatory
1 Up to 2 Acres
26/01/2022 14:01:37
1
4308
Unimproved Property
1
1048388
713-823-6992
Susan.boss@sothebyshomes.com
20/01/2022
$0
Not Allowed
Appraisal District
1040979
713-520-1981
Exclusive Right To Sell/lease
Full Ownership
832-331-9577
Assistant
Asphalt
0
49
12609
0
0
$2,309,896
$0
1
4 Bedrooms
3 Bathrooms
4,773 Sqft
$2,500,000
Listing ID #55895999
Basic Details
Property Type : Single-family
Listing Type : For Sale
Listing ID : 55895999
Price : $2,500,000
Bedrooms : 4
Rooms : 11
Bathrooms : 3
Half Bathrooms : 2
Built Up Area : 4,773 Sqft
Year Built : 2000
Lot Area : 1.08 Acre
Price Sq Ft List : $0
Price Sq Ft List : $0
Baths Total : 3.20
Price Sq Ft List : $524


