
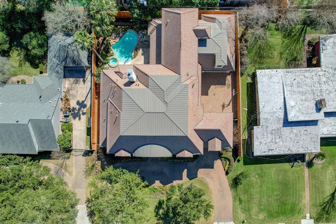
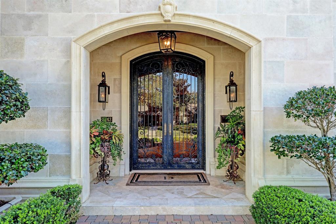
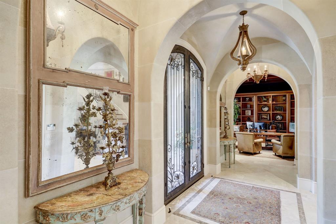
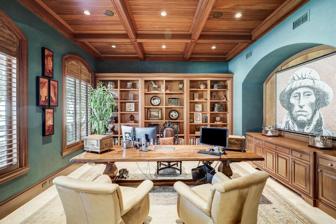
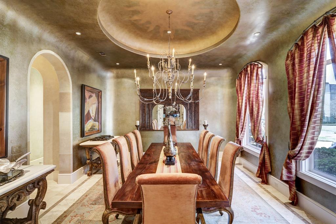
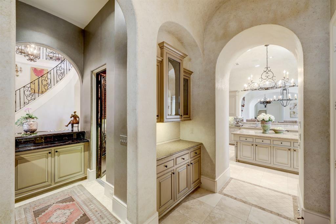
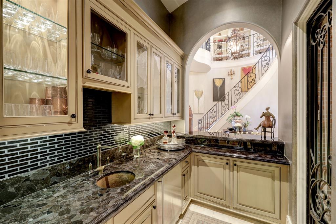
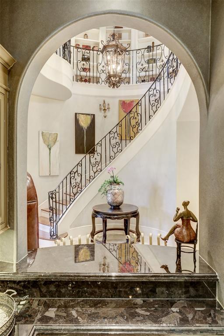
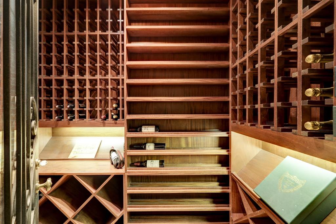
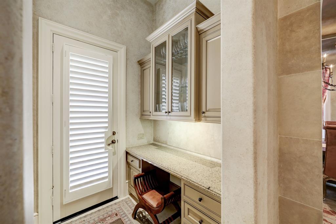
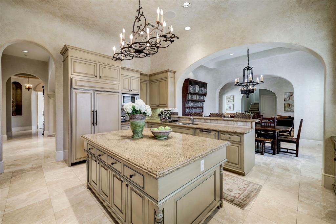
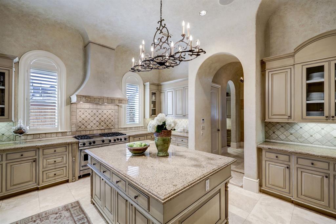
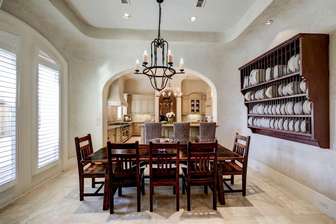
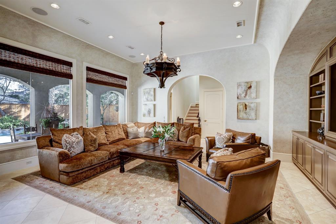
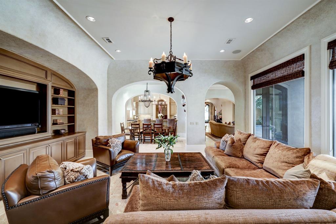
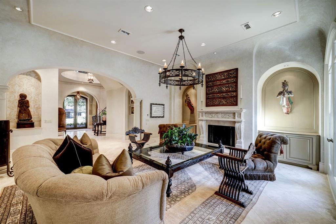
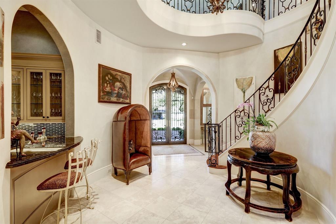
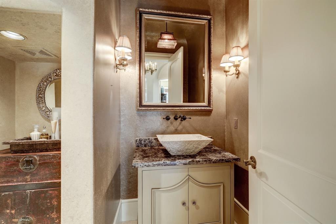
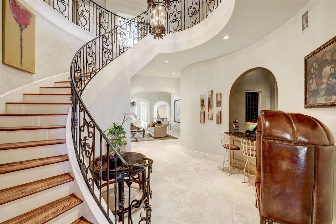
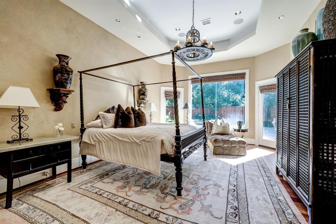
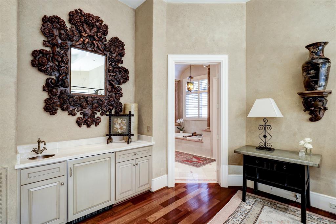
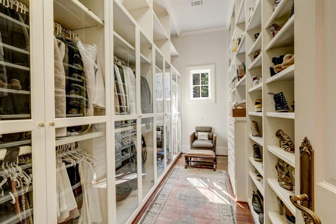
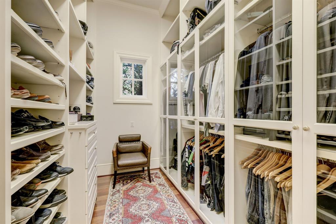
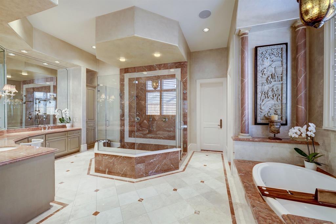
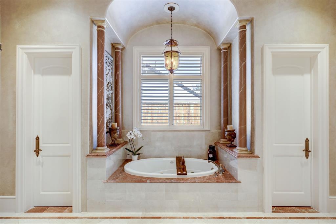
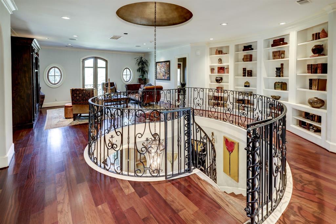
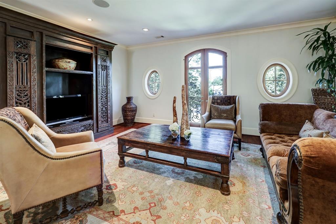
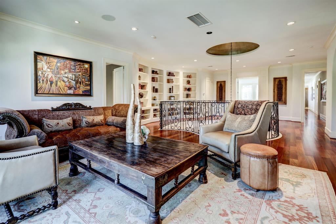
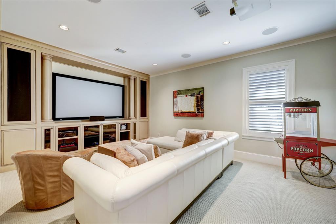
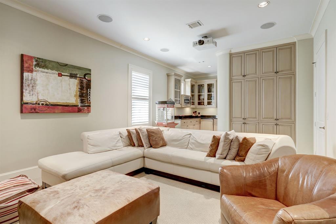
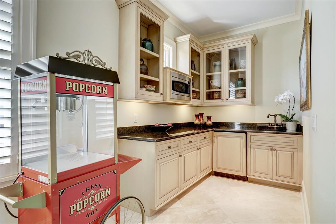
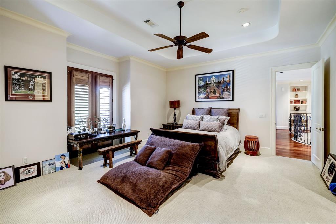
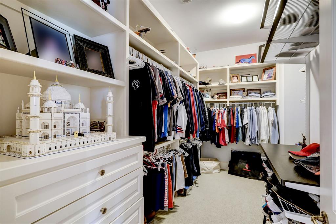
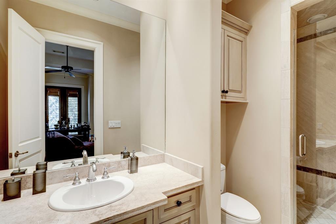
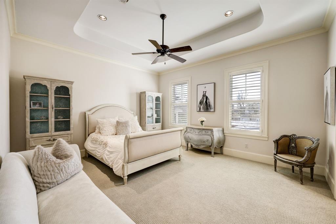
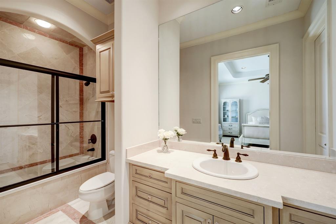
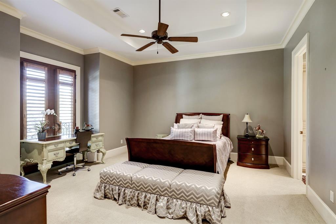
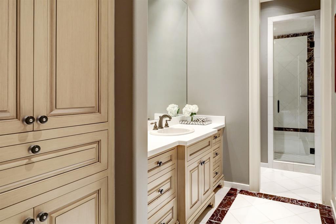
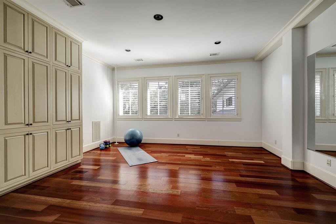
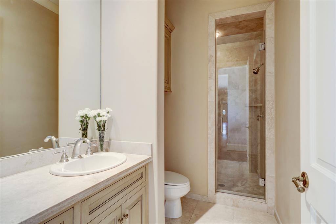
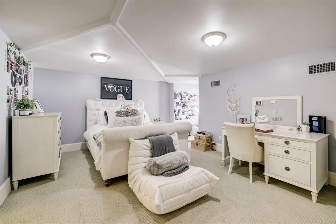
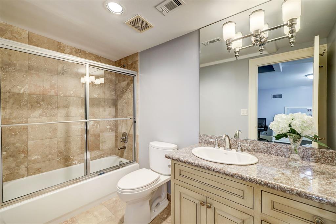
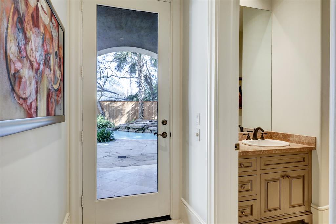
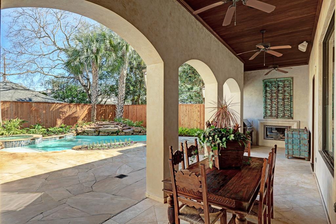
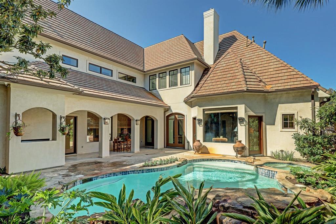
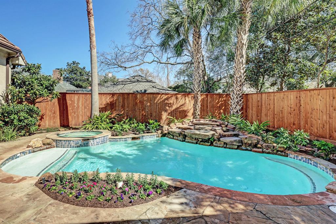
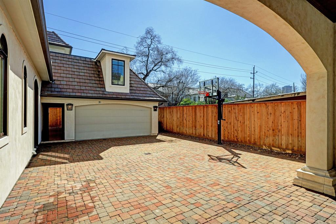
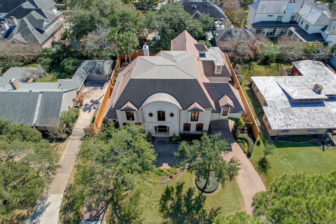
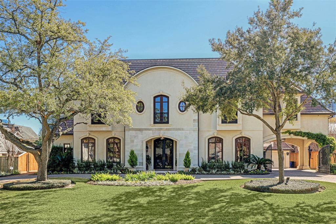
This regal Tanglewood residence built by A. Taghi Homes is the ideal destination for lavish entertaining and refined daily living with exquisite interiors and outstanding outdoor space. Hardwood floors, archways, soaring ceilings and designer details throughout. The double-height foyer introduces stunning formal living and dining rooms surrounded by a walk-up bar and wine room. A spectacular gourmet kitchen leads to breakfast room and family room. Outside, enjoy al fresco gatherings on the beautiful, covered veranda with built-in grill, fireplace and ceiling fans. The pool and spa invite you to cool off on hot days surrounded by lush tropical landscaping. Main-floor owner’s suite offers two enviable walk-in closets and spa bathroom. Above, secondary beds and baths are joined by a charming mezzanine sitting area and a game room with a kitchenette. Circular drive, gated porte-cochère, 4-car garage. Zoned HVAC, central vacuum. Close to Galleria, Memorial Park and Houston Country Club.
Property Description
Features
: In Ground, Gunite, Heated
: Central gas, Zoned
: Central electric, Zoned
: Gaslog fireplace, Gas connections, Wood burning fireplace
: Fully Fenced, Patio/deck, Sprinkler System, Back Yard, Back Yard Fenced, Covered Patio/deck, Outdoor Fireplace, Porch, Side Yard, Spa/hot Tub, Outdoor Kitchen, Private Driveway
2
: Carpet, Stone, Wood, Marble Floors
: Slab, Slab On Builders Pier
: Additional Parking, Workshop, Auto Garage Door Opener, Auto Driveway Gate, Circle Driveway, Double-wide Driveway, Porte-cochere
: Tandem, Attached/detached Garage, Oversized Garage
: Drapes/curtains/window cover, Fire/smoke alarm, High ceiling, Alarm system - owned, Refrigerator included, Crown molding, Wet bar, Central vacuum, 2 staircases, Elevator shaft, Formal Entry/foyer, Wired For Sound
: Tile
Appliances
: Double oven, Convection oven
Address Map
US
Texas
Harris
Houston
77056
Sugar Hill
5443
Drive
2029
0
W96° 31' 42.1''
N29° 45' 31''
From 610, go West on Woodway Dr, left on Pine Shadows Dr, right on Sugar Hill Dr. House is on the left.
Additional Information
Compass RE Texas, LLC
Adria Czerewaty
: Sellers Disclosure
: Cash Sale, Conventional
Adria
CMTX01
: Subdivision lot
$1,650
4
: Deed restrictions
27 - Houston
BRIARGROVE ELEMENTARY SCHOOL
WISDOM HIGH SCHOOL
TANGLEWOOD MIDDLE SCHOOL
Active
2
: Traditional
$66,547
2.3307
2021
0
0
East,north
: Public sewer, Public water
25
12/03/2022 08:20:23
En-Suite Bath,Primary Bed - 1st Floor,Walk-In Clos
22
15,430 Sqft
6
A. Taghi Homes
0
0
0
0
0
Breakfast Bar,Island w/ Cooktop,Kitchen open to Fa
Half Bath,Primary Bath: Double Sinks,Primary Bath:
4
Stucco
100
Annually
Transfer Fee
0
Appraisal District
Breakfast Room,Den,Family Room,Formal Dining,Forma
0
Gas Range
075-202-013-0012
1
1
Public: Sun Mar 13, 1:00PM-3:00PM
$2,995,000
0
Tanglewood HOA
Appraisal District
$194
LT 12 BLK 10 TANGLEWOOD SEC 4
491L
0
0
0
713-781-1642
0
0
Tanglewood Area
Homestead,,,,,,,,,,,
0
Free Standing
Attic Fan,Ceiling Fans,Digital Program Thermostat,
Granite, Marble
Electric Dryer Connections,Gas Dryer Connections,W
0
Mandatory
11/03/2022 15:34:05
1
4317
Unimproved Property
1
1042114
713-320-9199
adria.cz@compass.com
15/02/2022
$0
Appraisal District
171995144
832-899-4788
Exclusive Right To Sell/lease
Concrete,Curbs
https://vimeo.com/677824982/51a60013b7
0
50
5443
0
0
$8,455,675
$0
1
5 Bedrooms
7 Bathrooms
8,396 Sqft
$2,995,000
Listing ID #43779592
Basic Details
Property Type : Single-family
Listing Type : For Sale
Listing ID : 43779592
Price : $2,995,000
Bedrooms : 5
Rooms : 14
Bathrooms : 7
Half Bathrooms : 1
Built Up Area : 8,396 Sqft
Year Built : 2005
Lot Area : 0.35 Acre
Price Sq Ft List : $0
Price Sq Ft List : $0
Baths Total : 7.10
Price Sq Ft List : $357


