

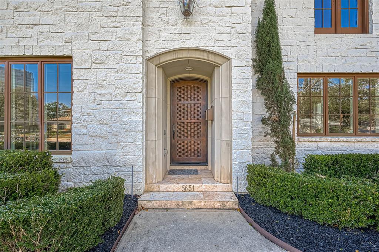
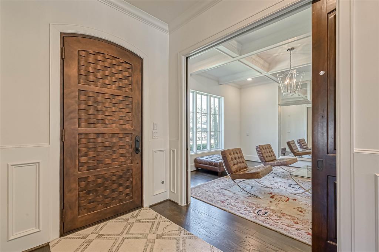
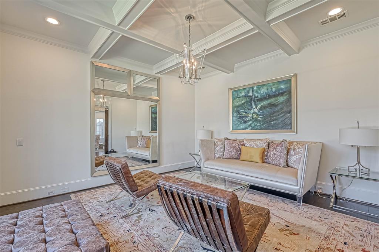
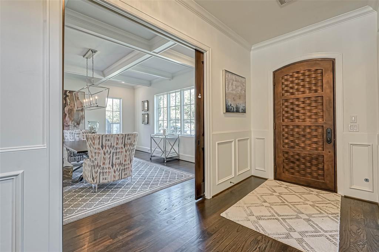
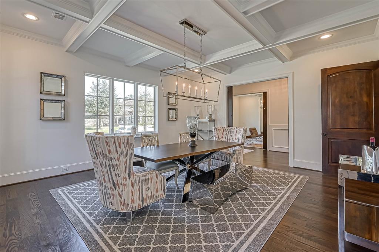
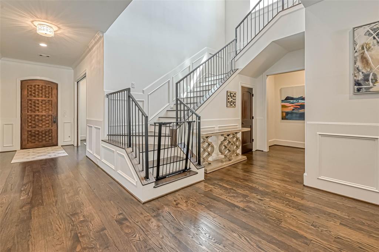
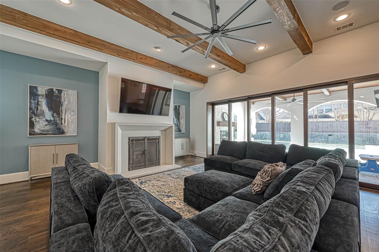
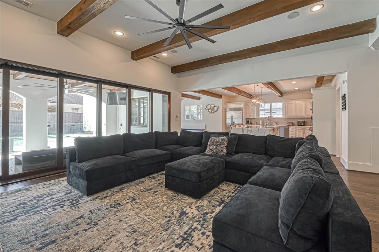
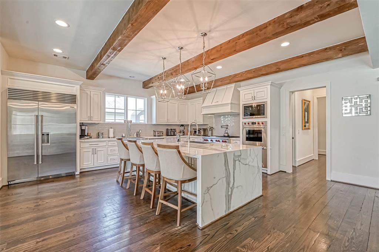
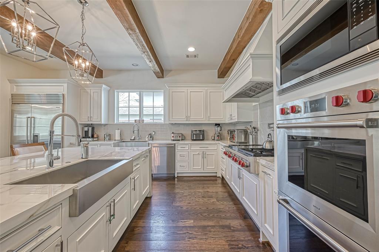
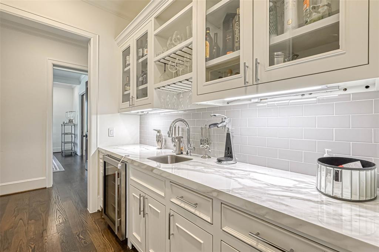
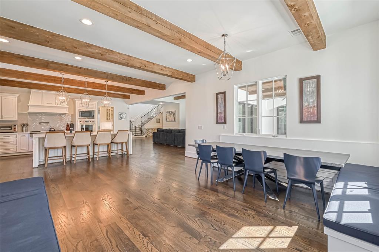
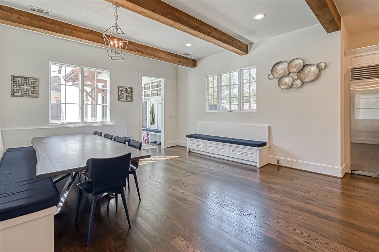
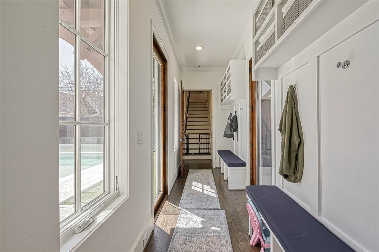
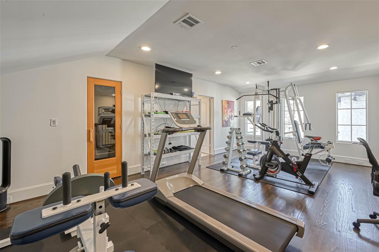
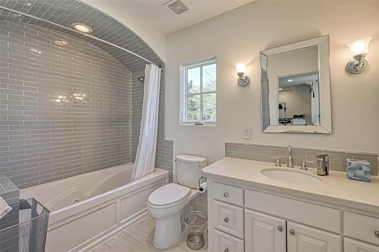
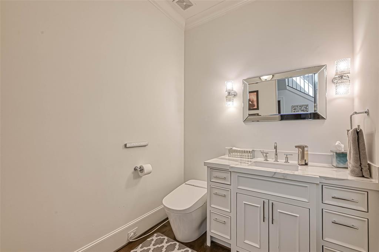
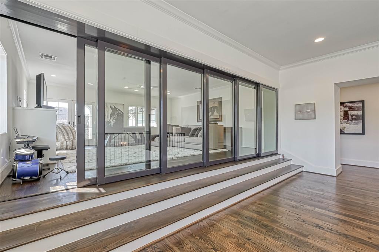
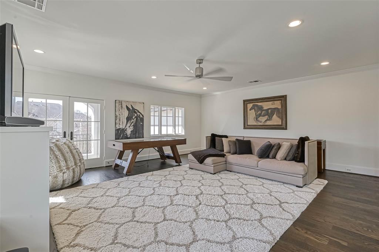
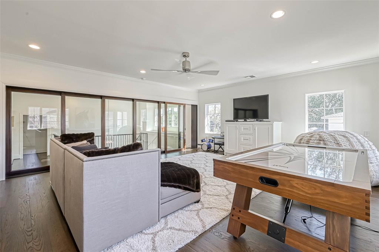
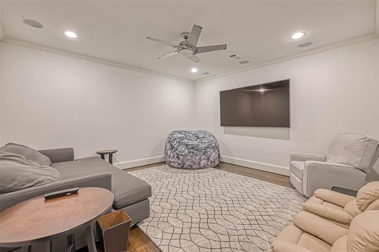
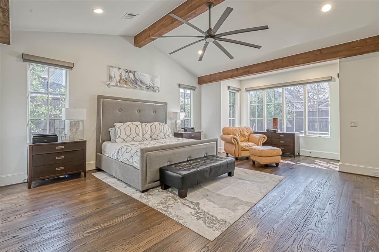
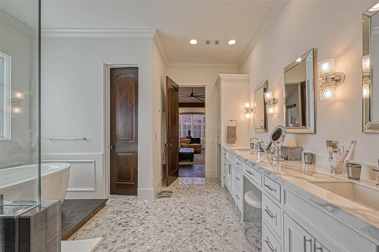
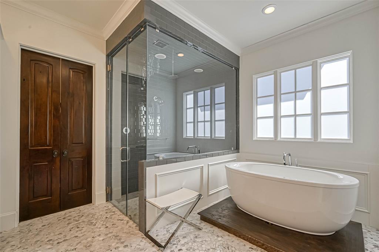
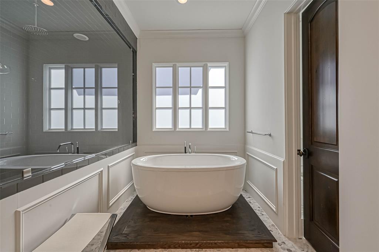
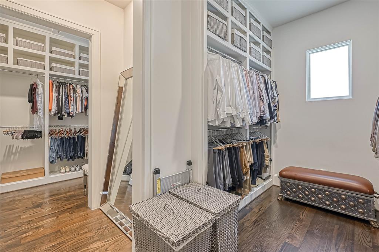
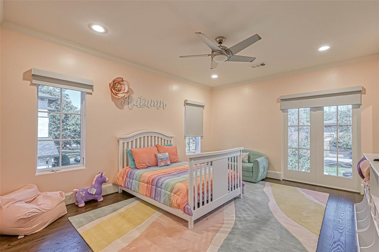
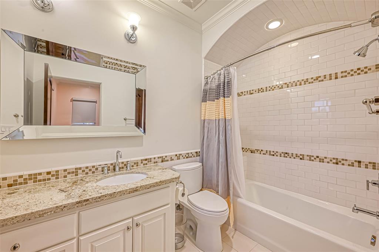
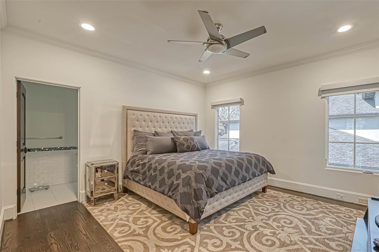
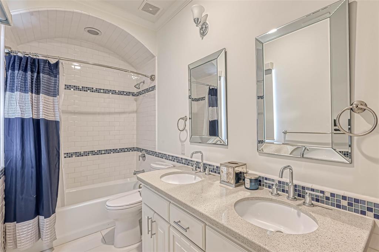
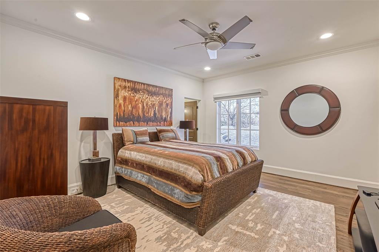
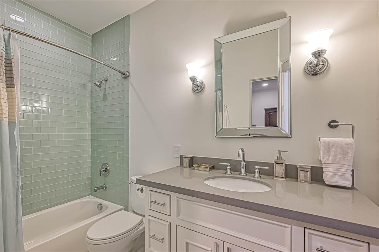
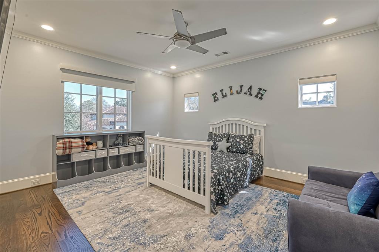
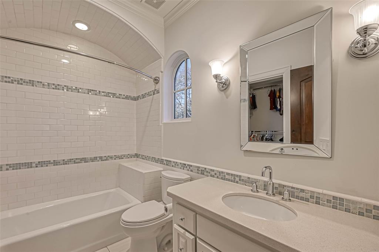
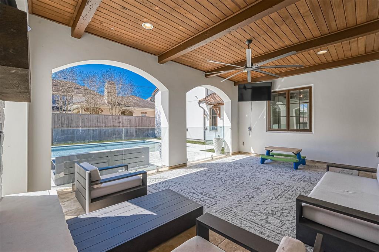
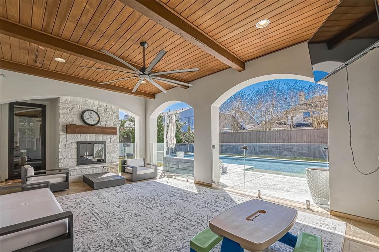
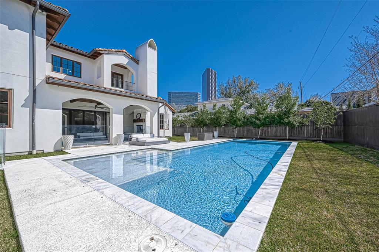

This beautiful custom traditional Mediterranean-style home was renovated in 2018 enhancing its desirability. This masterpiece features hardwood floors, both formals, two laundry rooms and much more. Custom sliding glass doors in the great room allow amazing views of the backyard. The impeccable kitchen is truly a chef’s dream with upgraded high-end appliances. First-floor primary suite features a fireplace and luxurious bath. Main upstairs landing leads to the game room enclosed by sliding glass doors. All secondary bedrooms are en suite and located on the second floor along with the media room. The guest quarters, currently being used as a home gym, is equipped with an amazing sauna. Unwind and relax in the striking backyard featuring an outdoor living area under the covered, oversized patio with fireplace, as well as an Olympic-worthy custom pool behind an aquaview glass enclosure. This immaculate home is sure to impress.
Property Description
Features
: In Ground, Gunite, Heated
: Central gas
: Central electric
: Gaslog fireplace, Mock fireplace
: Attached Carport
: Balcony, Fully Fenced, Patio/deck, Sprinkler System, Back Yard, Back Yard Fenced, Covered Patio/deck, Outdoor Fireplace, Side Yard, Mosquito Control System
3
: Tile, Wood
: Slab
: Additional Parking, Auto Garage Door Opener, Driveway Gate, Auto Driveway Gate, Single-wide Driveway, Porte-cochere
: Attached Garage, Oversized Garage
: Drapes/curtains/window cover, Fire/smoke alarm, High ceiling, Alarm system - owned, Washer included, Refrigerator included, Prewired for alarm system, Crown molding, Wet bar, Spa/hot tub, Atrium, Steel beams, Balcony, Formal Entry/foyer, Wired For Sound
: Tile
Appliances
: Double oven, Convection oven
Address Map
US
Texas
Harris
Houston
77056
Willers
5651
Way
2608
0
W96° 31' 25.6''
N29° 44' 51.6''
From Chimney Rock and San Felipe, head South on Chimney Rock, turn right onto Willers Way. Home will be on the right side of the street.
Additional Information
Martha Turner Sotheby's
Mattie Provost
: Sellers Disclosure
: Cash Sale, Conventional
MATTIEP
TRNR08
: Subdivision lot
96x146
$626
2
: Deed restrictions
27 - Houston
BRIARGROVE ELEMENTARY SCHOOL
WISDOM HIGH SCHOOL
TANGLEWOOD MIDDLE SCHOOL
Active
2
: Traditional, Mediterranean
$31,104
2.33
2021
0
0
East,north
: Public sewer
1
30/03/2022 09:34:04
En-Suite Bath,Primary Bed - 1st Floor,Sitting Area
22
14,780 Sqft
6
BRIARCROFT
0
0
0
0
0
Instant Hot Water,Island w/o Cooktop,Kitchen open
Half Bath,Primary Bath: Double Sinks,Primary Bath:
0
Stone,Stucco,Wood
Annually
0
Appraisal District
1 Living Area,Breakfast Room,Den,Family Room,Forma
0
Gas Cooktop,Grill
078-009-011-0007
$2,599,999
0
Briarcroft HOA
Appraisal District
$176
LT 7 BLK 11 BRIARCROFT
491P
0
0
0
713-667-5519
Briarcroft.org
0
0
Galleria
North
Homestead
0
Free Standing
Ceiling Fans,Digital Program Thermostat,Energy Sta
Granite
Gas Dryer Connections,Washer Connections
0
Automatic Gate,Driveway Gate
Mandatory
0 Up To 1/4 Acre
29/03/2022 12:06:09
1
4318.01
Unimproved Property
1
148019179
281-389-3122
Mattie.provost50@gmail.com
29/03/2022
$0
Appraisal District
136678311
832-653-4900
Exclusive Right To Sell/lease
Full Ownership
Asphalt,Curbs,Gutters
0
40
5651
0
0
$0
$0
1
5 Bedrooms
6 Bathrooms
7,596 Sqft
$2,599,999
Listing ID #48235783
Basic Details
Property Type : Single-family
Listing Type : For Sale
Listing ID : 48235783
Price : $2,599,999
Bedrooms : 5
Rooms : 14
Bathrooms : 6
Half Bathrooms : 2
Built Up Area : 7,596 Sqft
Year Built : 2008
Price Sq Ft List : $0
Price Sq Ft List : $0
Baths Total : 6.20
Price Sq Ft List : $342


