


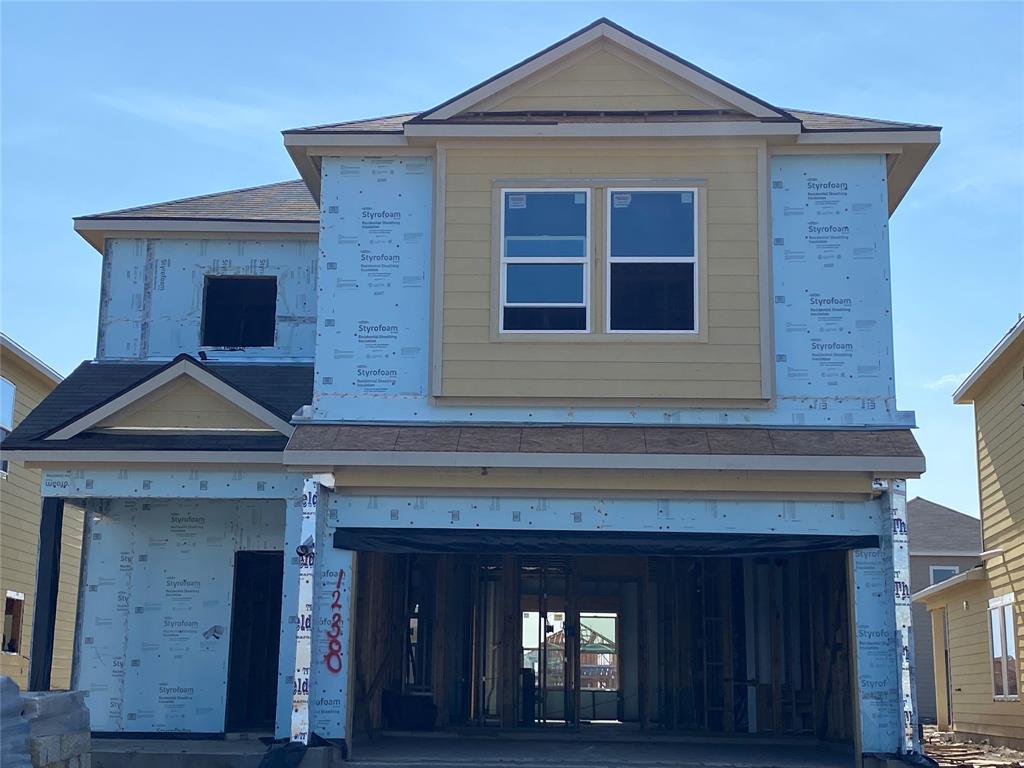
Welcome Home to Glendale Lakes! This Belle Vue floor plan offers 4 spacious Bedrooms and 3.5 Bathrooms. This open design floor plan is ready for May move-in! A modern Kitchen featuring 42’’ shaker Kitchen flat panel cabinetry, Quartz countertops with ceramic tile backsplash, high quality Frigidaire appliances and Kitchen island. This floor plan only has a garden tub in the primary bath. Energy efficiency features: 16 SEER carrier AC system with programmable thermostat, 40 gallon gas water heater. Full sod front and back landscape package included, Rear Patio, Brick fronts with stone accents per elevation and many more. If you are looking for a great community with easy access to outstanding shopping, dining, and majors freeways, in one of the best school districts, look no further! Set up your appointment today!
Property Description
Features
: Central electric
: Central electric
: Back Yard Fenced, Covered Patio/deck
: Carpet, Tile
: Slab
: Attached Garage
: Prewired for alarm system
: Composition
Appliances
: Gas oven
Address Map
US
Texas
Fort Bend
Rosharon
77583
Marvista
1238
Lane
0
W96° 31' 57.9''
N29° 28' 56.6''
Travel south on TX-288 S towards Manvel. Take exit TX-6 towards Alvin Sugarland. Turn right onto HWY 6 N/TX-6 N Alvin Sugarland Rd, continue straight. Take a left turn onto FM 521 Rd S to Glendale Lakes Drive. Turn left onto Glendale Lakes Drive. Model Home is located on the left at 6919 Segunda Lane.
Additional Information
RE/MAX Fine Properties
Nimesh Patel
: No Disclosures
: Cash Sale, Conventional, Investor, Fha, Va
NBPATEL
RMFP01
: Subdivision lot
125 x 40
$550
1
2
: Deed restrictions
19 - Fort Bend
HERITAGE ROSE ELEMENTARY SCHOOL
RIDGE POINT HIGH SCHOOL
THORNTON MIDDLE SCHOOL (FORT BEND)
Active
2
: Traditional
3.14
0
0
0
East,north
: Water district
217
30/03/2022 15:06:36
2 Primary Bedrooms,All Bedrooms Up,Walk-In Closet
38
5,507
3
Saratoga Homes
0
0
0
0
0
Kitchen open to Family Room
Primary Bath: Double Sinks,Primary Bath: Soaking T
GL-9
Brick,Stone
To Be Built/Under Construction
Annually
0
Builder
Family Room,Kitchen/Dining Combo,Utility Room in H
0
Gas Range
NA
$320,400
0
Houston Community Mgmt Services
Other
$59
Lot 2 Block 2 Section GL-9 Glendale Lakes
0
0
0
(832) 864-1200
0
0
Sienna Area
North
0
Free Standing
Silestone Quartz
31/05/2022
Electric Dryer Connections,Gas Dryer Connections
0
Mandatory
27/01/2022 16:32:13
1
Unimproved Property
1
1089821
832-819-2362
Nimesh@remaxfine.com
25/08/2021
$0
Not Allowed
Builder
1039021
281-265-5533
Exclusive Right To Sell/lease
Full Ownership
Concrete,Curbs,Gutters
0
7
1238
0
0
$0
30/03/2022 15:06:36
$0
1
4 Bedrooms
3 Bathrooms
1,900 Sqft
$325,400
Listing ID #62188842
Basic Details
Property Type : Single-family
Listing Type : For Sale
Listing ID : 62188842
Price : $325,400
Bedrooms : 4
Rooms : 7
Bathrooms : 3
Half Bathrooms : 1
Built Up Area : 1,900 Sqft
Year Built : 2022
Price Sq Ft List : $0
Price Sq Ft List : $0
Baths Total : 3.10
Price Sq Ft List : $171


