

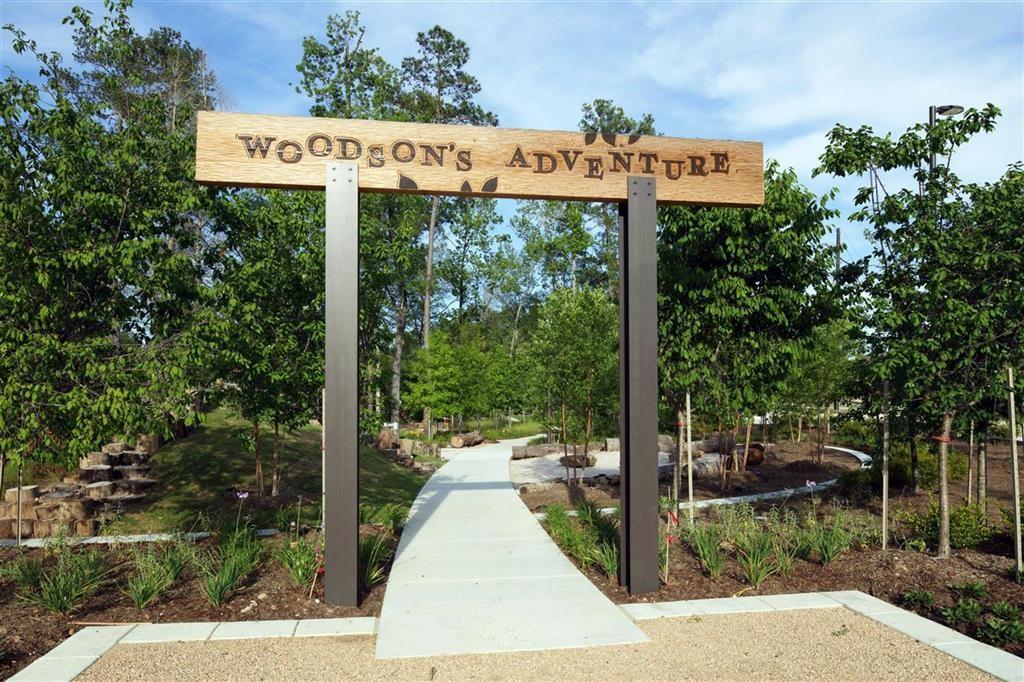
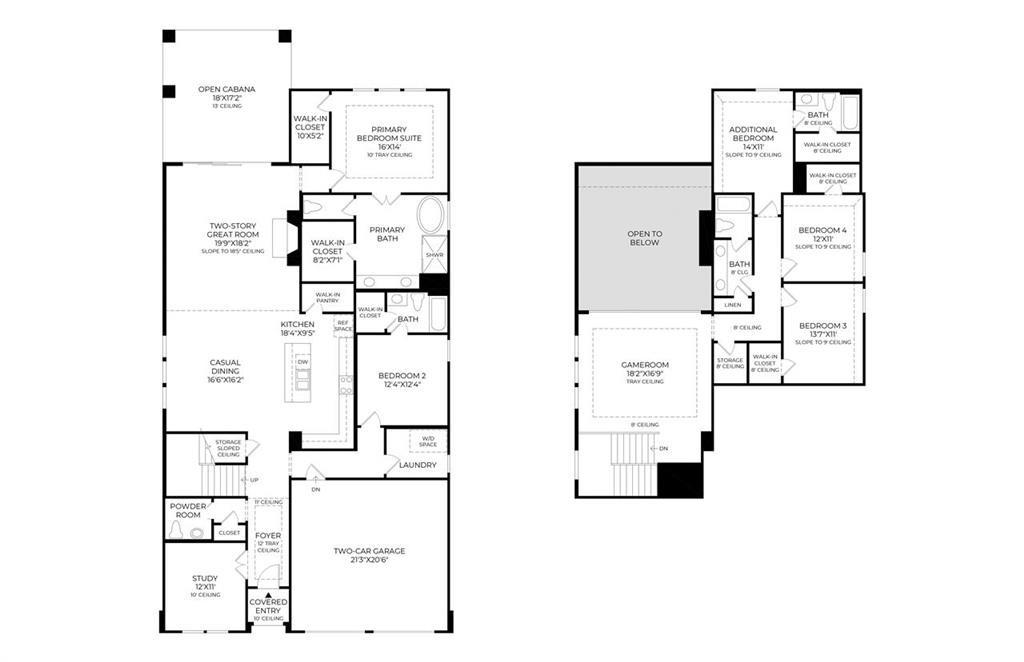

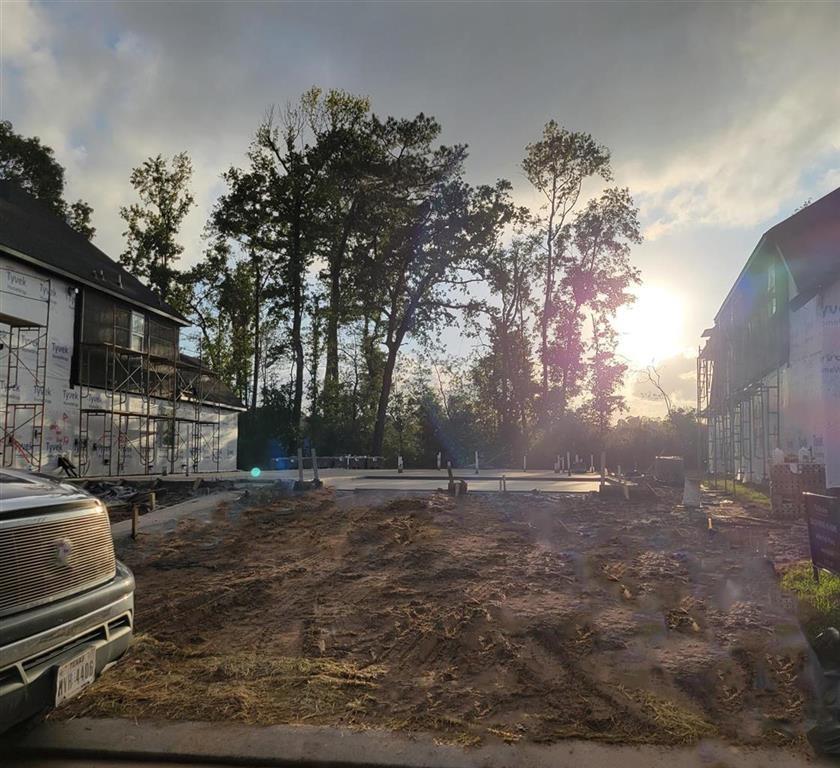


MLS# 10036534 – Built by Toll Brothers, Inc. – August completion! ~ LIMITED AVAILABILITY! Nestled on a cul-de-sac street, this Adler High Plains home is placed on a home site with no rear neighbors and view to lake. This amazing home features a secluded office just off the foyer with tray ceiling. A private secondary bedroom with full bath is perfect for overnight guests. The open concept kitchen comes complete with center island, stainless appliances, walk-in pantry and ample cabinet and counter space. The great room boasts an 18-foot ceiling with fireplace and a 12-foot multi-slide door that opens to the covered patio. A relaxing primary bedroom includes two-walk-in closets, freestanding tub, dual sinks, and separate shower. The second floor includes three spacious bedrooms, walk-in closets and are conveniently located outside the flex/game room. ***PRICING DOES NOT INCLUDE PERSONALIZATION OR FINAL SELECTIONS***
Property Description
Features
: Central electric, Zoned
: Central electric, Zoned
: Gaslog fireplace
: Back Yard, Covered Patio/deck, Back Green Space
1
: Carpet, Tile, Engineered Wood
: Slab
: Attached Garage
: Fire/smoke alarm, High ceiling
: Composition
Appliances
: Electric oven
Address Map
US
Texas
Montgomery
Spring
77386
Cherry Spring
5326
Drive
0
W96° 39' 7.5''
N30° 6' 3.2''
From I-45N: East on Grand Parkway. Travel east for 5 miles and exit Imperial Promenade Townsen Boulevard. Turn right onto Woodson’s Parkway and proceed for 1 mile. Woodson’s Club and Model Park will be on the left hand side
Additional Information
HomesUSA.com
Ben Caballero
: Other Disclosures
HusaBenC
GRLT01
: Other, Cul-de-sac, Water view, Greenbelt
$1,250
1
2
: Zoning
11 - Conroe
ANN K. SNYDER ELEMENTARY SCHOOL
GRAND OAKS HIGH SCHOOL
YORK JUNIOR HIGH SCHOOL
Active
2
: Traditional
3.4
0
0
0
East,north
: Lake view
: Public sewer, Public water
149
18/03/2022 09:43:22
1 Bedroom Down - Not Primary BR,En-Suite Bath,Prim
Woodson's Reserve
40
6,984
0
OTHER - 77386
Toll Brothers, Inc.
0
0
0
0
0
Breakfast Bar,Island w/o Cooktop,Pantry,Walk-in Pa
Primary Bath: Double Sinks,Primary Bath: Separate
16
Stone,Stucco
To Be Built/Under Construction
$650 transfer fee
Annually
0
Builder
1 Living Area,Family Room,Gameroom Up,Home Office/
0
Gas Cooktop
9737-14-03100
$667,449
0
First Service
Survey
$107
lot 10 Blk 2
0
0
0
281-681-2086
0
0
Spring Northeast
North
0
Free Standing
31/08/2022
Electric Dryer Connections,Washer Connections
0
Mandatory
23/01/2022 12:07:58
1
Unimproved Property
1
1068223
888-872-6006
caballero@homesusa.com
20/10/2021
$0
Builder
1034084
888-872-6006
Exclusive Agency To Sell/lease
855-289-8656
0
14
5326
0
0
$0
18/03/2022 09:43:22
$0
1
5 Bedrooms
4 Bathrooms
3,439 Sqft
$744,309
Listing ID #10036534
Basic Details
Property Type : Single-family
Listing Type : For Sale
Listing ID : 10036534
Price : $744,309
Bedrooms : 5
Rooms : 10
Bathrooms : 4
Half Bathrooms : 1
Built Up Area : 3,439 Sqft
Year Built : 2021
Price Sq Ft List : $0
Price Sq Ft List : $0
Baths Total : 4.10
Price Sq Ft List : $216


