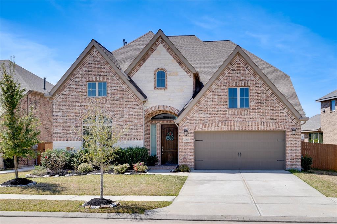
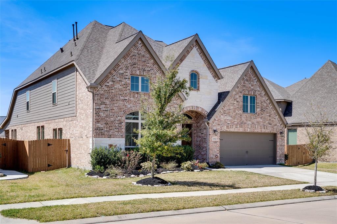
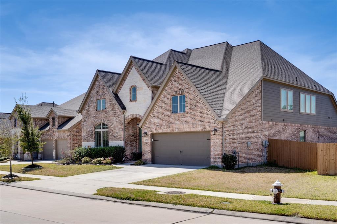
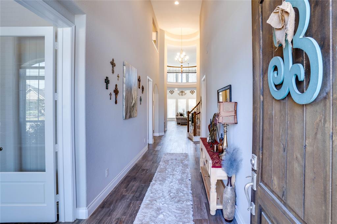
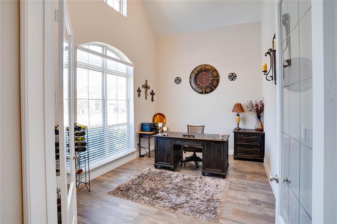
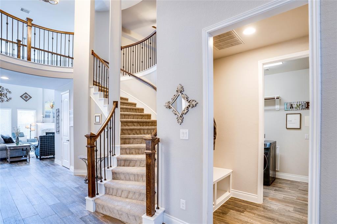
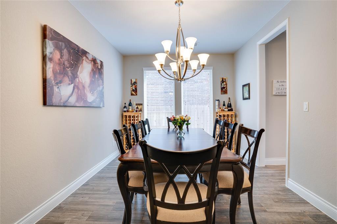
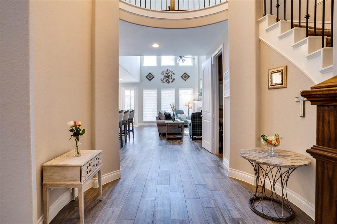
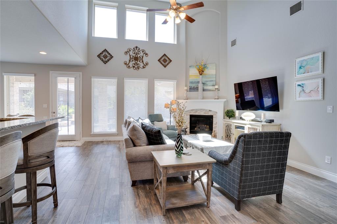
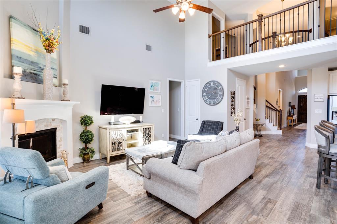
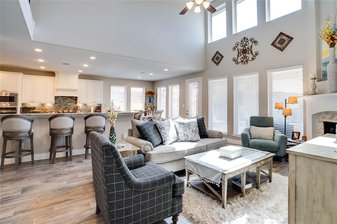
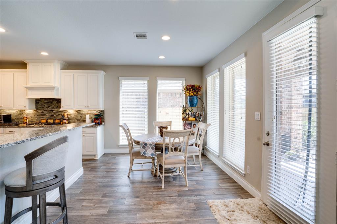
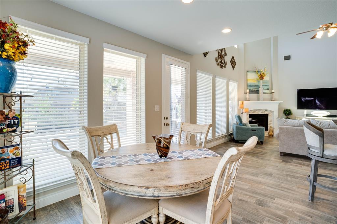
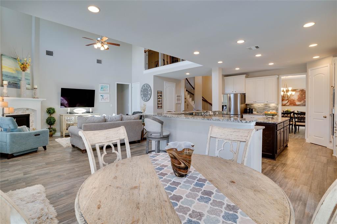
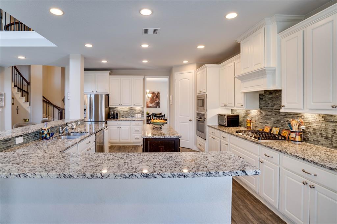
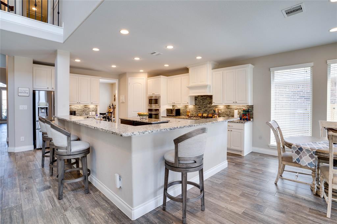
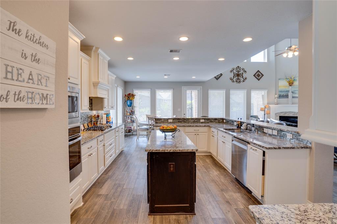
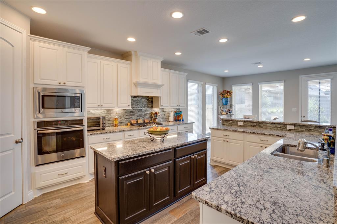
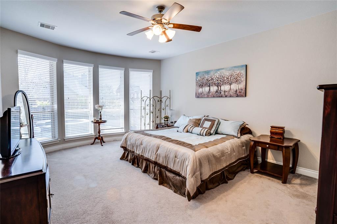
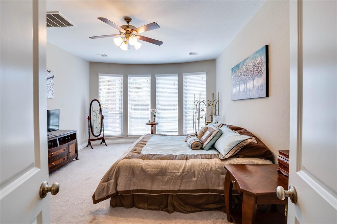
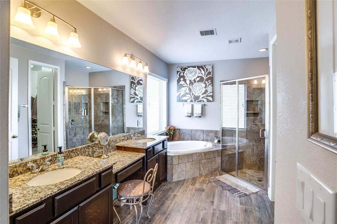
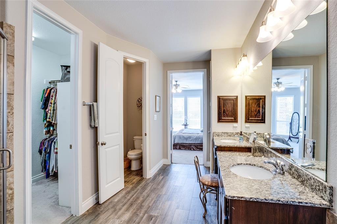
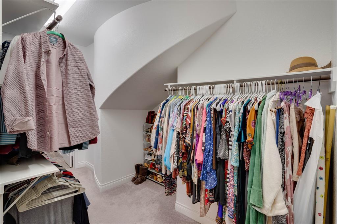
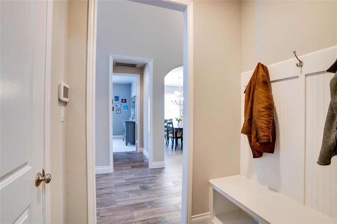
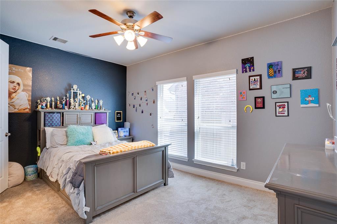
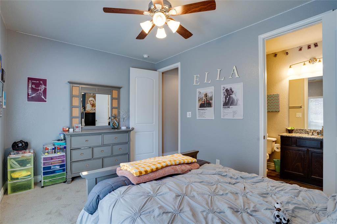
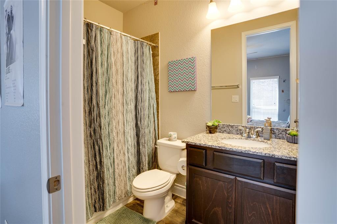
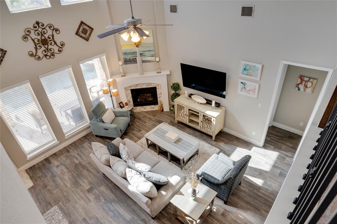
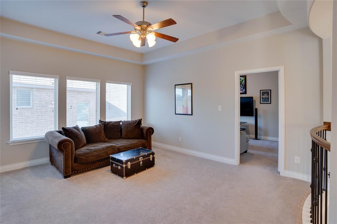
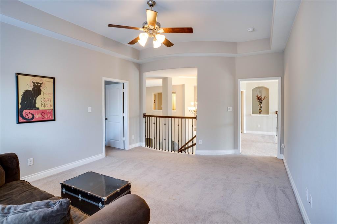
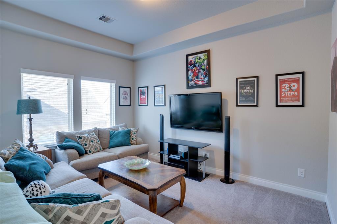
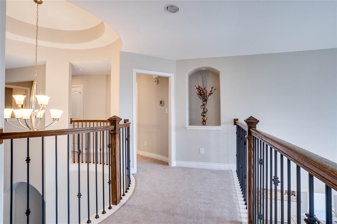
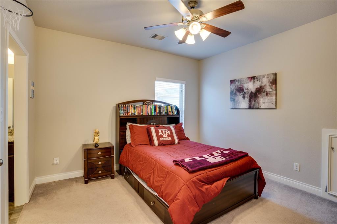
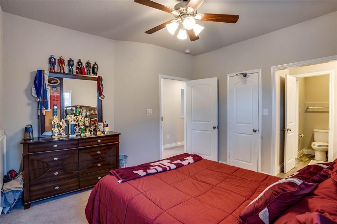
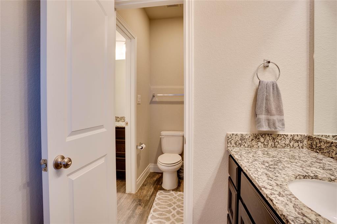
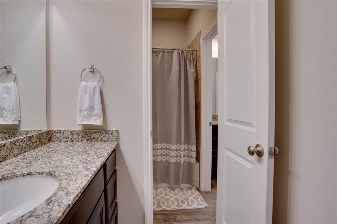
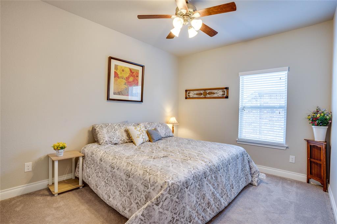
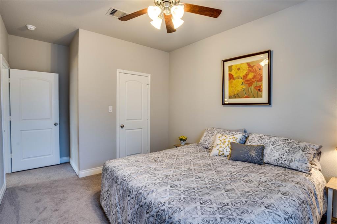
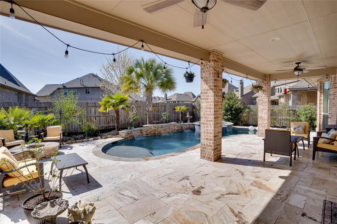
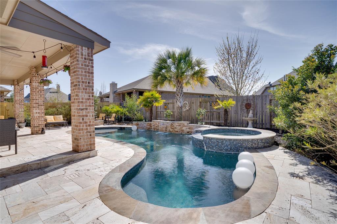
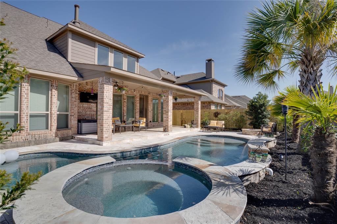
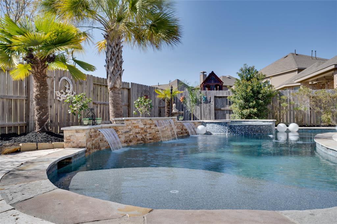
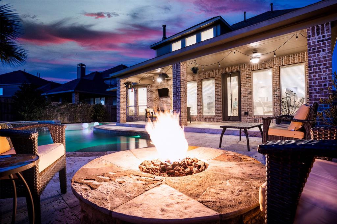
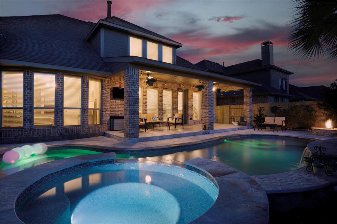
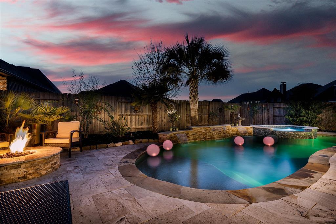
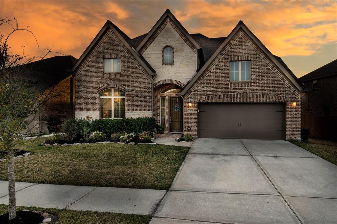
Study with French doors set at entry. Formal dining room. Family room with a wall of windows. Island kitchen features a walk-in pantry. Private master suite features a curved wall of bay windows. Master bath includes a corner garden tub, separate glass-enclosed shower, dual sinks and a large walk-in closet. Downstairs guest suite with full bath. Upstairs game room and media room. Secondary bedrooms with a Hollywood bath upstairs. Beautiful outdoor oasis complete with heated pool, hot tub, fire pit, travertine deck, professional landscaping, lemon tree and connections for an outdoor kitchen. Newly replaced carpet on stairs and in guest suite. Brand new silent dishwasher. New fence replaced on left side in back yard. Patio furniture, and refrigerator stay with home.
Property Description
Features
: Gunite, Heated
: Central gas
: Central electric
: Gaslog fireplace
: Back Yard Fenced, Covered Patio/deck, Spa/hot Tub
: Carpet, Tile, Wood
: Slab
: Attached Garage, Tandem
: Fire/smoke alarm, High ceiling, Refrigerator included, Prewired for alarm system
: Composition
Appliances
: Gas oven
Address Map
US
Texas
Montgomery
Spring
77386
Coulter
27923
Drive
0
W96° 37' 50.9''
N30° 6' 0.9''
I-45, exit Rayford Road and turn right. Travel approximately 5 miles on Rayford Road. Turn left on Harmony Pines. At stop sign turn left on Ponderosa Peak Dr. Make first right on Coulter Dr and it is the 5th house on left.
Additional Information
eXp Realty, LLC
Melanie Brown
: Mud, Sellers Disclosure
: Cash Sale, Conventional
Melgb
EXPD01
: Cul-de-sac
$800
: Recreational facilities
3
: Deed restrictions
11 - Conroe
BROADWAY ELEMENTARY SCHOOL
GRAND OAKS HIGH SCHOOL
YORK JUNIOR HIGH SCHOOL
Active
2
: Traditional
$11,653
3.12
2021
0
0
East,north
: Water district
7
08/04/2022 09:21:52
1 Bedroom Down - Not Primary BR,2 Bedrooms Down,Pr
Harmony
40
7,446 Sqft
5
Perry
0
0
0
0
0
Island w/o Cooktop,Kitchen open to Family Room,Und
Half Bath,Hollywood Bath,Primary Bath: Double Sink
Pines
Brick,Stone
1075+0.5% sales price
Annually
Transfer fees/Community enhancement
0
Builder
1 Living Area,Breakfast Room,Family Room,Formal Di
0
Gas Range
5711-00-20000
0
0
$625,000
0
1st Service Residential
Appraisal District
$84
Lot 14 Block 3
0
0
0
2816812000
Home Energy Rating/HERS
0
0
Spring Northeast
East
0
Free Standing
Attic Fan,Attic Vents,Ceiling Fans,Digital Program
Granite
Electric Dryer Connections,Gas Dryer Connections,W
0
Mandatory
04/04/2022 14:24:38
1
Unimproved Property
1
196915984
832-868-7581
melanie.brown@exprealty.com
01/04/2022
$0
Not Allowed
Appraisal District
1033315
888-519-7431
Exclusive Right To Sell/lease
Full Ownership
Concrete
0
47
27923
0
0
$0
$0
1
4 Bedrooms
3 Bathrooms
3,395 Sqft
$625,000
Listing ID #19754374
Basic Details
Property Type : Single-family
Listing Type : For Sale
Listing ID : 19754374
Price : $625,000
Bedrooms : 4
Rooms : 10
Bathrooms : 3
Half Bathrooms : 1
Built Up Area : 3,395 Sqft
Year Built : 2016
Price Sq Ft List : $0
Price Sq Ft List : $0
Baths Total : 3.10
Price Sq Ft List : $184


