







Property Description
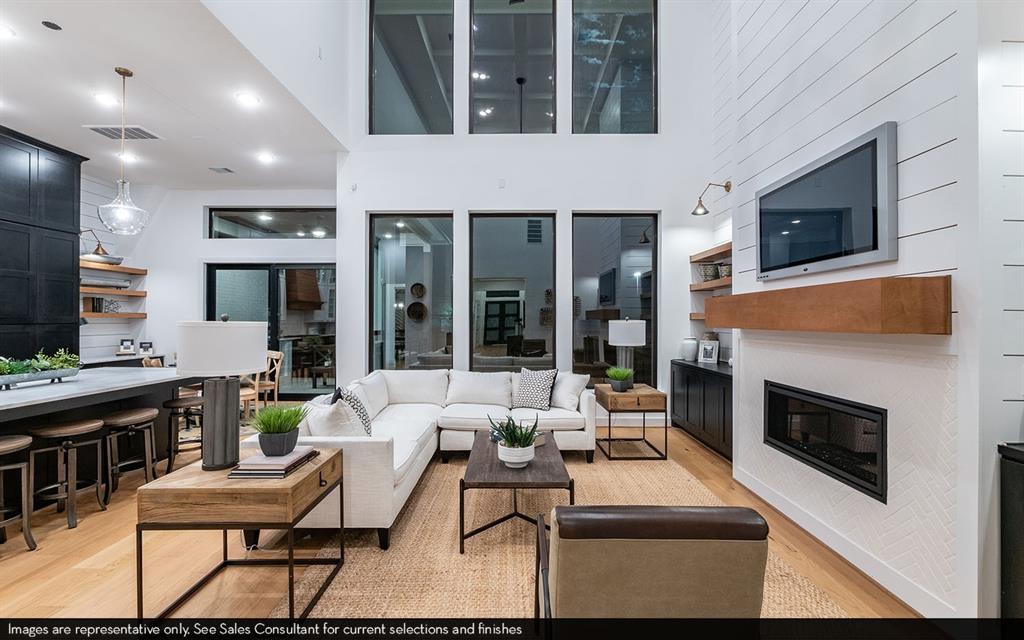
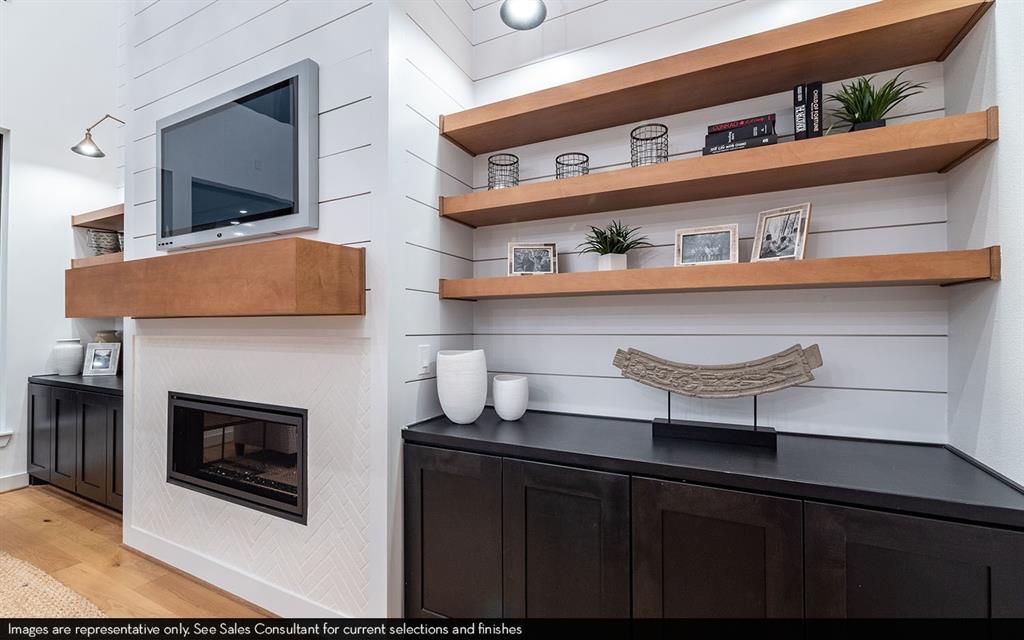
The Custom Modern Farmhouse with vintage touches by CastleRock Communities is absolutely stunning! This popular custom Laguna plan is currently under construction, being built upon pier and beam out of the flood zone, and will be ready for a new family before the end of the year. You will fall in love with this dramatic open concept home, it features custom cabinets in the kitchen that go to 10′ and open to a 2-story family room, built-ins, balanced out with a modern linear fireplace. The home is located minutes from the Galleria, Medical Center, parks and is conveniently located near major highways! This beautiful home won’t last long! Call us today for more details! All homes have a two-year builder-backed warranty!
Features
: Central gas, Zoned
: Central electric, Zoned
: Gaslog fireplace
: Controlled Subdivision Access, Fully Fenced, Patio/deck, Sprinkler System, Back Yard, Back Yard Fenced, Porch, Side Yard, Outdoor Kitchen, Back Green Space
1
: Carpet, Tile, Wood
: Pier & Beam
: Auto Garage Door Opener
: Attached Garage
: High ceiling, Alarm system - leased
: Composition
Appliances
: Gas oven, Convection oven
Address Map
US
Texas
Harris
Houston
77025
Murworth
3826
Drive
0
W96° 33' 40.6''
N29° 41' 9.7''
From 610 exit Stella Link, go North. Turn right on Latma Lane, Left on Silver Spring Lane which curves onto Murworth, home is on left-hand side.
Additional Information
Texas Property Traders, INC
Bryan Bass
: No Disclosures
: Cash Sale, Conventional, Va
Paytonbass
WORL01
: Subdivision lot
68 x 118
1
3
: Deed restrictions
27 - Houston
LONGFELLOW ELEMENTARY SCHOOL (HOUSTON)
BELLAIRE HIGH SCHOOL
PERSHING MIDDLE SCHOOL
Active
2
: Traditional, Contemporary/modern, Other style
2.33
0
0
0
East,north
: Public sewer, Public water
75
28/03/2022 12:20:43
Primary Bed - 1st Floor,Walk-In Closet
17
8,026
5
WOODSIDE
CastleRock
0
0
0
0
0
Breakfast Bar,Butler Pantry,Island w/o Cooktop,Kit
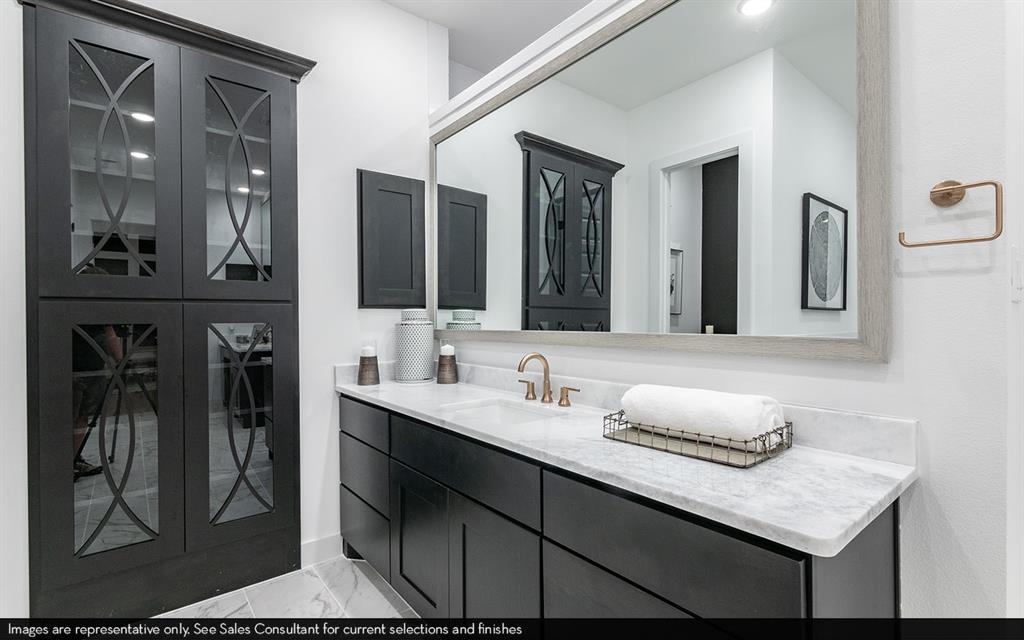
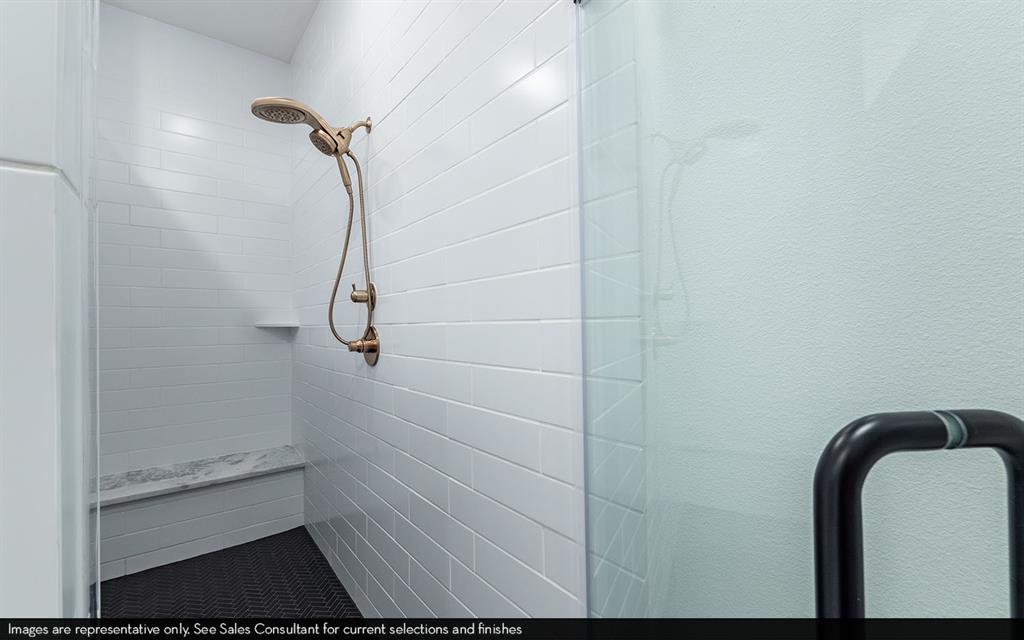
Half Bath,Hollywood Bath,Primary Bath: Double Sink
1
Brick,Cement Board,Wood
To Be Built/Under Construction
0
Builder
Breakfast Room,Family Room,Formal Dining,Gameroom
0
Gas Cooktop
079-131-001-0010
$1,199,990
0
Survey
$168
Lot 10, Block 1, Woodside Section 1
532N
0
0
0
Home Energy Rating/HERS
0
0
Knollwood/Woodside Area
South
0
Free Standing
Attic Vents,Ceiling Fans,Digital Program Thermosta
Granite
05/11/2022
Electric Dryer Connections,Washer Connections
0
No
0 Up To 1/4 Acre
21/03/2022 14:58:23
1
Unimproved Property
1
147919515
832-582-0030
newhome@c-rock.com
12/01/2022
$0
Not Allowed
Builder
1041848
713-526-7653
Exclusive Right To Sell/lease
Full Ownership
Concrete
0
43
3826
0
0
$0
28/03/2022 12:20:43
$0
1
Single-family
3826 Murworth Drive, Houston, Texas 77025
5 Bedrooms
4 Bathrooms
4,411 Sqft
$1,349,990
Listing ID #98483783
Basic Details
Property Type : Single-family
Listing Type : For Sale
Listing ID : 98483783
Price : $1,349,990
Bedrooms : 5
Rooms : 13
Bathrooms : 4
Half Bathrooms : 1
Built Up Area : 4,411 Sqft
Year Built : 2022
Price Sq Ft List : $0
Price Sq Ft List : $0
Baths Total : 4.10
Price Sq Ft List : $306


