

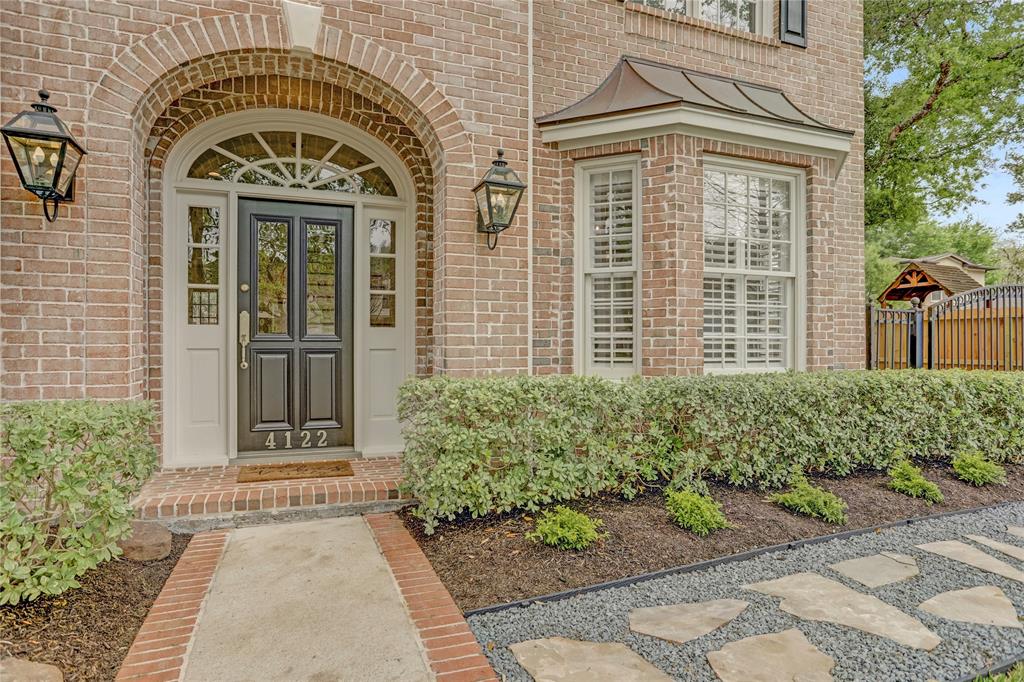


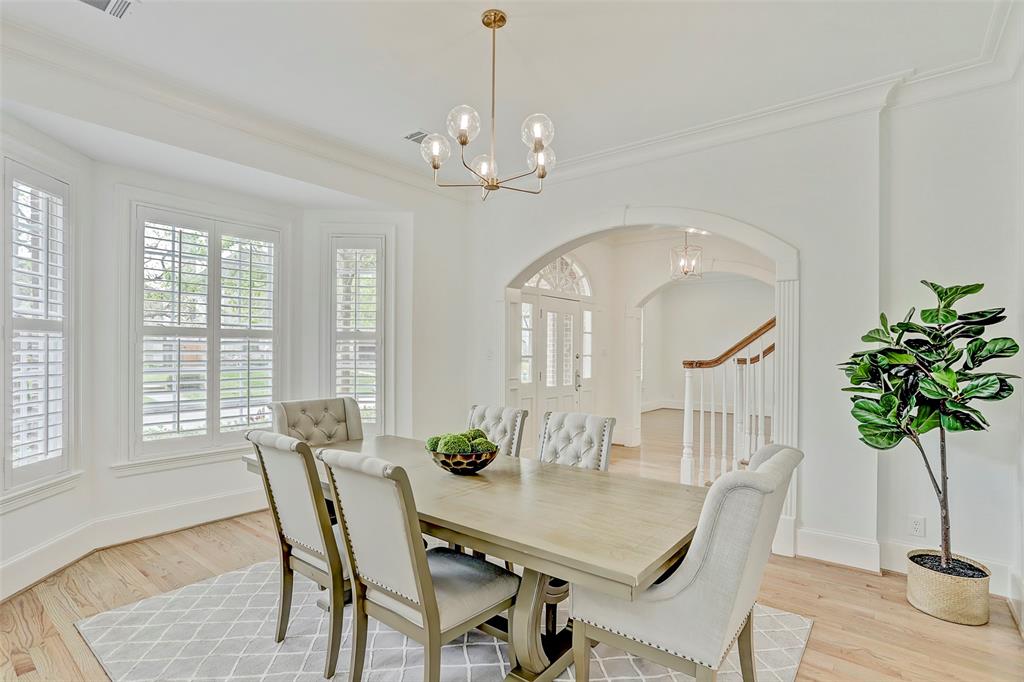


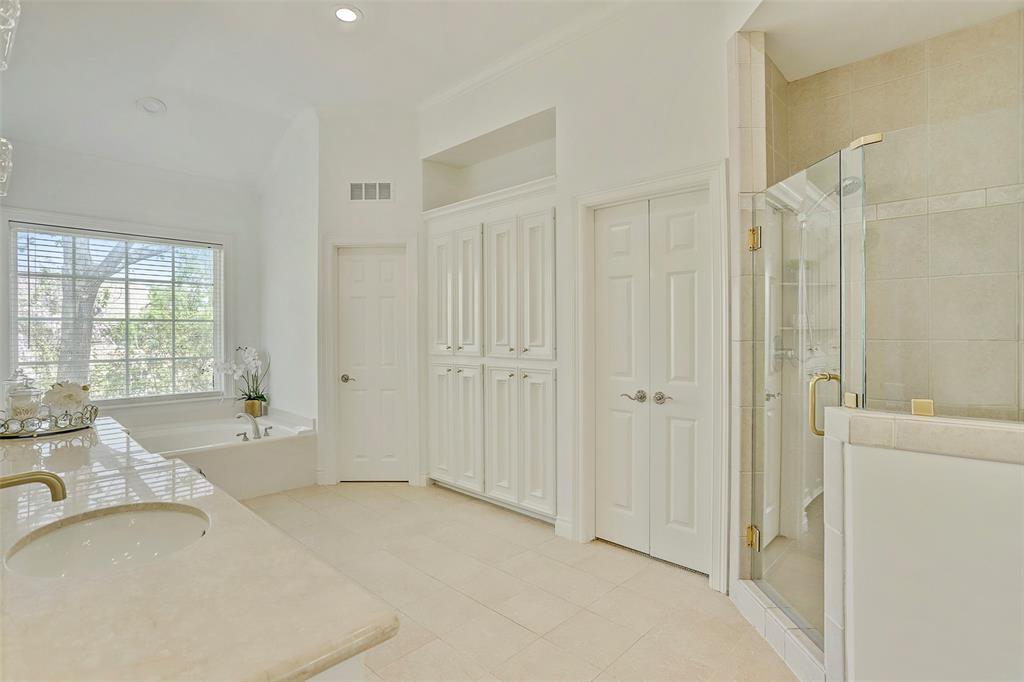


Timeless, classic and move-in ready home with phenomenal, Pinterest-worthy recent updates, brilliant natural light throughout and an enormous backyard. This 5/6 bedroom home offers FLEXIBLE USE OF SPACE for 2+ Home Offices, QUARTERS, Fitness Room, Game Room, downstairs Playroom & more. The exceptionally large Kitchen, open to Family Room, features QUARTZ counters, subway tile backsplash, recent appliances & enormous walk-in pantry. The oversized Owners’ Suite offers beautiful windows, 2 closets & luxurious bath with double vanity, and on-trend, light & plumbing fixtures. Other features include 2022 refinished wood floors & paint, Wet Bar, Mudroom & 3-CAR GARAGE. The LARGE LOT delivers an expansive backyard w/room for a pool and ample greenspace for kid & dog play. Located in the inner-loop, community-centric neighborhood of Ayrshire, a DESIRABLE LIFESTYLE awaits with convenient commute to TMC, Uptown & Downtown + WALKABILITY to parks, ‘horse park’, shops, fitness & more. Never flooded.
Property Description
Features
: Central gas
: Central electric
: Gaslog fireplace
: 2
: Attached Carport
: Patio/deck, Sprinkler System, Back Yard, Back Yard Fenced, Covered Patio/deck, Back Green Space, Mosquito Control System, Private Driveway
1
: Carpet, Tile, Wood
: Slab
: Auto Garage Door Opener, Driveway Gate, Auto Driveway Gate, Porte-cochere
: Attached Garage
: Drapes/curtains/window cover, Fire/smoke alarm, Alarm system - owned, Refrigerator included, Prewired for alarm system, Crown molding, Wet bar, Dry bar, 2 staircases
: Composition
Appliances
: Double oven
Address Map
US
Texas
Harris
Houston
77025
Bellefontaine
4122
Street
1105
0
W96° 33' 21.3''
N29° 42' 12.2''
From 610, head E on Bellaire Blvd. Turn right on Academy St. then right on Bellefontaine St. The home will be on your right.
Additional Information
Martha Turner Sotheby's
Margaret Vinson
: Sellers Disclosure
: Cash Sale, Conventional
mvinson
TRNR01
: Subdivision lot
$380
: Courtesy patrol
3
: Deed restrictions
27 - Houston
TWAIN ELEMENTARY SCHOOL
BELLAIRE HIGH SCHOOL
PERSHING MIDDLE SCHOOL
Active
3
: Traditional
0
0
0
0
East,north
: Public sewer, Public water
1
08/04/2022 14:25:34
All Bedrooms Up,En-Suite Bath,Primary Bed - 2nd Fl
17
9,450 Sqft
6
AYRSHIRE SEC 1
0
0
0
0
0
Breakfast Bar,Butler Pantry,Island w/ Cooktop,Kitc
Half Bath,Hollywood Bath,Primary Bath: Double Sink
1
Brick
Annually
0
Appraisal
Breakfast Room,Family Room,Formal Dining,Formal Li
0
Gas Cooktop
073-003-002-0023
2
2
Public: Sat Apr 9, 12:00PM-2:00PM
$1,499,000
0
Braeswood Place HOA
Appraisal District
$159
LT 23 BLK 2
532E
0
0
0
713-666-7248
braeswoodplace.org
0
0
Braeswood Place
South
0
Free Standing
Ceiling Fans,Digital Program Thermostat,Energy Sta
Quartz, Granite
Electric Dryer Connections,Gas Dryer Connections,W
0
Voluntary
0 Up To 1/4 Acre
08/04/2022 12:17:40
1
Unimproved Property
1
1089226
713-806-2633
margaret.vinson@sothebyshomes.com
07/04/2022
$0
Appraisal District
1040979
713-520-1981
Exclusive Right To Sell/lease
Full Ownership
713-502-4207
Concrete,Curbs,Gutters
0
50
4122
0
0
$0
$0
1
5 Bedrooms
4 Bathrooms
5,254 Sqft
$1,499,000
Listing ID #94073807
Basic Details
Property Type : Single-family
Listing Type : For Sale
Listing ID : 94073807
Price : $1,499,000
Bedrooms : 5
Rooms : 15
Bathrooms : 4
Half Bathrooms : 1
Built Up Area : 5,254 Sqft
Year Built : 2001
Price Sq Ft List : $0
Price Sq Ft List : $0
Baths Total : 4.10
Price Sq Ft List : $285


