

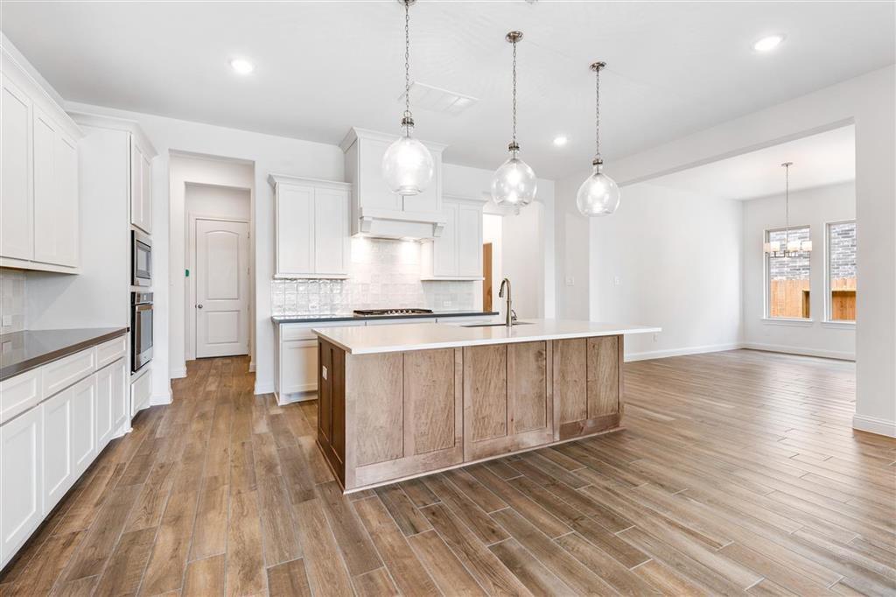
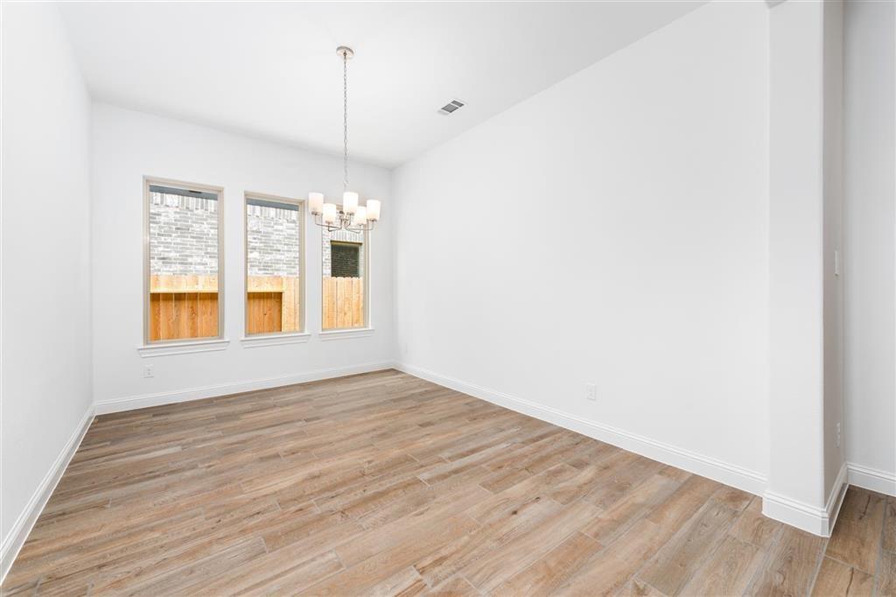
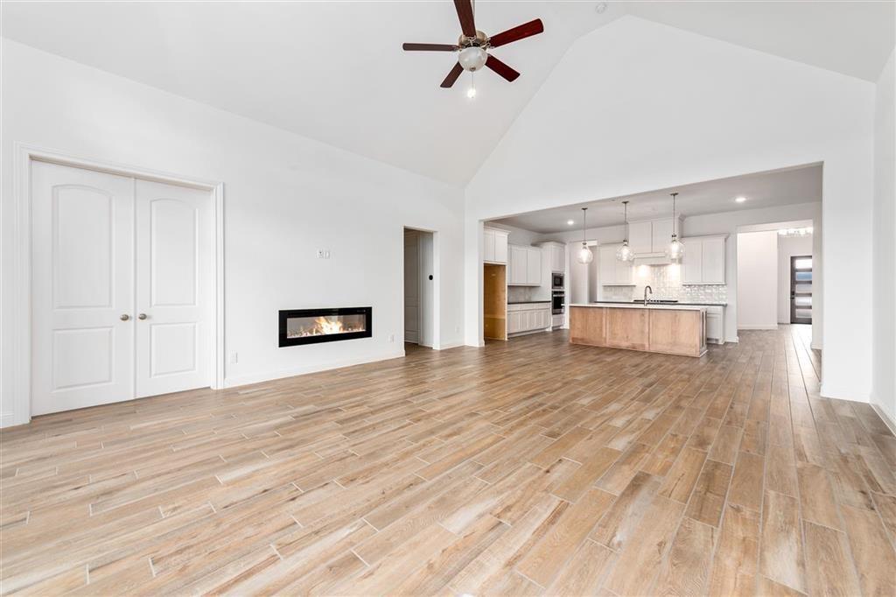
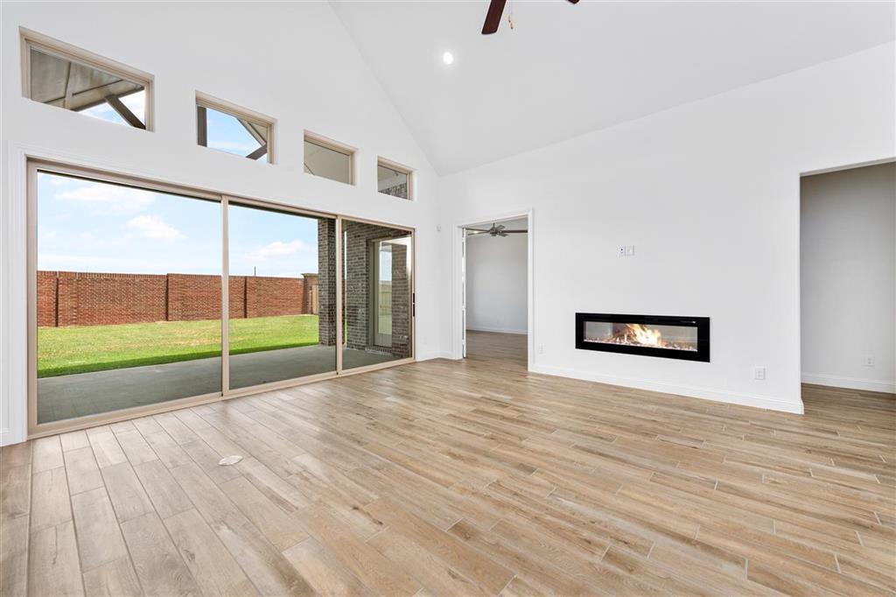

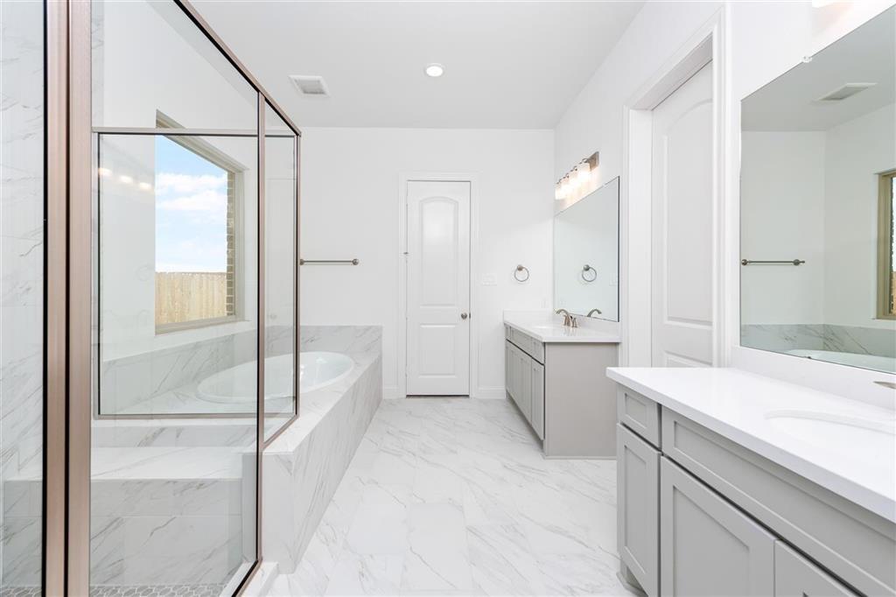

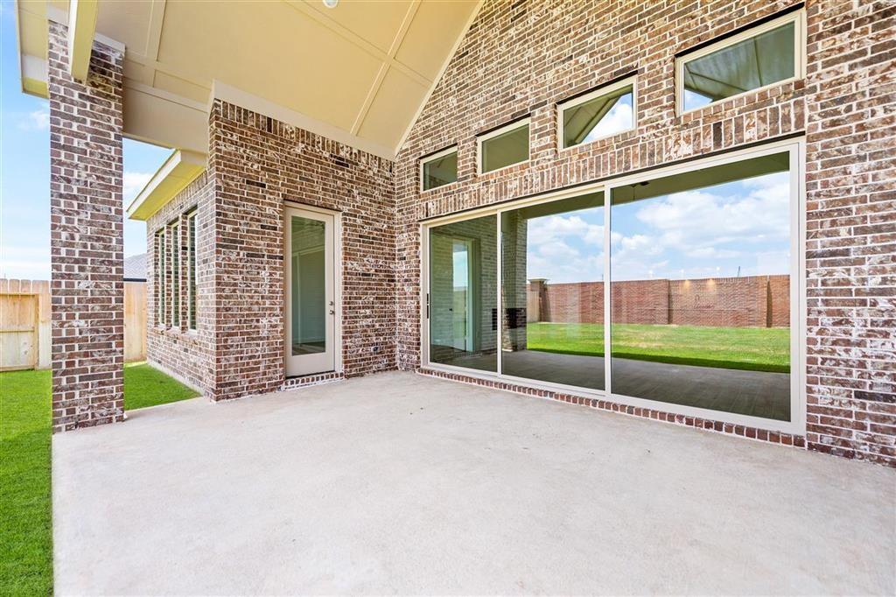
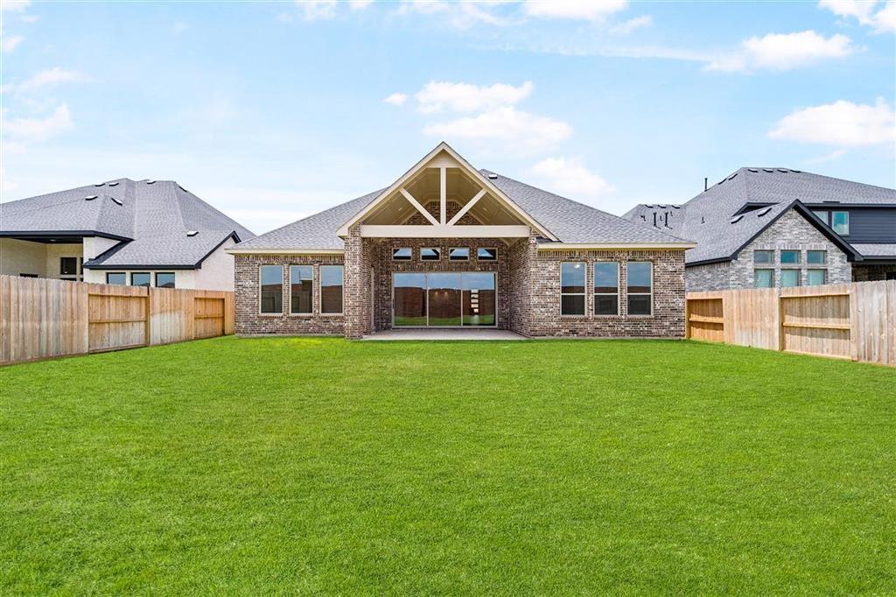
MLS# 27972860 – Built by Toll Brothers, Inc. – April completion! ~ The Watson High Plains plan is a single-story plan with room to grow. The stucco and stone exterior provides curb appeal and welcomes you home. The covered entry opens to the foyer with tray ceiling. Two spacious secondary bedrooms and shared hall bath are split from the activity of the main living space. A secluded office with double-door entry provides an excellent remote working space. The gourmet kitchen features a casual dining room, and large center island with view to the great room. A breathtaking sloped ceiling in the great room extends onto the covered patio that can be accessed by 15-foot sliding glass doors that expand entertaining space to outdoor living space. Host game night in the game room just off the main living area. Guest will appreciate the bedroom suite with full bath. The primary bedroom offers privacy and includes an expanded shower and oversized walk-in closet. Dreams can come true!!!
Property Description
Features
: Central gas
: Central electric
: Gaslog fireplace
: Back Yard, Covered Patio/deck
1
: Carpet, Tile, Wood
: Slab
: Attached Garage, Tandem
: Fire/smoke alarm, High ceiling
: Composition
Appliances
: Electric oven
Address Map
US
Texas
Brazoria
Manvel
77459
Harvest Oak
10515
Court
0
W96° 29' 21''
N29° 28' 19.6''
Take Sam Houston Tollway South and State Highway 288 South to County Road 101,Bailey Road in Brazoria County. Take the Bailey Road,County Road 101 exit from State Highway 288 South. Take Pomona Parkway to Orchard Creek Lane.
Additional Information
HomesUSA.com
Ben Caballero
: Other Disclosures
HusaBenC
GRLT01
: Subdivision lot, Other
$1,229
1
3
: Zoning
3 - Alvin
LEONETTI ELEMENTARY SCHOOL
RIDGE POINT HIGH SCHOOL
THORNTON MIDDLE SCHOOL (FORT BEND)
Active
1
: Other style
3.72
0
0
0
East,north
: Public sewer, Public water
104
24/03/2022 08:34:36
En-Suite Bath,Split Plan,Walk-In Closet
Sienna
38
9,483
0
OTHER - 77459
Toll Brothers, Inc.
0
0
0
0
0
Breakfast Bar,Island w/o Cooktop,Kitchen open to F
Primary Bath: Separate Shower,Primary Bath: Soakin
41
Stone,Stucco
To Be Built/Under Construction
Annually
0
Builder
Family Room,Gameroom Down,Guest Suite,Home Office/
0
Gas Cooktop
NA
$662,061
0
First Service Res
Survey
$78
Lot 10 blk 1
653K
0
0
0
281-692-2808
0
0
Sienna Area
South
0
Free Standing
30/04/2022
0
Mandatory
14/01/2022 12:45:16
1
Unimproved Property
1
1068223
888-872-6006
caballero@homesusa.com
10/12/2021
$0
Builder
1034084
888-872-6006
Exclusive Agency To Sell/lease
281-778-7070
0
16
10515
0
0
$0
24/03/2022 08:34:36
$0
1
4 Bedrooms
3 Bathrooms
3,137 Sqft
$741,061
Listing ID #27972860
Basic Details
Property Type : Single-family
Listing Type : For Sale
Listing ID : 27972860
Price : $741,061
Bedrooms : 4
Rooms : 4
Bathrooms : 3
Built Up Area : 3,137 Sqft
Year Built : 2021
Price Sq Ft List : $0
Price Sq Ft List : $0
Baths Total : 3.00
Price Sq Ft List : $236


