

Single-family
5622 Breen Drive, Houston, Texas 77086

2Bedroom(s)
1Bathroom(s)
24Picture(s)
900Sqft
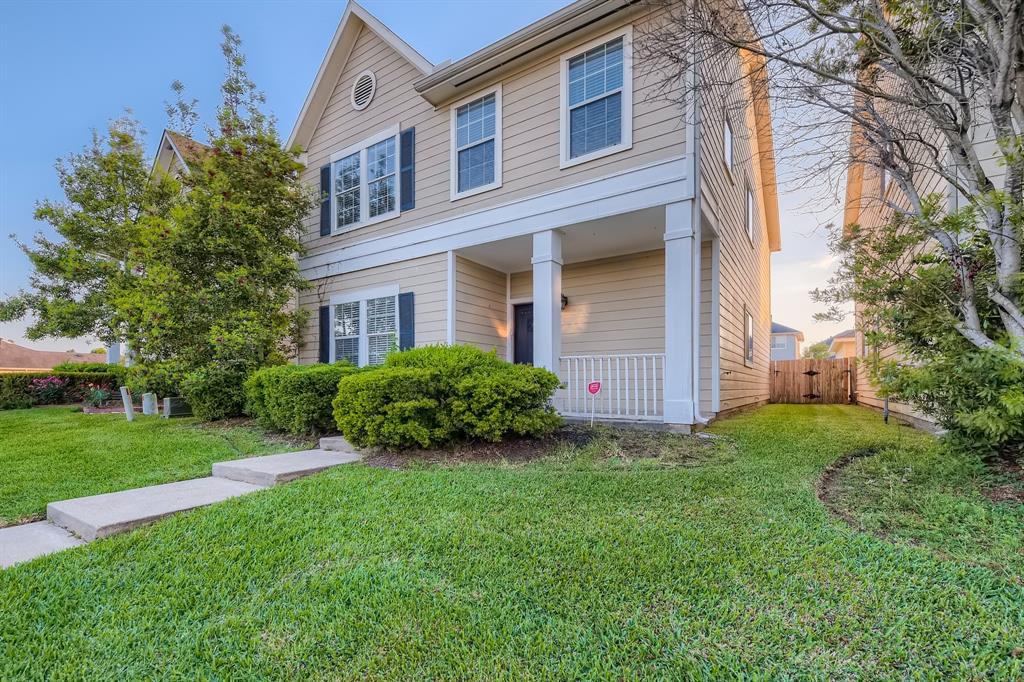
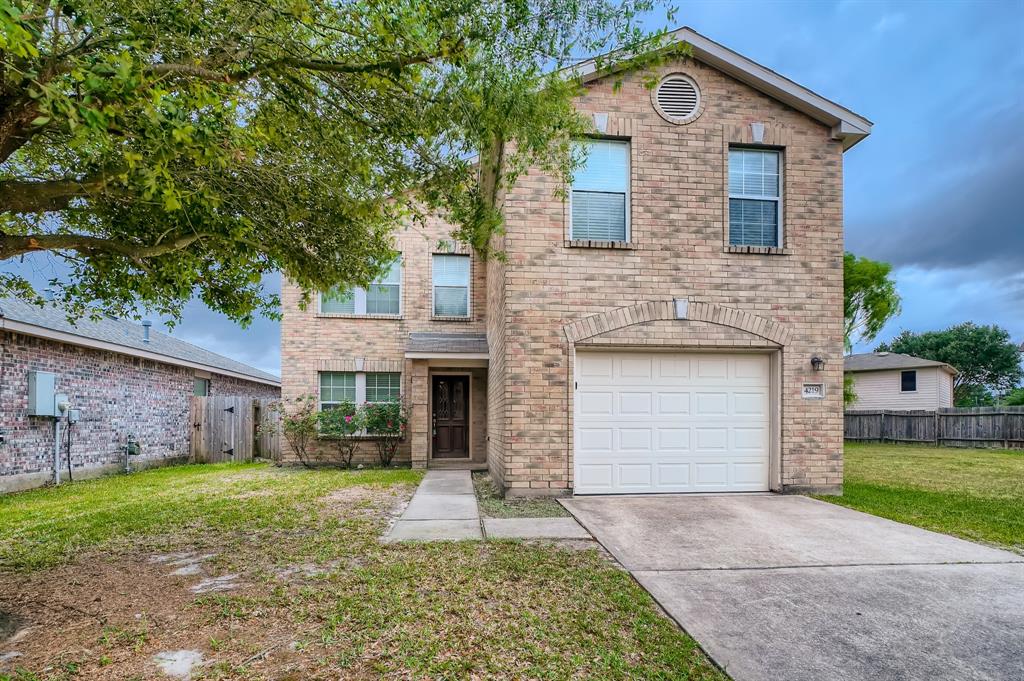
GREAT OPPORTUNITY TO HAVE YOUR OWN SPACE! 5622 Breen Road is located in an unrestricted growing area with close proximity to Hwy 249, Beltway 8, IAH Airport, restaurants and shopping destinations.rnIt is fully fence and the home/office has new roof and windows.
$625,000
Single-family
5622 Breen Drive, Houston, Texas 77086
2Bedroom(s)
1Bathroom(s)
900Sqft
GREAT OPPORTUNITY TO HAVE YOUR OWN SPACE! 5622 Breen Road is located in an unrestricted growing area with close proximity to Hwy 249, Beltway 8, IAH Airport, restaurants and shopping destinations.rnIt is fully fence and the home/office has new roof and windows.
$625,000
Single-family
5409 State Highway 185, Seadrift, Texas 77983

3Bedroom(s)
2Bathroom(s)
2Parking(s)
15Picture(s)
2,622Sqft
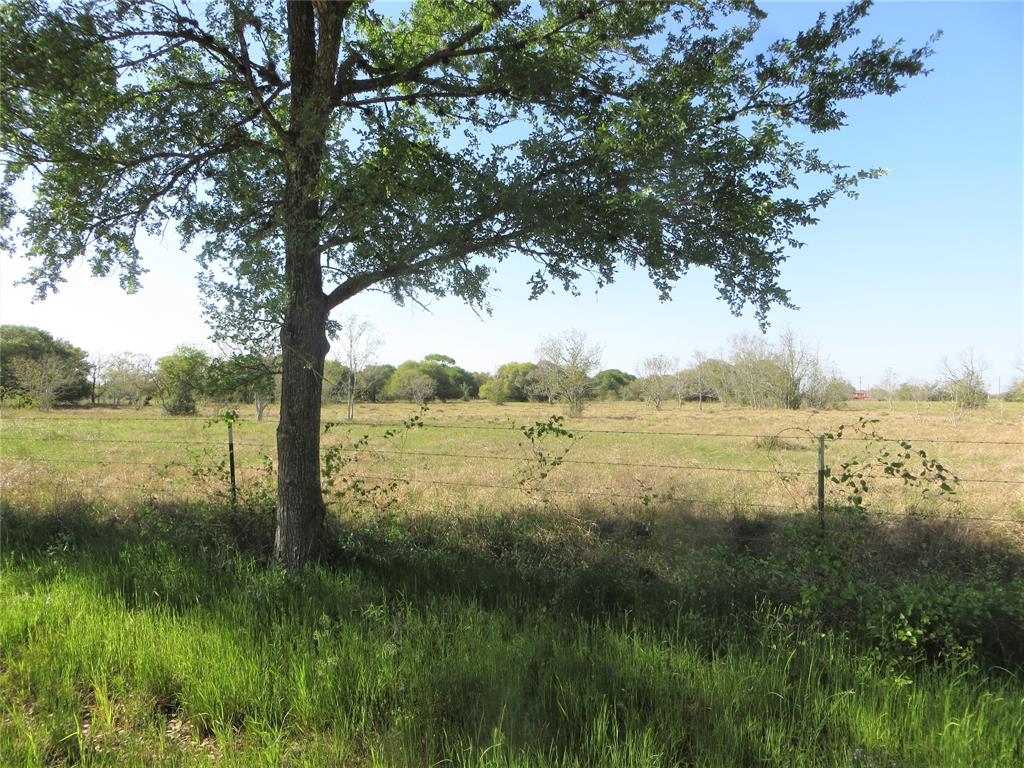
RARE FIND! This home is situated on 5.00 +- acres and offers 3 bedrooms / 2 bathrooms along with a nice dining area to entertain friends and family. The kitchen offers lots of cabinet space, a nice size pantry and also looks out to the living room. The two car garage has been closed in for extra living space. RV hookup is already in place as well.
$399,000
Single-family
5409 State Highway 185, Seadrift, Texas 77983
3Bedroom(s)
2Bathroom(s)
2Parking(s)
2,622Sqft
RARE FIND! This home is situated on 5.00 +- acres and offers 3 bedrooms / 2 bathrooms along with a nice dining area to entertain friends and family. The kitchen offers lots of cabinet space, a nice size pantry and also looks out to the living room. The two car garage has been closed in for extra living space. RV hookup is already in place as well.
$399,000
Single-family
233 Mesquite, Livingston, Texas 77351

3Bedroom(s)
2Bathroom(s)
16Picture(s)
1,020Sqft
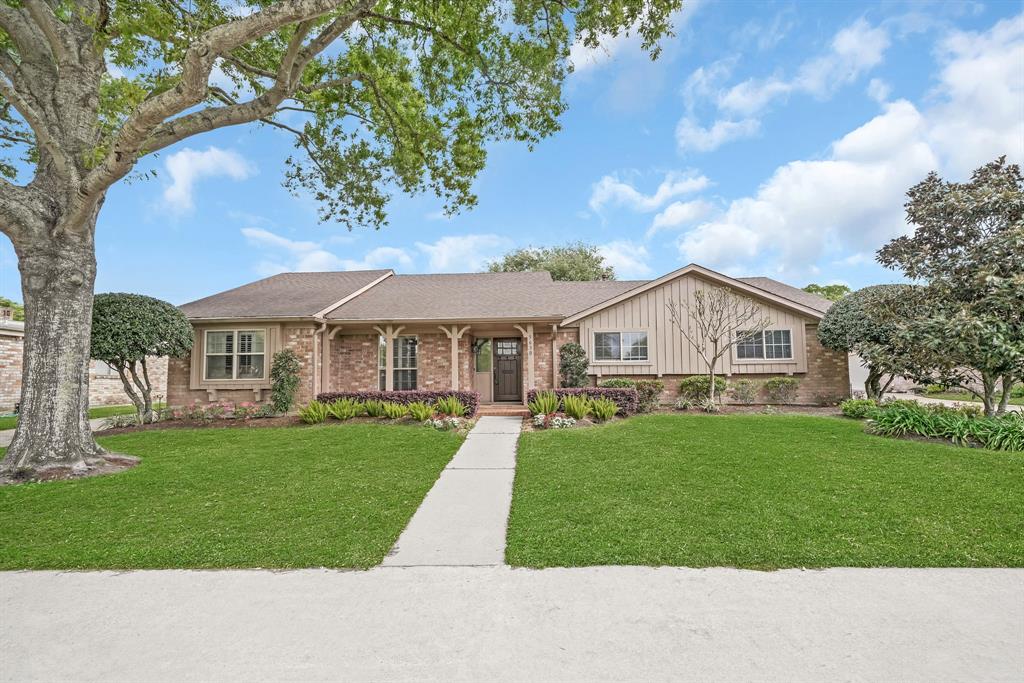
This nicely maintained Single Wide Mobile Home sits on 4 nice lots and features a large covered front porch, great for entertaining, nicely shaded and fenced front yard, attached garage. This home would make a great weekend getaway. The Living room and hallway have Pergo laminate flooring, the kitchen has bee updated with parquet wood flooring and bead board paneling.
$83,900
Single-family
233 Mesquite, Livingston, Texas 77351
3Bedroom(s)
2Bathroom(s)
1,020Sqft
This nicely maintained Single Wide Mobile Home sits on 4 nice lots and features a large covered front porch, great for entertaining, nicely shaded and fenced front yard, attached garage. This home would make a great weekend getaway. The Living room and hallway have Pergo laminate flooring, the kitchen has bee updated with parquet wood flooring and bead board paneling.
$83,900
Single-family
18310 Cape Bahamas Lane, Houston, Texas 77058

4Bedroom(s)
2Bathroom(s)
36Picture(s)
2,022Sqft
Beautiful home with water views in a fantastic family oriented neighborhood, right behind the Marina in excellent CCISD school district. Fully renovated in 2017 with wood looking tile flooring, new cabinetry, doors, granite counter tops and SS appliances. Open floor plan in LR, DR and kitchen with double face fireplace in the middle. It offers a large primary bedroom with extra seating area.
$345,000
Single-family
18310 Cape Bahamas Lane, Houston, Texas 77058
4Bedroom(s)
2Bathroom(s)
2,022Sqft
Beautiful home with water views in a fantastic family oriented neighborhood, right behind the Marina in excellent CCISD school district. Fully renovated in 2017 with wood looking tile flooring, new cabinetry, doors, granite counter tops and SS appliances. Open floor plan in LR, DR and kitchen with double face fireplace in the middle. It offers a large primary bedroom with extra seating area.
$345,000
Single-family
24015 Wheatgrass Grove Lane, Katy, Texas 77493

4Bedroom(s)
3Bathroom(s)
36Picture(s)
2,341Sqft
MLS# 67273169 - Built by Highland Homes - September completion! ~ A dramatic entry with a soaring ceiling is a favorite feature of the 553 plan. This home has 4 bedrooms plus a study in the back off of the huge open concept family, kitchen, and dining area. The stunning kitchen has a large, curved island, charming window seat and tall arched niche.
$582,233
Single-family
24015 Wheatgrass Grove Lane, Katy, Texas 77493
4Bedroom(s)
3Bathroom(s)
2,341Sqft
MLS# 67273169 - Built by Highland Homes - September completion! ~ A dramatic entry with a soaring ceiling is a favorite feature of the 553 plan. This home has 4 bedrooms plus a study in the back off of the huge open concept family, kitchen, and dining area. The stunning kitchen has a large, curved island, charming window seat and tall arched niche.
$582,233
Single-family
13930 Red River Drive, Baytown, Texas 77523

3Bedroom(s)
2Bathroom(s)
5Picture(s)
1,501Sqft
**No Back Neighbors** D.R. Horton's Denton plan is a one-story home featuring 3 bedrooms, 2 baths, and 2 car garage. The foyer with an entry coat closet opens to the guest bedrooms and bath. Center kitchen includes breakfast bar with beautiful counter tops, stainless steel appliances and corner pantry and opens to family room.
$318,990
Single-family
13930 Red River Drive, Baytown, Texas 77523
3Bedroom(s)
2Bathroom(s)
1,501Sqft
**No Back Neighbors** D.R. Horton's Denton plan is a one-story home featuring 3 bedrooms, 2 baths, and 2 car garage. The foyer with an entry coat closet opens to the guest bedrooms and bath. Center kitchen includes breakfast bar with beautiful counter tops, stainless steel appliances and corner pantry and opens to family room.
$318,990
Single-family
13938 Red River Drive, Baytown, Texas 77523
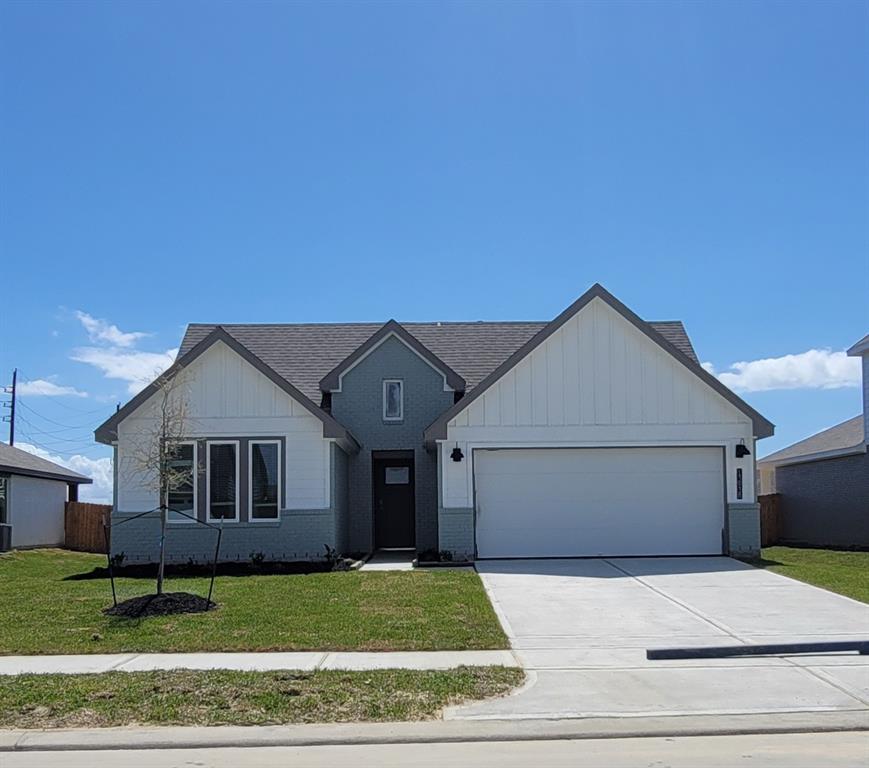
4Bedroom(s)
2Bathroom(s)
20Picture(s)
1,731Sqft
The Huntsville plan is a one-story home featuring 4 bedrooms, 2 baths, and 2 car garage. The foyer opens to the guest bedrooms, bath and hall linen closet. Center kitchen includes breakfast bar with beautiful counter tops, stainless steel appliances and corner pantry and opens to family room.
$328,990
Single-family
13938 Red River Drive, Baytown, Texas 77523
4Bedroom(s)
2Bathroom(s)
1,731Sqft
The Huntsville plan is a one-story home featuring 4 bedrooms, 2 baths, and 2 car garage. The foyer opens to the guest bedrooms, bath and hall linen closet. Center kitchen includes breakfast bar with beautiful counter tops, stainless steel appliances and corner pantry and opens to family room.
$328,990
Single-family
919 Live Oak Lane, Seabrook, Texas 77586
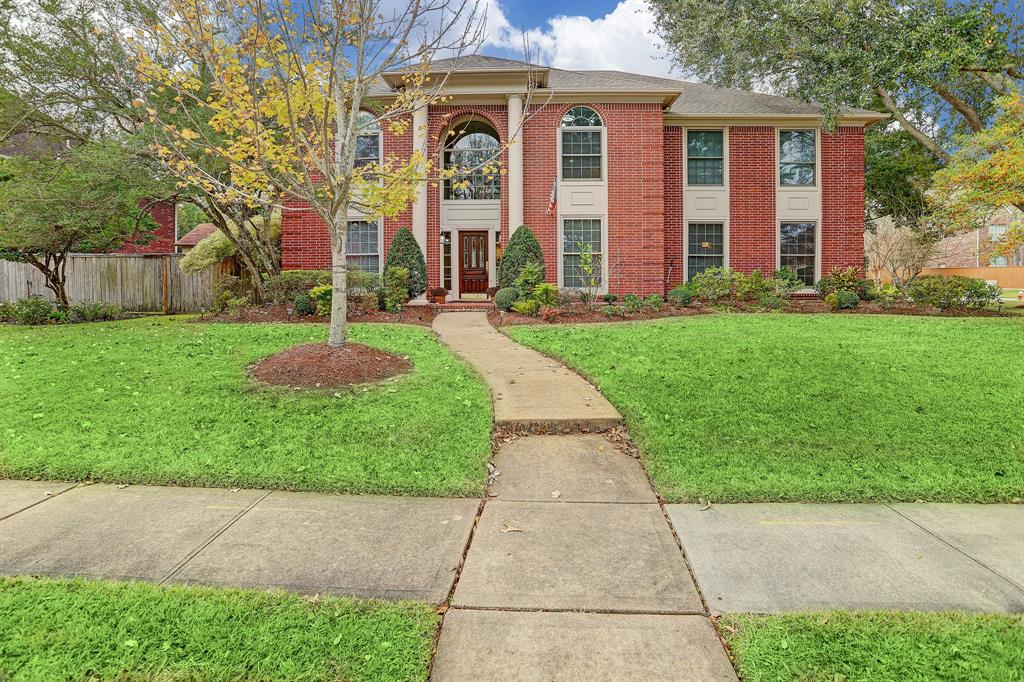
5Bedroom(s)
3Bathroom(s)
25Picture(s)
4,430Sqft
This beautiful home is located in the much desirable Kirbywoods neighborhood. The corner lot boastsrnbeautiful trees and a deck in the luxurious backyard. The home features marble flooring and 20' ceilings withrndouble crown moulding throughout the house.
$599,000
Single-family
919 Live Oak Lane, Seabrook, Texas 77586
5Bedroom(s)
3Bathroom(s)
4,430Sqft
This beautiful home is located in the much desirable Kirbywoods neighborhood. The corner lot boastsrnbeautiful trees and a deck in the luxurious backyard. The home features marble flooring and 20' ceilings withrndouble crown moulding throughout the house.
$599,000
Single-family
700 5th Street, Bay City, Texas 77414

4Bedroom(s)
4Bathroom(s)
23Picture(s)
5,803Sqft
This spacious, stately home is centered on a full city block. The mature oak trees create a “park like” atmosphere where birds and squirrels abound. The entrance of this home possesses a grand spiral staircase with curved walls extending to the second floor.
$649,999
Single-family
700 5th Street, Bay City, Texas 77414
4Bedroom(s)
4Bathroom(s)
5,803Sqft
This spacious, stately home is centered on a full city block. The mature oak trees create a “park like” atmosphere where birds and squirrels abound. The entrance of this home possesses a grand spiral staircase with curved walls extending to the second floor.
$649,999
Single-family
2409 Menard Avenue, Seabrook, Texas 77586

4Bedroom(s)
4Bathroom(s)
50Picture(s)
3,922Sqft
A truly one of a kind 'tree house' one block from Galveston Bay! This custom contemporary home is nestled among oak and pecan trees with 13,000+ square feet of lush 'worry free' landscaping. Ponds, fire pits, water features, brick pathways surround this home with peaceful outdoor beauty at every turn.
$899,000
Single-family
2409 Menard Avenue, Seabrook, Texas 77586
4Bedroom(s)
4Bathroom(s)
3,922Sqft
A truly one of a kind 'tree house' one block from Galveston Bay! This custom contemporary home is nestled among oak and pecan trees with 13,000+ square feet of lush 'worry free' landscaping. Ponds, fire pits, water features, brick pathways surround this home with peaceful outdoor beauty at every turn.
$899,000
Single-family
703 7th Street, Kemah, Texas 77565

3Bedroom(s)
2Bathroom(s)
18Picture(s)
3,412Sqft
AMAZING INVESTMENT OPPORTUNITY WITH VIEW OF GALVESTON BAY!!! PROPERTY USE IS RESIDENTIAL AND COMMERCIAL. THIS OUTSTANDING OPPORTUNITY INCLUDES THREE STRUCTURES LOCATED ON 701 7TH ST(4365-0004-0011-001), 703 7TH ST. (4365-0004-0010-002) AND 609 KIPP. SHORT DISTANCE TO THE KEMAH BOARDWALK, COFFEE SHOPS, RESTAURANTS, MARINA AND MORE!!! EACH STRUCTURE HAS BETWEEN 2-3 BEDROOMS.
$2,250,000
Single-family
703 7th Street, Kemah, Texas 77565
3Bedroom(s)
2Bathroom(s)
3,412Sqft
AMAZING INVESTMENT OPPORTUNITY WITH VIEW OF GALVESTON BAY!!! PROPERTY USE IS RESIDENTIAL AND COMMERCIAL. THIS OUTSTANDING OPPORTUNITY INCLUDES THREE STRUCTURES LOCATED ON 701 7TH ST(4365-0004-0011-001), 703 7TH ST. (4365-0004-0010-002) AND 609 KIPP. SHORT DISTANCE TO THE KEMAH BOARDWALK, COFFEE SHOPS, RESTAURANTS, MARINA AND MORE!!! EACH STRUCTURE HAS BETWEEN 2-3 BEDROOMS.
$2,250,000
Single-family
1214 Island Boulevard, Crystal Beach, Texas 77650
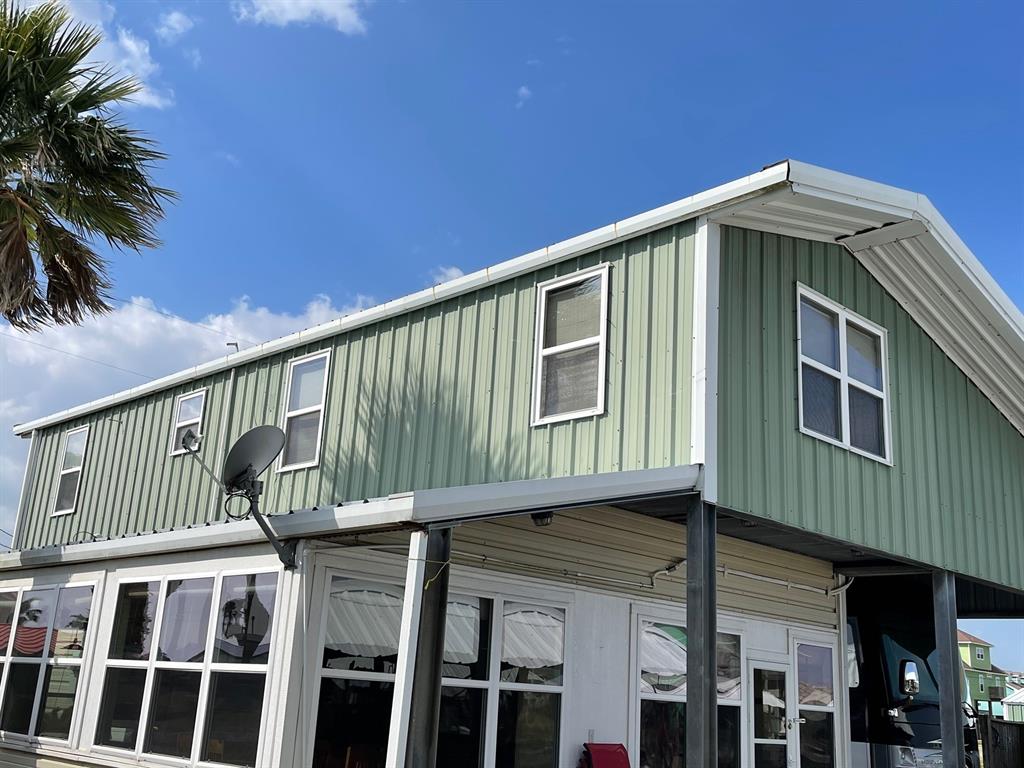
2Bedroom(s)
1Bathroom(s)
4Parking(s)
33Picture(s)
1,010Sqft
ARE YOU LOOKING FOR A PLACE ON A “NAVIGABLE WATER CANAL” IN CRYSTAL BEACH? This Unique Pre-Engineered Metal Home sits right on a Concrete Bulk headed Water Way. Features: a 750 sq’ Boat House with a Boat Lift and a Recreational Covered Sitting/Grilling area next to the water; Indoor Cabana downstairs with Glassed in Windows; 900 Sq.
$550,000
Single-family
1214 Island Boulevard, Crystal Beach, Texas 77650
2Bedroom(s)
1Bathroom(s)
4Parking(s)
1,010Sqft
ARE YOU LOOKING FOR A PLACE ON A “NAVIGABLE WATER CANAL” IN CRYSTAL BEACH? This Unique Pre-Engineered Metal Home sits right on a Concrete Bulk headed Water Way. Features: a 750 sq’ Boat House with a Boat Lift and a Recreational Covered Sitting/Grilling area next to the water; Indoor Cabana downstairs with Glassed in Windows; 900 Sq.
$550,000
Single-family
5614 Bankside Drive, Houston, Texas 77096

3Bedroom(s)
2Bathroom(s)
28Picture(s)
2,379Sqft
This Houston one-story home offers a patio, granite countertops, and a two-car garage. This home has been virtually staged to illustrate its potential.
$460,000
Single-family
5614 Bankside Drive, Houston, Texas 77096
3Bedroom(s)
2Bathroom(s)
2,379Sqft
This Houston one-story home offers a patio, granite countertops, and a two-car garage. This home has been virtually staged to illustrate its potential.
$460,000
Single-family
227 Lakeway Circle, Anahuac, Texas 77514

4Bedroom(s)
3Bathroom(s)
26Picture(s)
2,462Sqft
BEAUTIFUL LAKEFRONT!!! The Ozark plan is a two-story home featuring 4 bedrooms, 2.5 baths, and 2 car garage. The foyer opens to a study and powder bath with linen closet. Center kitchen includes a breakfast bar with beautiful counter tops, stainless steel appliances and corner pantry. Open concept floorplan boasts large combined family room and dining area.
$420,990
Single-family
227 Lakeway Circle, Anahuac, Texas 77514
4Bedroom(s)
3Bathroom(s)
2,462Sqft
BEAUTIFUL LAKEFRONT!!! The Ozark plan is a two-story home featuring 4 bedrooms, 2.5 baths, and 2 car garage. The foyer opens to a study and powder bath with linen closet. Center kitchen includes a breakfast bar with beautiful counter tops, stainless steel appliances and corner pantry. Open concept floorplan boasts large combined family room and dining area.
$420,990
Single-family
111 Lakeway Circle, Anahuac, Texas 77514

4Bedroom(s)
3Bathroom(s)
13Picture(s)
2,161Sqft
The Midland plan is a two-story home featuring 4 bedrooms, 3 baths, and 2 car garage. The entry opens to a downstairs guest bedroom and bath with hall linen closet. The kitchen includes a breakfast bar with beautiful counter tops, stainless steel appliances and corner pantry. Open concept floorplan boasts spacious family room and dining area. Extra storage space under the stairs is a plus.
$318,990
Single-family
111 Lakeway Circle, Anahuac, Texas 77514
4Bedroom(s)
3Bathroom(s)
2,161Sqft
The Midland plan is a two-story home featuring 4 bedrooms, 3 baths, and 2 car garage. The entry opens to a downstairs guest bedroom and bath with hall linen closet. The kitchen includes a breakfast bar with beautiful counter tops, stainless steel appliances and corner pantry. Open concept floorplan boasts spacious family room and dining area. Extra storage space under the stairs is a plus.
$318,990
Single-family
115 Lakeway Circle, Anahuac, Texas 77514
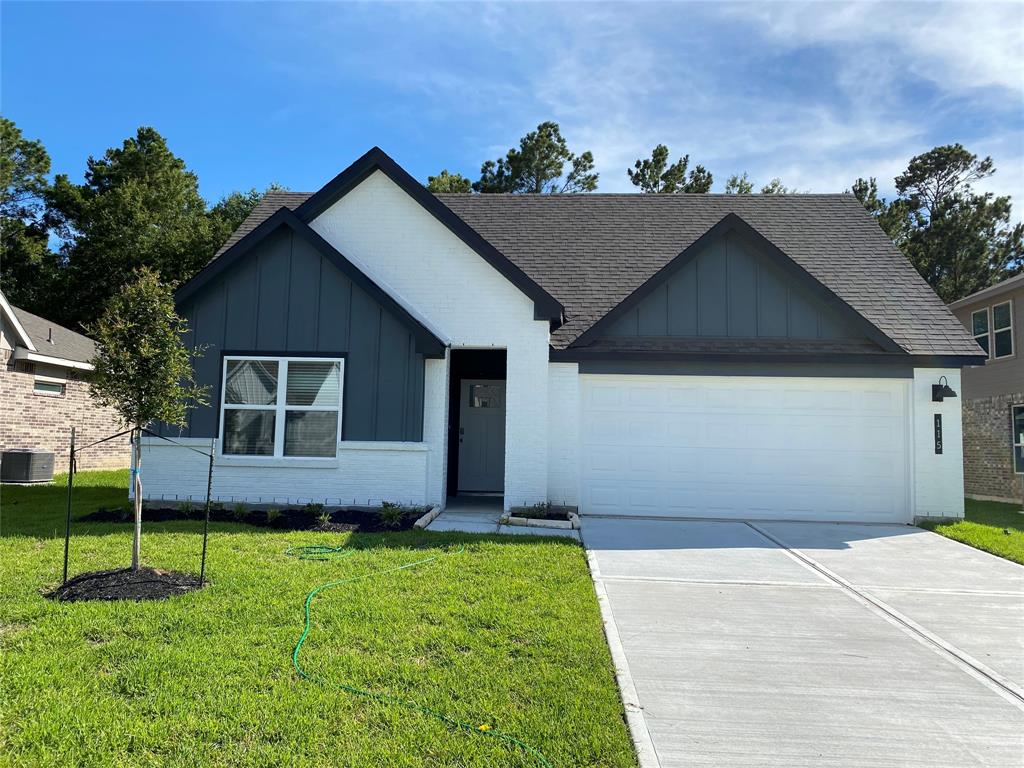
4Bedroom(s)
3Bathroom(s)
15Picture(s)
2,034Sqft
The Lakeway plan is a one-story home featuring 4 bedrooms, 3 baths, and 2 car garage. The foyer opens to one guest bedroom and bath, study and entry coat closet. Kitchen includes breakfast bar with beautiful counter tops and stainless steel appliances. Open concept floorplan boasts large family room and separate dining/breakfast area.
$309,990
Single-family
115 Lakeway Circle, Anahuac, Texas 77514
4Bedroom(s)
3Bathroom(s)
2,034Sqft
The Lakeway plan is a one-story home featuring 4 bedrooms, 3 baths, and 2 car garage. The foyer opens to one guest bedroom and bath, study and entry coat closet. Kitchen includes breakfast bar with beautiful counter tops and stainless steel appliances. Open concept floorplan boasts large family room and separate dining/breakfast area.
$309,990
Single-family
331 Lakeway Circle, Anahuac, Texas 77514

4Bedroom(s)
2Bathroom(s)
15Picture(s)
2,034Sqft
The Lakeway plan is a one-story home featuring 4 bedrooms, 3 baths, and 2 car garage. The foyer opens to one guest bedroom and bath, study and entry coat closet. Kitchen includes breakfast bar with beautiful counter tops and stainless steel appliances. Open concept floorplan boasts large family room and separate dining/breakfast area.
$304,990
Single-family
331 Lakeway Circle, Anahuac, Texas 77514
4Bedroom(s)
2Bathroom(s)
2,034Sqft
The Lakeway plan is a one-story home featuring 4 bedrooms, 3 baths, and 2 car garage. The foyer opens to one guest bedroom and bath, study and entry coat closet. Kitchen includes breakfast bar with beautiful counter tops and stainless steel appliances. Open concept floorplan boasts large family room and separate dining/breakfast area.
$304,990
Single-family
102 Lakeway Circle, Anahuac, Texas 77514

4Bedroom(s)
2Bathroom(s)
14Picture(s)
1,738Sqft
The Huntsville plan is a one-story home featuring 4 bedrooms, 2 baths, and 2 car garage. The foyer opens to the guest bedrooms, bath and hall linen closet. Center kitchen includes breakfast bar with beautiful counter tops, stainless steel appliances and corner pantry and opens to family room.
$282,990
Single-family
102 Lakeway Circle, Anahuac, Texas 77514
4Bedroom(s)
2Bathroom(s)
1,738Sqft
The Huntsville plan is a one-story home featuring 4 bedrooms, 2 baths, and 2 car garage. The foyer opens to the guest bedrooms, bath and hall linen closet. Center kitchen includes breakfast bar with beautiful counter tops, stainless steel appliances and corner pantry and opens to family room.
$282,990
Single-family
805 Fisher st Street, Houston, Texas 77018

3Bedroom(s)
2Bathroom(s)
11Picture(s)
2,482Sqft
Independent drive, first floor living, elevator capable, backyard, chef’s kitchen, grand master suite, large closet & game room. rnSpacious home with timeless architecture, thoughtful design, exquisite finishes, tastefully executed intricate craftsmanship. rnThis home is designed to a be hardworking, functional yet elegant show home. Let it showcase your lifestyle.
$598,900
Single-family
805 Fisher st Street, Houston, Texas 77018
3Bedroom(s)
2Bathroom(s)
2,482Sqft
Independent drive, first floor living, elevator capable, backyard, chef’s kitchen, grand master suite, large closet & game room. rnSpacious home with timeless architecture, thoughtful design, exquisite finishes, tastefully executed intricate craftsmanship. rnThis home is designed to a be hardworking, functional yet elegant show home. Let it showcase your lifestyle.
$598,900
Single-family
107 Lakeway Circle, Anahuac, Texas 77514

3Bedroom(s)
2Bathroom(s)
11Picture(s)
1,566Sqft
The Denton plan is a one-story home featuring 3 bedrooms, 2 baths, and 2 car garage. The foyer with an entry coat closet opens to the guest bedrooms and bath. Center kitchen includes breakfast bar with beautiful counter tops, stainless steel appliances and corner pantry and opens to family room.
$280,990
Single-family
107 Lakeway Circle, Anahuac, Texas 77514
3Bedroom(s)
2Bathroom(s)
1,566Sqft
The Denton plan is a one-story home featuring 3 bedrooms, 2 baths, and 2 car garage. The foyer with an entry coat closet opens to the guest bedrooms and bath. Center kitchen includes breakfast bar with beautiful counter tops, stainless steel appliances and corner pantry and opens to family room.
$280,990
Single-family
218 Lakeway Circle, Anahuac, Texas 77514

3Bedroom(s)
2Bathroom(s)
11Picture(s)
1,566Sqft
The Denton plan is a one-story home featuring 3 bedrooms, 2 baths, and 2 car garage. The foyer with an entry coat closet opens to the guest bedrooms and bath. Center kitchen includes breakfast bar with beautiful counter tops, stainless steel appliances and corner pantry and opens to family room.
$269,990
Single-family
218 Lakeway Circle, Anahuac, Texas 77514
3Bedroom(s)
2Bathroom(s)
1,566Sqft
The Denton plan is a one-story home featuring 3 bedrooms, 2 baths, and 2 car garage. The foyer with an entry coat closet opens to the guest bedrooms and bath. Center kitchen includes breakfast bar with beautiful counter tops, stainless steel appliances and corner pantry and opens to family room.
$269,990
Single-family
326 Lakeway Circle, Anahuac, Texas 77514

4Bedroom(s)
2Bathroom(s)
33Picture(s)
1,839Sqft
The Justin plan is a one-story home featuring 4 bedrooms, 2 baths, and 2 car garage. The grand foyer with an entry coat closet leads to the open concept kitchen and family room. The kitchen includes a breakfast bar with beautiful counter tops, stainless steel appliances and corner pantry.
$290,990
Single-family
326 Lakeway Circle, Anahuac, Texas 77514
4Bedroom(s)
2Bathroom(s)
1,839Sqft
The Justin plan is a one-story home featuring 4 bedrooms, 2 baths, and 2 car garage. The grand foyer with an entry coat closet leads to the open concept kitchen and family room. The kitchen includes a breakfast bar with beautiful counter tops, stainless steel appliances and corner pantry.
$290,990
Single-family
106 Lakeway Circle, Anahuac, Texas 77514

4Bedroom(s)
2Bathroom(s)
13Picture(s)
1,788Sqft
Brand New Express Home by D.R. Horton - Cali Plan. Single story home with 4 bedrooms, 2 baths, and 2 car attached garage. Gourmet kitchen that is sure to impress! Kitchen includes granite counter tops, stainless steel appliances and breakfast bar that is all open to the living area. Built with smart home features including Honeywell bluetooth thermostat. Split floor plan.
$272,990
Single-family
106 Lakeway Circle, Anahuac, Texas 77514
4Bedroom(s)
2Bathroom(s)
1,788Sqft
Brand New Express Home by D.R. Horton - Cali Plan. Single story home with 4 bedrooms, 2 baths, and 2 car attached garage. Gourmet kitchen that is sure to impress! Kitchen includes granite counter tops, stainless steel appliances and breakfast bar that is all open to the living area. Built with smart home features including Honeywell bluetooth thermostat. Split floor plan.
$272,990
Single-family
2007 Glendale Street, Liberty, Texas 77575
3Bedroom(s)
2Bathroom(s)
37Picture(s)
3,244Sqft
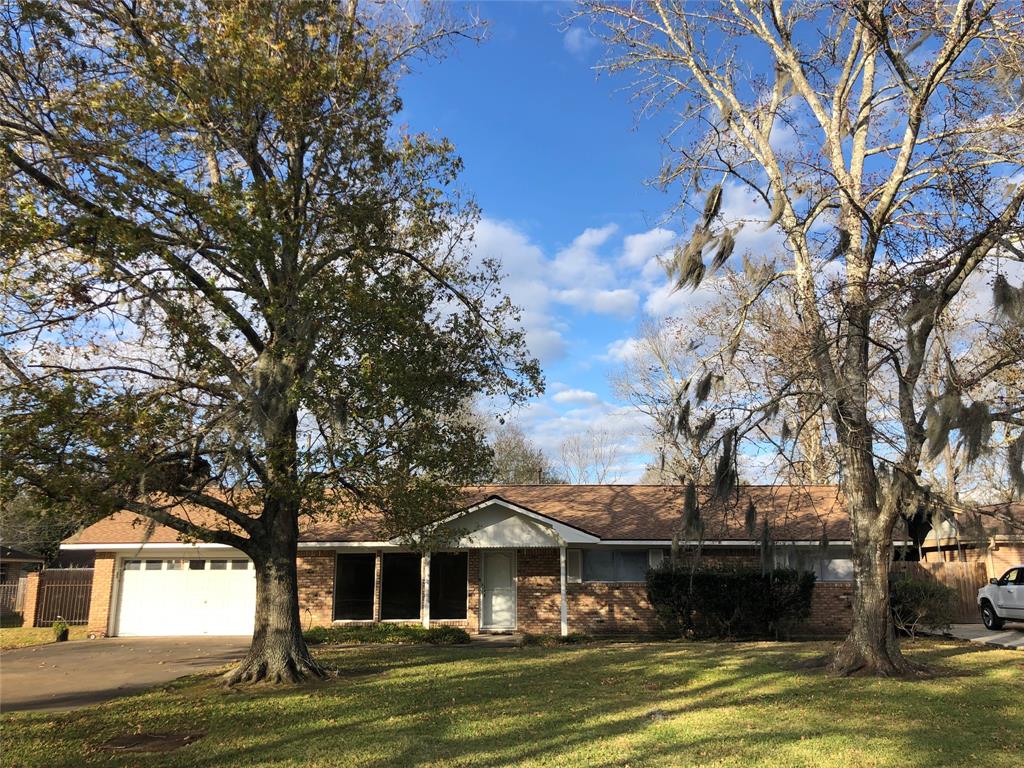
Do not wait to see this spacious custom built, 3 bedroom, 2 bath, 2-car garage home with lots of storage and multiple living areas for your family to spread out. Formal living, family room & lg. sunroom.
$249,900
Single-family
2007 Glendale Street, Liberty, Texas 77575
3Bedroom(s)
2Bathroom(s)
3,244Sqft
Do not wait to see this spacious custom built, 3 bedroom, 2 bath, 2-car garage home with lots of storage and multiple living areas for your family to spread out. Formal living, family room & lg. sunroom.
$249,900
Single-family
13571 Needham Place, Willis, Texas 77318

11Bedroom(s)
3Bathroom(s)
40Picture(s)
5,711Sqft
Welcome a truly unique property which includes a nearly 6,000 foot senior-care facility on 7.5 beautiful acres. This property boarders the Sam Houston National Forest ensuring that it will remain secluded and private. Currently licensed for 11 residents, this facility was built to the highest standards and has an impeccable reputation for quality care established over the past 10 years.
$1,750,000
Single-family
13571 Needham Place, Willis, Texas 77318
11Bedroom(s)
3Bathroom(s)
5,711Sqft
Welcome a truly unique property which includes a nearly 6,000 foot senior-care facility on 7.5 beautiful acres. This property boarders the Sam Houston National Forest ensuring that it will remain secluded and private. Currently licensed for 11 residents, this facility was built to the highest standards and has an impeccable reputation for quality care established over the past 10 years.
$1,750,000
Single-family
210 Pine Shadows Road, Shepherd, Texas 77371

4Bedroom(s)
3Bathroom(s)
21Picture(s)
2,574Sqft
Are you looking for a home that you can renovate, and make it your own...that sits on over 2 Acres of land? rnIn a city where land is increasing, this home may be just the investment you are looking for. rnWith a traditional 3 bedroom 2 bath it also has a space for an office, and an outdoor enclosed patio.
$350,000
Single-family
210 Pine Shadows Road, Shepherd, Texas 77371
4Bedroom(s)
3Bathroom(s)
2,574Sqft
Are you looking for a home that you can renovate, and make it your own...that sits on over 2 Acres of land? rnIn a city where land is increasing, this home may be just the investment you are looking for. rnWith a traditional 3 bedroom 2 bath it also has a space for an office, and an outdoor enclosed patio.
$350,000
Single-family
6519 Terralago Way, Baytown, Texas 77521

4Bedroom(s)
2Bathroom(s)
9Picture(s)
2,140Sqft
Beautiful 2-story new house floor plan that offers 4 bedrooms and 2.5 bathrooms and a variety of desirable design features throughout. The kitchen is central to both the formal dining room and breakfast nook, and looks out onto the spacious family room. The primary suite is downstairs with a large walk-in closet in the owners retreat, and the game room and all secondary bedrooms are upstairs.
$324,621
Single-family
6519 Terralago Way, Baytown, Texas 77521
4Bedroom(s)
2Bathroom(s)
2,140Sqft
Beautiful 2-story new house floor plan that offers 4 bedrooms and 2.5 bathrooms and a variety of desirable design features throughout. The kitchen is central to both the formal dining room and breakfast nook, and looks out onto the spacious family room. The primary suite is downstairs with a large walk-in closet in the owners retreat, and the game room and all secondary bedrooms are upstairs.
$324,621
Single-family
1197 CR 4375, Spurger, Texas 77660

3Bedroom(s)
2Bathroom(s)
41Picture(s)
2,704Sqft
If you are looking for a secluded home where you feel like you are in your own little world! Look no farther! This 2704+/- sqft home is sitting on 3.2+/- acres is your place! This home has tons of room and tons of more features. It does need some work, but the owner has put a lot of work in already. The owner is going to continue to do more work to the home until it sells.
$230,000
Single-family
1197 CR 4375, Spurger, Texas 77660
3Bedroom(s)
2Bathroom(s)
2,704Sqft
If you are looking for a secluded home where you feel like you are in your own little world! Look no farther! This 2704+/- sqft home is sitting on 3.2+/- acres is your place! This home has tons of room and tons of more features. It does need some work, but the owner has put a lot of work in already. The owner is going to continue to do more work to the home until it sells.
$230,000
Single-family
13918 Red River Drive, Baytown, Texas 77523
4Bedroom(s)
3Bathroom(s)
17Picture(s)
2,475Sqft
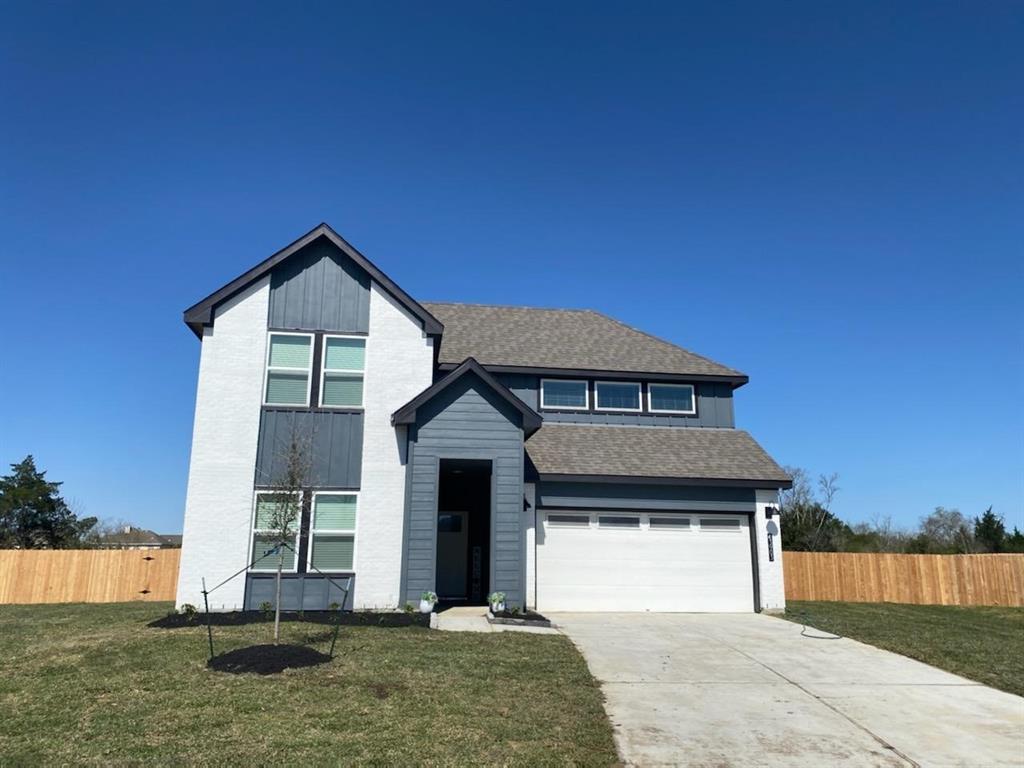
**No Back Neighbors** D.R. Horton’s Ozark Plan, a modern farmhouse design offers 4 spacious bedrooms and 3 bathrooms, covered patio, and a 2-car garage! This open concept home has a stunning kitchen which includes quartz countertops, 42" cabinets, large breakfast bar and stainless steel appliances including gas range, canopy vent hood, microwave and dishwasher.
$377,990
Single-family
13918 Red River Drive, Baytown, Texas 77523
4Bedroom(s)
3Bathroom(s)
2,475Sqft
**No Back Neighbors** D.R. Horton’s Ozark Plan, a modern farmhouse design offers 4 spacious bedrooms and 3 bathrooms, covered patio, and a 2-car garage! This open concept home has a stunning kitchen which includes quartz countertops, 42" cabinets, large breakfast bar and stainless steel appliances including gas range, canopy vent hood, microwave and dishwasher.
$377,990
Single-family
601 Young Street, Dayton, Texas 77535

4Bedroom(s)
2Bathroom(s)
8Picture(s)
1,892Sqft
Welcome to Brookstone Subdivision located in the suburb of Dayton, TX. This brand new two story home offers spacious 4 bedrooms and 2.5 baths, This open family room will bring your family closer together in a comfortable setting. Along with an open kitchen with up-graded iced white quartz counter tops and LVL2 Avanti Shaker painted a gorgeous Ash.
$298,996
Single-family
601 Young Street, Dayton, Texas 77535
4Bedroom(s)
2Bathroom(s)
1,892Sqft
Welcome to Brookstone Subdivision located in the suburb of Dayton, TX. This brand new two story home offers spacious 4 bedrooms and 2.5 baths, This open family room will bring your family closer together in a comfortable setting. Along with an open kitchen with up-graded iced white quartz counter tops and LVL2 Avanti Shaker painted a gorgeous Ash.
$298,996