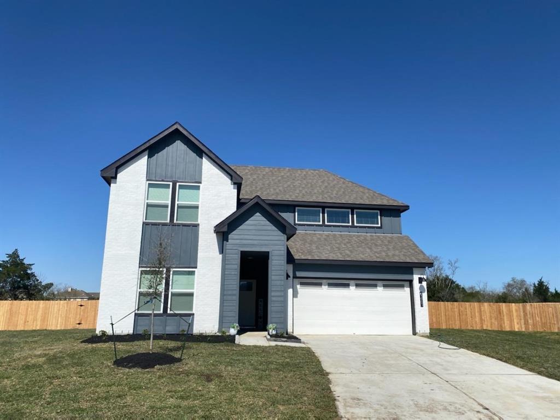
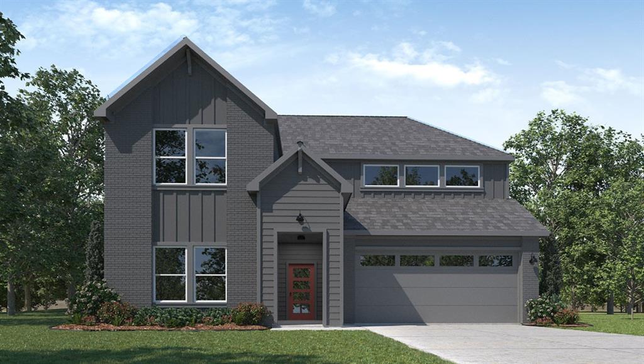
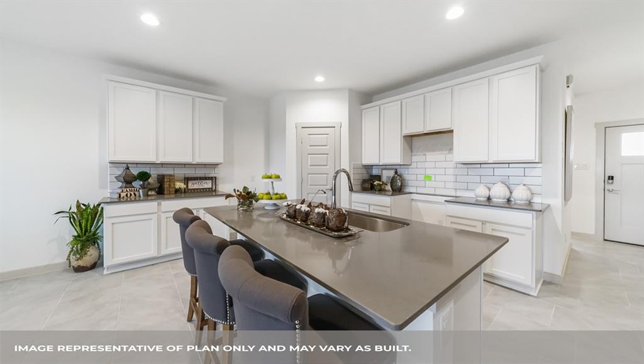
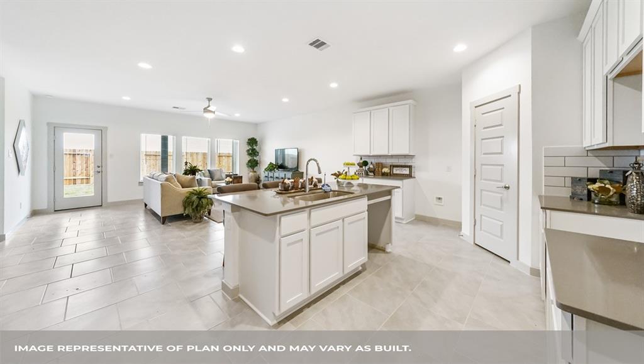
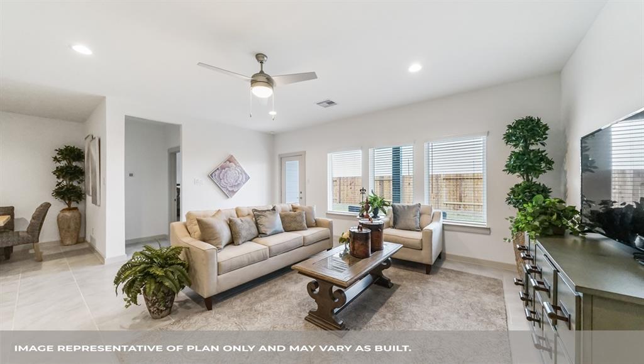
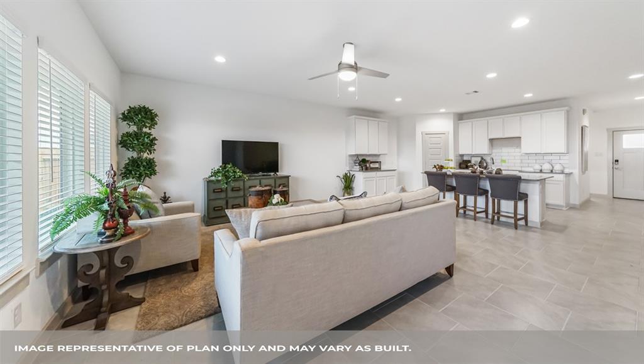
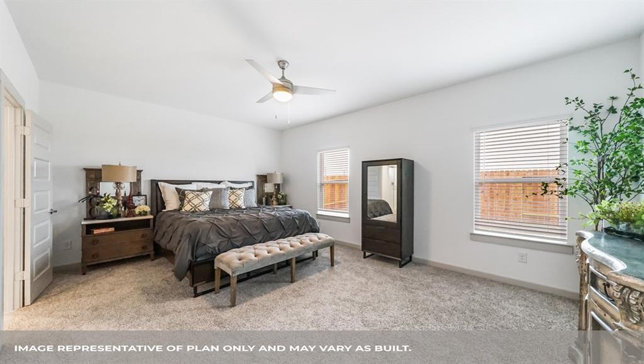
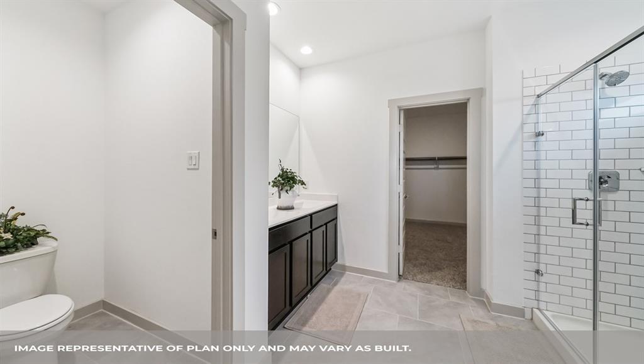
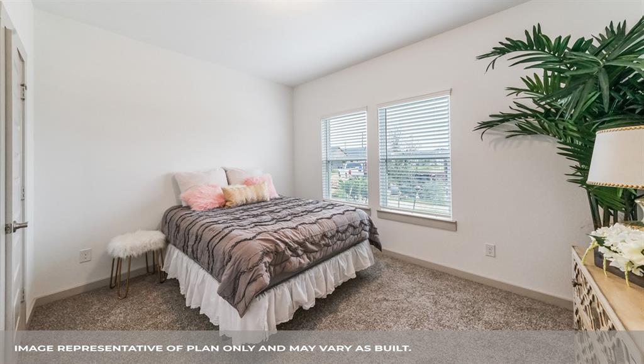
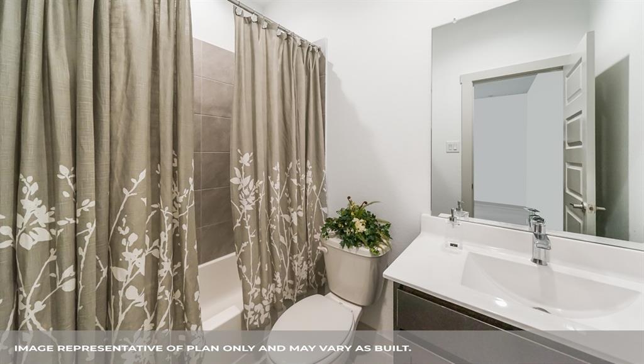
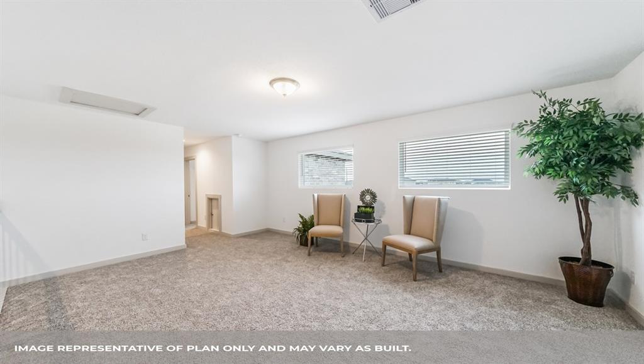
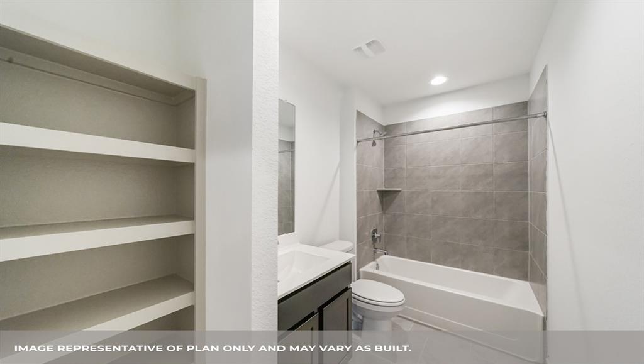
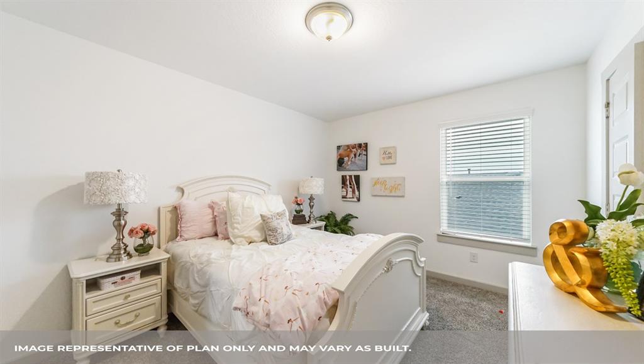
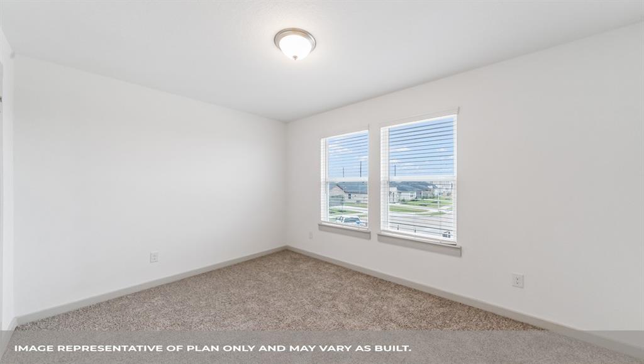
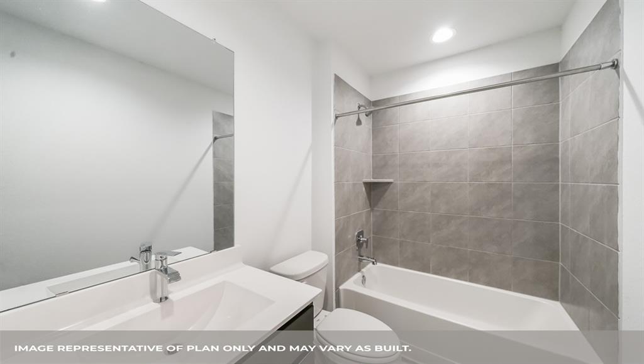
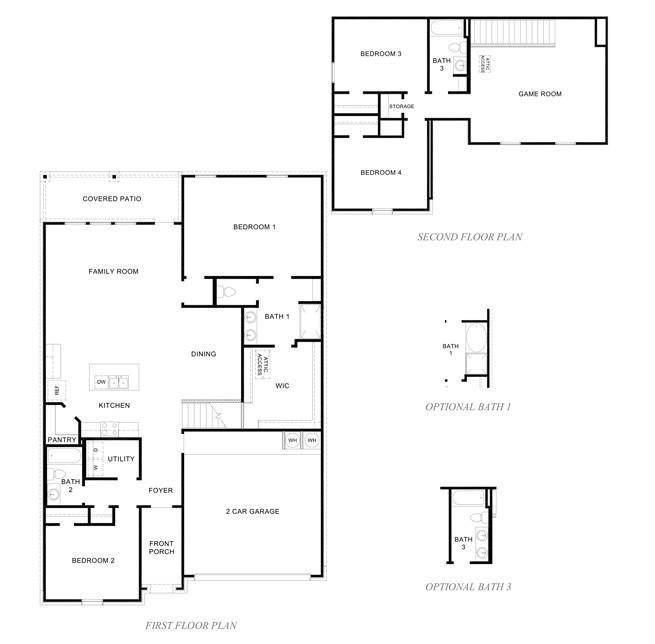
**No Back Neighbors** D.R. Horton’s Ozark Plan, a modern farmhouse design offers 4 spacious bedrooms and 3 bathrooms, covered patio, and a 2-car garage! This open concept home has a stunning kitchen which includes quartz countertops, 42″ cabinets, large breakfast bar and stainless steel appliances including gas range, canopy vent hood, microwave and dishwasher. The first floor has two bedrooms down including the owner’s retreat, with bedroom 2 in the front that can be used as a study or guest room. Upstairs you will find a generous size gameroom along with two spacious bedrooms. As you walk into the Primary bathroom, you will see dual sinks, oversized shower, and a large walk-in closet! Tile flooring, 2″ blinds and a tankless water heater are all included!
Property Description
Features
: Central gas
: Central electric
: Back Yard, Back Yard Fenced, Covered Patio/deck
: Carpet, Tile
: Slab
: Attached Garage
: Fire/smoke alarm
: Composition
Appliances
: Freestanding oven
Address Map
US
Texas
Chambers
Baytown
77523
Red River
13918
Drive
0
W95° 9' 58.3''
N29° 49' 23.2''
Take I-10 East from Houston, exit 800 from I-10 East, continue on service road to Lanai Drive, turn right onto Lanai Drive. Take Lanai Drive to Brazos Drive, turn right on Brazos Drive, Left on River Farms Drive, take River Farms Drive down to Angelina Drive and make a left.
Additional Information
Turner Mangum,LLC
Jared Turner
: No Disclosures
: Cash Sale, Conventional, Fha, Usda Loan, Va
JAREDT
TURM01
: Subdivision lot
$700
1
2
: Deed restrictions
6 - Barbers Hill
BARBERS HILL SOUTH ELEMENTARY SCHOOL
BARBERS HILL HIGH SCHOOL
BARBERS HILL SOUTH MIDDLE SCHOOL
Active
2
: Traditional
1.7058
0
0
0
East,north
: Water district
75
06/04/2022 08:14:25
Primary Bed - 1st Floor
53
7,588
0
D.R. Horton
0
0
0
0
0
Breakfast Bar,Kitchen open to Family Room,Pantry
01
Brick,Cement Board
To Be Built/Under Construction
75
Annually
Transfer Fee
0
Builder
0
Gas Cooktop
NA
$368,990
0
JDH Management
Other
$50
07/01/05
0
0
0
281-457-5341
Energy Star Qualified Home
0
0
Chambers County West
0
Free Standing
Digital Program Thermostat,Energy Star Appliances,
21/04/2022
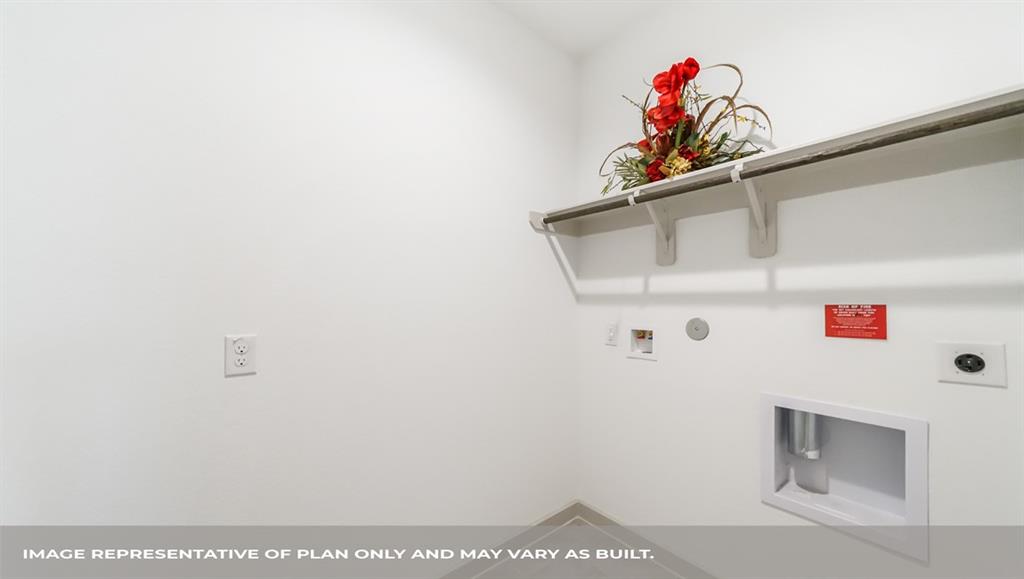
Electric Dryer Connections,Washer Connections
0
Mandatory
31/03/2022 14:07:57
1
Unimproved Property
1
1069552
281-462-4092
jst@turnermangum.com
21/01/2022
$0
Builder
1041096
281-462-4092
Exclusive Agency To Sell/lease
Concrete,Curbs
0
17
13918
0
0
$0
06/04/2022 08:14:25
$0
1
4 Bedrooms
3 Bathrooms
2,475 Sqft
$377,990
Listing ID #78683317
Basic Details
Property Type : Single-family
Listing Type : For Sale
Listing ID : 78683317
Price : $377,990
Bedrooms : 4
Rooms : 7
Bathrooms : 3
Built Up Area : 2,475 Sqft
Year Built : 2022
Price Sq Ft List : $0
Price Sq Ft List : $0
Baths Total : 3.00
Price Sq Ft List : $153


