Single-family
5203 Pine Forest Road, Houston, Texas 77056
4Bedroom(s)
3Bathroom(s)
47Picture(s)
5,251Sqft
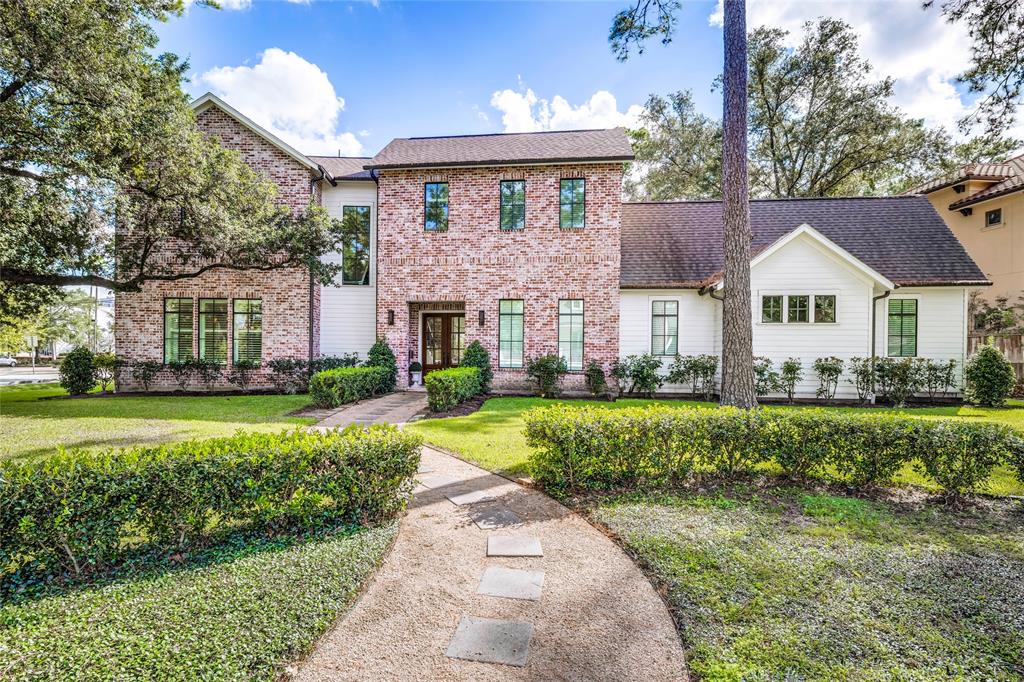
Beautifully situated on an 16,000+ square foot corner lot in Tanglewood, you'll discover this gorgeous tutor-inspired, traditional meets modern residence featuring 4 bedrooms, 3.5 baths and an enormous yard with a beautiful covered porch and lush lawn. Hardwood floors, high ceilings, weathered brick wine room.
$2,795,000
Single-family
5203 Pine Forest Road, Houston, Texas 77056
4Bedroom(s)
3Bathroom(s)
5,251Sqft
Beautifully situated on an 16,000+ square foot corner lot in Tanglewood, you'll discover this gorgeous tutor-inspired, traditional meets modern residence featuring 4 bedrooms, 3.5 baths and an enormous yard with a beautiful covered porch and lush lawn. Hardwood floors, high ceilings, weathered brick wine room.
$2,795,000
Single-family
13511 Summer Winds Drive, Mont Belvieu, Texas 77535

4Bedroom(s)
3Bathroom(s)
14Picture(s)
2,931Sqft
Stunning one-story Margaret home features 4 bedrooms, 3 baths and 3 car tandem garage on a corner lot. Elegant dining room tucked off foyer with easy access to kitchen. Beautiful pendant lighting, maple cabinets, granite countertops, farmhouse sink and a walk-in pantry in gourmet kitchen. Cozy fireplace with Craftsman mantel and tile surrounds in great room.
$509,779
Single-family
13511 Summer Winds Drive, Mont Belvieu, Texas 77535
4Bedroom(s)
3Bathroom(s)
2,931Sqft
Stunning one-story Margaret home features 4 bedrooms, 3 baths and 3 car tandem garage on a corner lot. Elegant dining room tucked off foyer with easy access to kitchen. Beautiful pendant lighting, maple cabinets, granite countertops, farmhouse sink and a walk-in pantry in gourmet kitchen. Cozy fireplace with Craftsman mantel and tile surrounds in great room.
$509,779
Single-family
334 Lakeway Circle, Anahuac, Texas 77514

3Bedroom(s)
2Bathroom(s)
7Picture(s)
1,566Sqft
The Denton plan is a one-story home featuring 3 bedrooms, 2 baths, and 2 car garage. The foyer with an entry coat closet opens to the guest bedrooms and bath. Center kitchen includes breakfast bar with beautiful counter tops, stainless steel appliances and corner pantry and opens to family room.
$272,990
Single-family
334 Lakeway Circle, Anahuac, Texas 77514
3Bedroom(s)
2Bathroom(s)
1,566Sqft
The Denton plan is a one-story home featuring 3 bedrooms, 2 baths, and 2 car garage. The foyer with an entry coat closet opens to the guest bedrooms and bath. Center kitchen includes breakfast bar with beautiful counter tops, stainless steel appliances and corner pantry and opens to family room.
$272,990
Single-family
4301 Leslie's Way, Dickinson, Texas 77539

4Bedroom(s)
3Bathroom(s)
34Picture(s)
3,082Sqft
Let me introduce you to your New Home in the distinctive Dickinson community of Bayou Bend Estates! The entrance makes a statement with soaring ceilings and second floor open to below. Off the foyer is a formal dining room steps away from a spacious family room and kitchen.
$479,990
Single-family
4301 Leslie's Way, Dickinson, Texas 77539
4Bedroom(s)
3Bathroom(s)
3,082Sqft
Let me introduce you to your New Home in the distinctive Dickinson community of Bayou Bend Estates! The entrance makes a statement with soaring ceilings and second floor open to below. Off the foyer is a formal dining room steps away from a spacious family room and kitchen.
$479,990
Single-family
2045 ROAD 660, Dayton, Texas 77535

4Bedroom(s)
2Bathroom(s)
6Picture(s)
2,315Sqft
Brand new Eisenhower plan situated on a wooded .87 acre lot in beautiful Encino Estates. This home is perfect for you, featuring a study, 1st floor primary bedroom, luxury primary bath with double vanities, separate tub and shower. Upstairs you will find a large game room, 3 bedrooms and a full bathroom.
$400,841
Single-family
2045 ROAD 660, Dayton, Texas 77535
4Bedroom(s)
2Bathroom(s)
2,315Sqft
Brand new Eisenhower plan situated on a wooded .87 acre lot in beautiful Encino Estates. This home is perfect for you, featuring a study, 1st floor primary bedroom, luxury primary bath with double vanities, separate tub and shower. Upstairs you will find a large game room, 3 bedrooms and a full bathroom.
$400,841
Single-family
4 Lago Court, Angleton, Texas 77515
3Bedroom(s)
2Bathroom(s)
7Picture(s)
1,486Sqft
$292,198
$292,198
Single-family
715 Fall Rock Branch Drive, Conroe, Texas 77304

3Bedroom(s)
2Bathroom(s)
17Picture(s)
2,110Sqft
Perry Homes New Construction! Home office with French doors off entry with 11-foot ceiling. Family room with wall of windows opens to kitchen and dining area. Kitchen offers corner walk-in pantry and generous island with built-in seating space. Secluded primary suite includes dual vanity, garden tub, separate glass-enclosed shower and large walk-in closet in primary bath.
$504,900
Single-family
715 Fall Rock Branch Drive, Conroe, Texas 77304
3Bedroom(s)
2Bathroom(s)
2,110Sqft
Perry Homes New Construction! Home office with French doors off entry with 11-foot ceiling. Family room with wall of windows opens to kitchen and dining area. Kitchen offers corner walk-in pantry and generous island with built-in seating space. Secluded primary suite includes dual vanity, garden tub, separate glass-enclosed shower and large walk-in closet in primary bath.
$504,900
Single-family
234 20th Avenue, Texas City, Texas 77590

4Bedroom(s)
2Bathroom(s)
27Picture(s)
1,952Sqft
Welcome home to 234 20TH AVE N! This all brick single-story home in Texas City features 4 bedrooms and 2 bathrooms. You're going to love your new home with new exterior and interior paint. You'll find new light fixtures, painted kitchen cabinets and a new carpet inside! This home also consists of a fenced backyard and a spacious front yard with a 2 car garage.
$204,999
Single-family
234 20th Avenue, Texas City, Texas 77590
4Bedroom(s)
2Bathroom(s)
1,952Sqft
Welcome home to 234 20TH AVE N! This all brick single-story home in Texas City features 4 bedrooms and 2 bathrooms. You're going to love your new home with new exterior and interior paint. You'll find new light fixtures, painted kitchen cabinets and a new carpet inside! This home also consists of a fenced backyard and a spacious front yard with a 2 car garage.
$204,999
Single-family
23747 Blackhaw Blossom Lane, Katy, Texas 77493
4Bedroom(s)
2Bathroom(s)
27Picture(s)
2,423Sqft
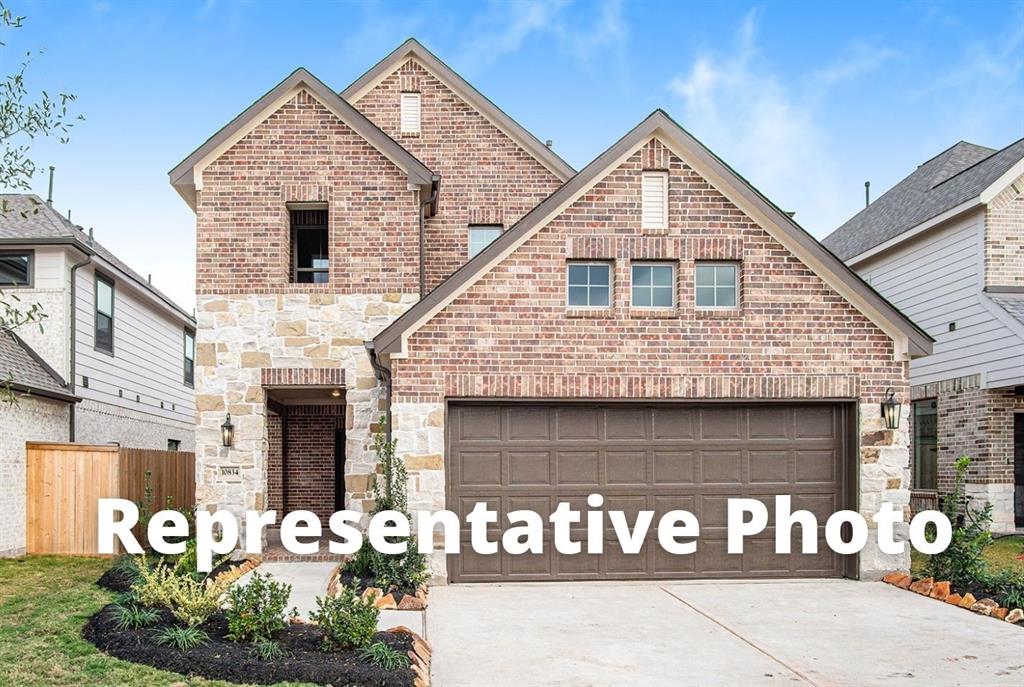
Westin Homes NEW Construction (Oasis, Elevation B.) CURRENTLY BEING BUILT. Two story. 4 bedrooms. 2.5 baths. Family room, Informal Dining. Spacious island kitchen open to family room. Primary suite with large, walk-in closet. Three additional bedrooms, Media room, and Game room upstairs. Covered patio with 2-car garage.
$508,967
Single-family
23747 Blackhaw Blossom Lane, Katy, Texas 77493
4Bedroom(s)
2Bathroom(s)
2,423Sqft
Westin Homes NEW Construction (Oasis, Elevation B.) CURRENTLY BEING BUILT. Two story. 4 bedrooms. 2.5 baths. Family room, Informal Dining. Spacious island kitchen open to family room. Primary suite with large, walk-in closet. Three additional bedrooms, Media room, and Game room upstairs. Covered patio with 2-car garage.
$508,967
Single-family
16931 Main Street, Splendora, Texas 77372

3Bedroom(s)
2Bathroom(s)
27Picture(s)
1,493Sqft
NEVER FLOODED!! Welcome home to this beauty in Splendora ISD. Double Wide Manufactured home on over half an acre. Ths 28'X 56' home boasts of 1493 sq of living space. Large living room, bedrooms and HUGE backyard and deck in backyaqrd.
$220,000
Single-family
16931 Main Street, Splendora, Texas 77372
3Bedroom(s)
2Bathroom(s)
1,493Sqft
NEVER FLOODED!! Welcome home to this beauty in Splendora ISD. Double Wide Manufactured home on over half an acre. Ths 28'X 56' home boasts of 1493 sq of living space. Large living room, bedrooms and HUGE backyard and deck in backyaqrd.
$220,000
Single-family
8722 Bexar Drive, Houston, Texas 77064

4Bedroom(s)
4Bathroom(s)
13Picture(s)
2,926Sqft
Enjoy this modern remodeled and well-maintained property with 4 bedrooms, with the possibility of adding another one or enjoy it as a study or family room, in the master bedroom there is an addition that can function as a walk-in closet or home office.
$489,000
Single-family
8722 Bexar Drive, Houston, Texas 77064
4Bedroom(s)
4Bathroom(s)
2,926Sqft
Enjoy this modern remodeled and well-maintained property with 4 bedrooms, with the possibility of adding another one or enjoy it as a study or family room, in the master bedroom there is an addition that can function as a walk-in closet or home office.
$489,000
Single-family
1402 Lynnview Drive, Houston, Texas 77055

4Bedroom(s)
4Bathroom(s)
33Picture(s)
3,537Sqft
WOW! NEVER FLOODED. 4BR 4.5 BATH 3CAR / Tandem garage on a 12,000 sq. ft. lot with back & side yard. Room for a pool!! Built for family living and entertaining with many unique and custom features. Quiet home with double paned windows. High ceilings and a gorgeous entry chandelier. OFFICE NOOK between garage and living area. FULL OFFICE/STUDY at front of home. Formal dining room.
$1,199,000
Single-family
1402 Lynnview Drive, Houston, Texas 77055
4Bedroom(s)
4Bathroom(s)
3,537Sqft
WOW! NEVER FLOODED. 4BR 4.5 BATH 3CAR / Tandem garage on a 12,000 sq. ft. lot with back & side yard. Room for a pool!! Built for family living and entertaining with many unique and custom features. Quiet home with double paned windows. High ceilings and a gorgeous entry chandelier. OFFICE NOOK between garage and living area. FULL OFFICE/STUDY at front of home. Formal dining room.
$1,199,000
