Single-family
5511 Cedar Creek Lane, Manvel, Texas 77578
3Bedroom(s)
2Bathroom(s)
9Picture(s)
2,110Sqft
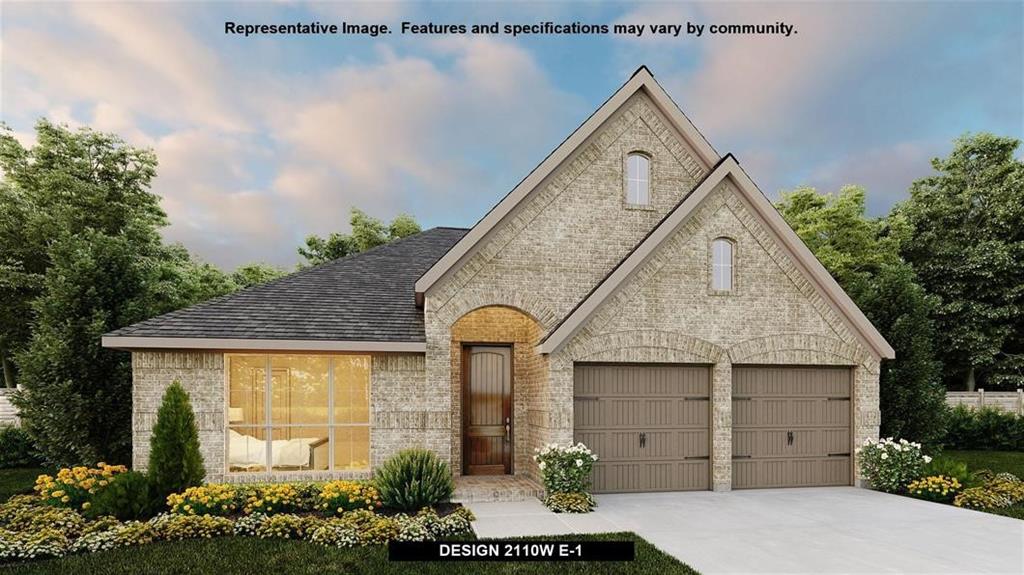
PERRY HOMES NEW CONSTRUCTION! Home office with French doors off entry with 11-foot ceiling. Family room with wall of windows opens to kitchen and dining area. Kitchen offers corner walk-in pantry and generous island with built-in seating space. Secluded primary suite includes dual vanity, garden tub, separate glass-enclosed shower and large walk-in closet in primary bath.
$476,900
Single-family
5511 Cedar Creek Lane, Manvel, Texas 77578
3Bedroom(s)
2Bathroom(s)
2,110Sqft
PERRY HOMES NEW CONSTRUCTION! Home office with French doors off entry with 11-foot ceiling. Family room with wall of windows opens to kitchen and dining area. Kitchen offers corner walk-in pantry and generous island with built-in seating space. Secluded primary suite includes dual vanity, garden tub, separate glass-enclosed shower and large walk-in closet in primary bath.
$476,900
Single-family
7085 Texas Trace, Montgomery, Texas 77316
5Bedroom(s)
4Bathroom(s)
14Picture(s)
4,447Sqft
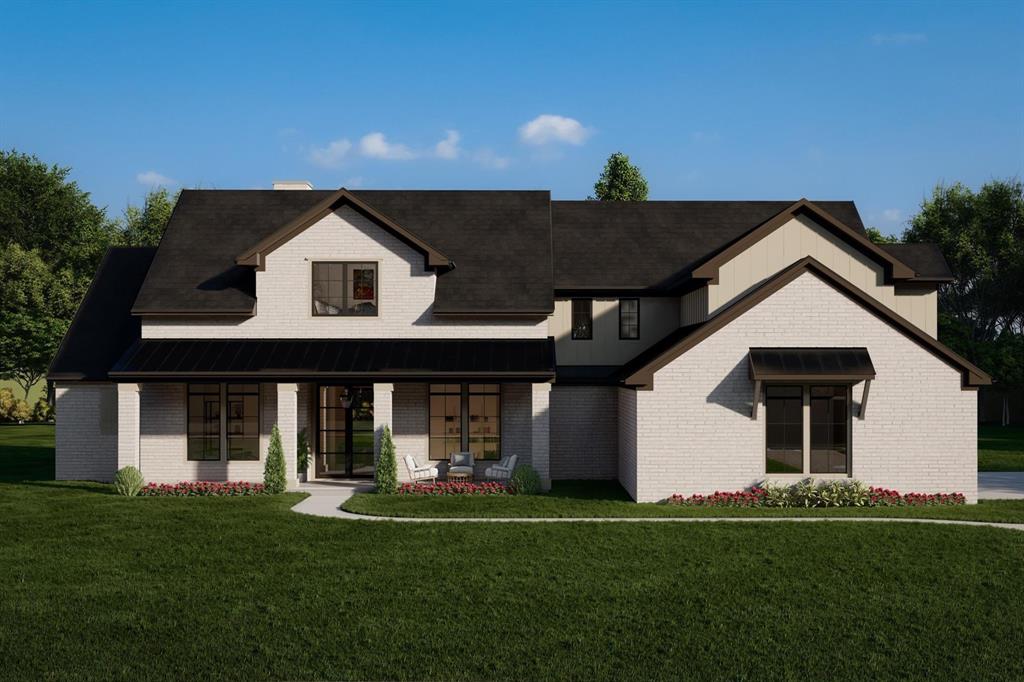
This modern farmhouse features an open and bright first floor that includes a cathedral ceiling and sliding glass doors leading to the oversized rear covered patio. Full custom site built cabinetry with a GE Cafe Appliances package which includes a 36" range, dishwasher, wall mounted oven and microwave and a 48" fridge/freezer. Master suite with vaulted ceiling & stained beam.
$1,250,000
Single-family
7085 Texas Trace, Montgomery, Texas 77316
5Bedroom(s)
4Bathroom(s)
4,447Sqft
This modern farmhouse features an open and bright first floor that includes a cathedral ceiling and sliding glass doors leading to the oversized rear covered patio. Full custom site built cabinetry with a GE Cafe Appliances package which includes a 36" range, dishwasher, wall mounted oven and microwave and a 48" fridge/freezer. Master suite with vaulted ceiling & stained beam.
$1,250,000
Single-family
5315 Fayette Street, Houston, Texas 77056

4Bedroom(s)
3Bathroom(s)
33Picture(s)
3,258Sqft
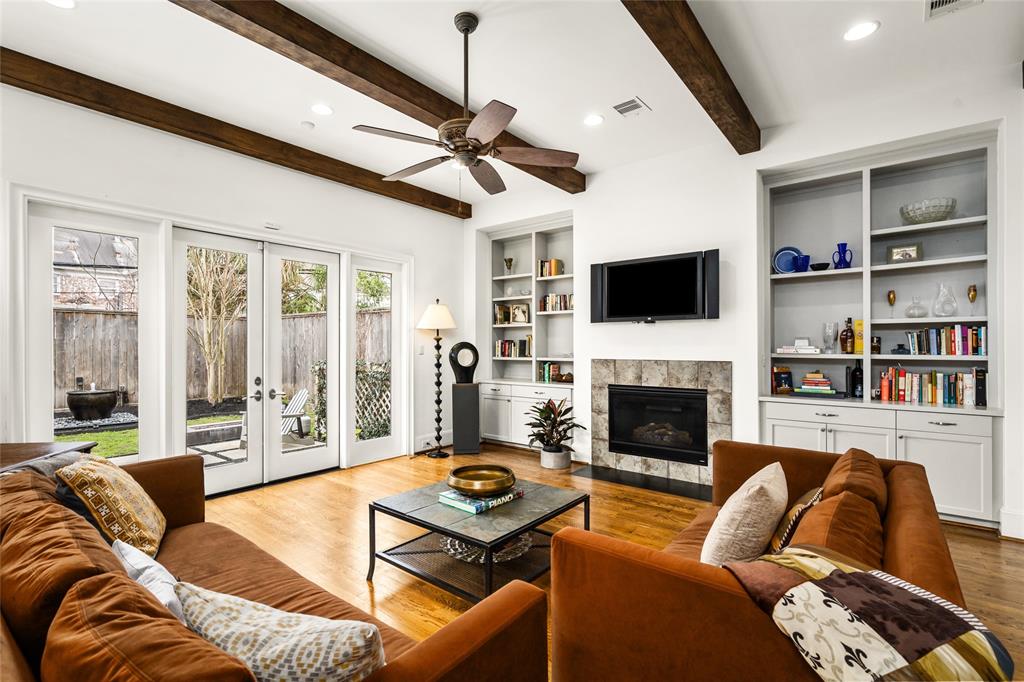
Enjoy the good life tucked away on a tree lined street in the highly sought after St George Place neighborhhood; where you are within walking distance to the Galleria Mall, restaurants and shops. This home features beautiful hardwood floors, crown moulding, plantation shutters, a gas fireplace and much more. On the second floor there are three (3) spacious bedrooms and a convenient laundry room.
$665,000
Single-family
5315 Fayette Street, Houston, Texas 77056
4Bedroom(s)
3Bathroom(s)
3,258Sqft
Enjoy the good life tucked away on a tree lined street in the highly sought after St George Place neighborhhood; where you are within walking distance to the Galleria Mall, restaurants and shops. This home features beautiful hardwood floors, crown moulding, plantation shutters, a gas fireplace and much more. On the second floor there are three (3) spacious bedrooms and a convenient laundry room.
$665,000
Single-family
615 Larkspur Circle, Pearland, Texas 77584

3Bedroom(s)
2Bathroom(s)
30Picture(s)
1,888Sqft
WELCOME TO YOUR NEW LIFESTYLE IN THIS HIGHLY DESIRABLE ACTIVE SENIOR COMMUNITY! This popular floor plan has 3 Bedrooms, 2 full Baths & spacious Living & Primary Bedroom! HIGH CEILINGS make these large rooms seem even more spacious! The primary bath has Double Sinks, Garden Tub, Separate Walk-in Shower & Large Walk-in Closet. Nice Covered Patio out back.
$269,900
Single-family
615 Larkspur Circle, Pearland, Texas 77584
3Bedroom(s)
2Bathroom(s)
1,888Sqft
WELCOME TO YOUR NEW LIFESTYLE IN THIS HIGHLY DESIRABLE ACTIVE SENIOR COMMUNITY! This popular floor plan has 3 Bedrooms, 2 full Baths & spacious Living & Primary Bedroom! HIGH CEILINGS make these large rooms seem even more spacious! The primary bath has Double Sinks, Garden Tub, Separate Walk-in Shower & Large Walk-in Closet. Nice Covered Patio out back.
$269,900
Single-family
2062 Johanna Creek Drive, Houston, Texas 77055
3Bedroom(s)
2Bathroom(s)
40Picture(s)
1,550Sqft
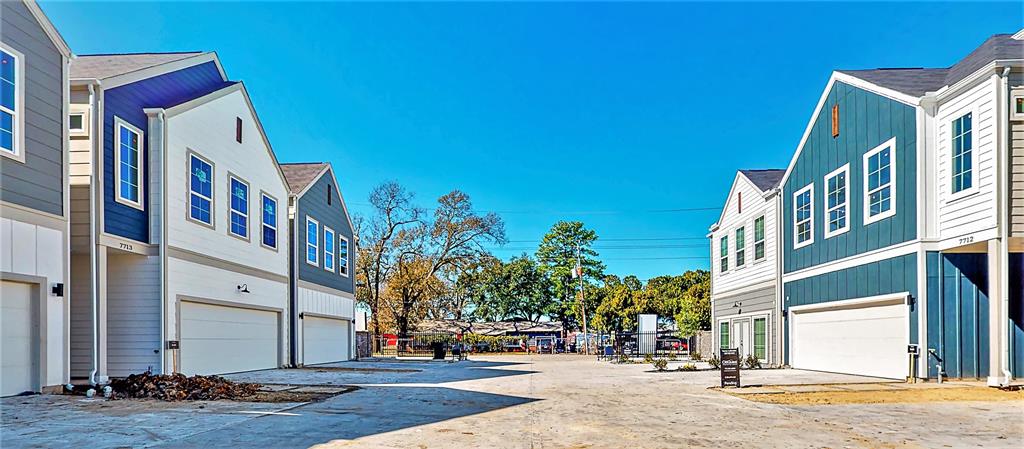
UNDER CONSTRUCTION! Gorgeous new construction by Disama Group in the Spring Branch area.
$359,900
Single-family
2062 Johanna Creek Drive, Houston, Texas 77055
3Bedroom(s)
2Bathroom(s)
1,550Sqft
UNDER CONSTRUCTION! Gorgeous new construction by Disama Group in the Spring Branch area.
$359,900
Single-family
1946 Portsmouth Street, Houston, Texas 77098
3Bedroom(s)
3Bathroom(s)
37Picture(s)
3,621Sqft
Fantastic opportunity for a lock and leave lifestyle without giving up the luxuries of a fine custom home. Located in the eastern edge of The Upper Kirby District, this free standing home with first floor living is ready for move in.
$989,500
Single-family
1946 Portsmouth Street, Houston, Texas 77098
3Bedroom(s)
3Bathroom(s)
3,621Sqft
Fantastic opportunity for a lock and leave lifestyle without giving up the luxuries of a fine custom home. Located in the eastern edge of The Upper Kirby District, this free standing home with first floor living is ready for move in.
$989,500
Single-family
8102 Solara Bend, Houston, Texas 77083

4Bedroom(s)
3Bathroom(s)
7Picture(s)
3,013Sqft
Beautiful Corner lot home located on cul-de-sac, with no side or back neighbor. this home features 2 master bedrooms located on each floor with a huge walk-in closet.rnDon’t forget to check out workshop in the backyard. This home comes with brand new boiler, and one of the AC unit has been changed in 2014, the roof was replaced in 2014.
$370,000
Single-family
8102 Solara Bend, Houston, Texas 77083
4Bedroom(s)
3Bathroom(s)
3,013Sqft
Beautiful Corner lot home located on cul-de-sac, with no side or back neighbor. this home features 2 master bedrooms located on each floor with a huge walk-in closet.rnDon’t forget to check out workshop in the backyard. This home comes with brand new boiler, and one of the AC unit has been changed in 2014, the roof was replaced in 2014.
$370,000
Single-family
2620 Diamond Reef Lane, Texas City, Texas 77568

3Bedroom(s)
2Bathroom(s)
40Picture(s)
1,668Sqft
BEAUTIFUL BRAND NEW COLINA HOME- 1 STORY WITH 3 BEDROOMS, 2 BATHS , STUDY, INCLUDES 2' FAUX WOOD BLINDS, BUILT IN TAEXX PEST CONTROL, BACK COVERED PATIO, GRANITE QUARTZ KITCHEN COUNTERS, 42" GREY CABINETS WITH CROWN MOLDING,, STAINLESS STEEL 5 BURNER GAS APPLIANCES, VINYLPLANK FLOORING EVERYWHERE EXCEPT BEDROOMS, BRICK ELEVATION, FRONT GUTTERS, LENNOX 16 SEER A/C, DOUBLE VANITY IN MASTER BATH.
$327,190
Single-family
2620 Diamond Reef Lane, Texas City, Texas 77568
3Bedroom(s)
2Bathroom(s)
1,668Sqft
BEAUTIFUL BRAND NEW COLINA HOME- 1 STORY WITH 3 BEDROOMS, 2 BATHS , STUDY, INCLUDES 2' FAUX WOOD BLINDS, BUILT IN TAEXX PEST CONTROL, BACK COVERED PATIO, GRANITE QUARTZ KITCHEN COUNTERS, 42" GREY CABINETS WITH CROWN MOLDING,, STAINLESS STEEL 5 BURNER GAS APPLIANCES, VINYLPLANK FLOORING EVERYWHERE EXCEPT BEDROOMS, BRICK ELEVATION, FRONT GUTTERS, LENNOX 16 SEER A/C, DOUBLE VANITY IN MASTER BATH.
$327,190
Single-family
324 Oak Manor Drive, Alvin, Texas 77511

4Bedroom(s)
2Bathroom(s)
35Picture(s)
1,818Sqft
Charming home in secluded, quiet neighborhood with hardwood floors & custom accents. Main floor features large open Kitchen/Family area, Primary Bedroom, 2 Bedrooms. Second floor features 1BR & open loft area for exercise room, home office, game room, study or reading nook. Oversized Garage has ½BA & 3 XL storage areas. Lot of room for boats, campers, 4-wheelers & toys.
$399,995
Single-family
324 Oak Manor Drive, Alvin, Texas 77511
4Bedroom(s)
2Bathroom(s)
1,818Sqft
Charming home in secluded, quiet neighborhood with hardwood floors & custom accents. Main floor features large open Kitchen/Family area, Primary Bedroom, 2 Bedrooms. Second floor features 1BR & open loft area for exercise room, home office, game room, study or reading nook. Oversized Garage has ½BA & 3 XL storage areas. Lot of room for boats, campers, 4-wheelers & toys.
$399,995
Single-family
6819 Escondido Drive, Rosharon, Texas 77583

3Bedroom(s)
2Bathroom(s)
43Picture(s)
1,584Sqft
Welcome Home to Glendale Lakes! This Wren floor plan offers 3 spacious Bedrooms and 2 Bathrooms. This open design floor plan is ready for April move-in! A modern Kitchen featuring 42’’ shaker Kitchen flat panel cabinetry, Quartz countertops with ceramic tile backsplash, high quality Frigidaire appliances and Kitchen island.
$306,400
Single-family
6819 Escondido Drive, Rosharon, Texas 77583
3Bedroom(s)
2Bathroom(s)
1,584Sqft
Welcome Home to Glendale Lakes! This Wren floor plan offers 3 spacious Bedrooms and 2 Bathrooms. This open design floor plan is ready for April move-in! A modern Kitchen featuring 42’’ shaker Kitchen flat panel cabinetry, Quartz countertops with ceramic tile backsplash, high quality Frigidaire appliances and Kitchen island.
$306,400
Single-family
16 Doe Run Drive, The Woodlands, Texas 77380

5Bedroom(s)
5Bathroom(s)
5Picture(s)
5,816Sqft
Rare opportunity for new construction to be built on over a 1/3 of an acre in the established neighborhood of Doe Run by sought after Cornerstone Construction. This thoughtfully designed floor plan features a main floor primary suite plus separate guest quarters/in-law suite of 864 sq. ft. with full kitchen, living room and private bedroom and bath. Plans call for 5,816 sq. ft.
$2,200,000
Single-family
16 Doe Run Drive, The Woodlands, Texas 77380
5Bedroom(s)
5Bathroom(s)
5,816Sqft
Rare opportunity for new construction to be built on over a 1/3 of an acre in the established neighborhood of Doe Run by sought after Cornerstone Construction. This thoughtfully designed floor plan features a main floor primary suite plus separate guest quarters/in-law suite of 864 sq. ft. with full kitchen, living room and private bedroom and bath. Plans call for 5,816 sq. ft.
$2,200,000
Single-family
538 Maybella Forest Drive, Willis, Texas 77318
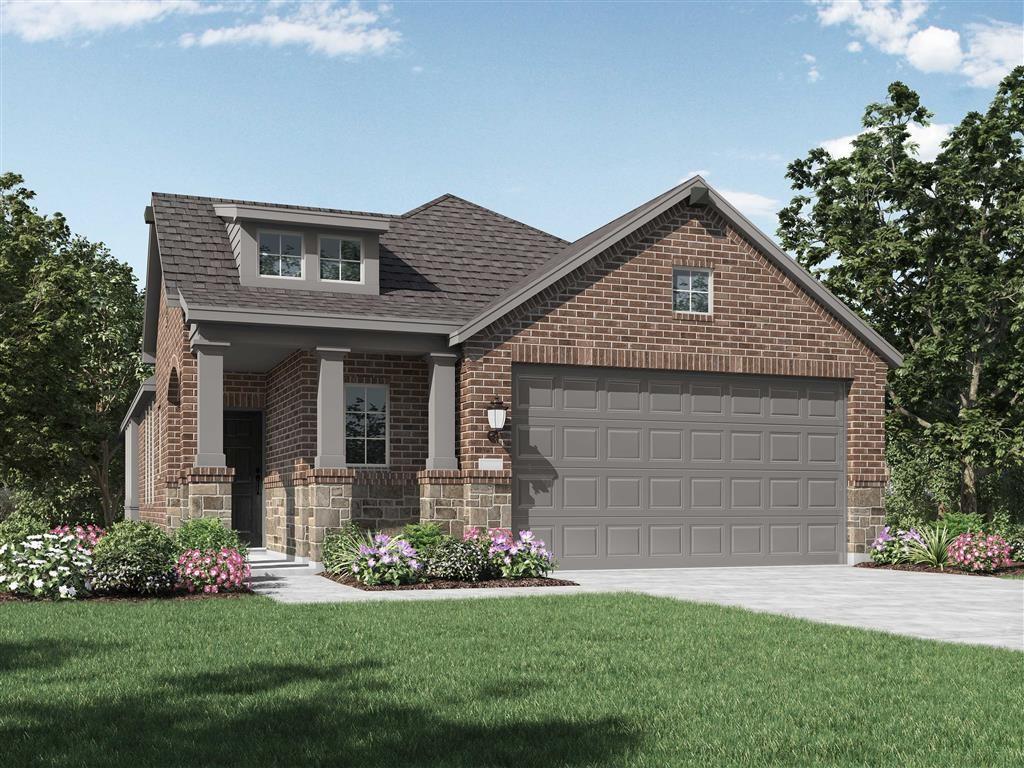
3Bedroom(s)
2Bathroom(s)
47Picture(s)
1,601Sqft
MLS# 83312223 - Built by Highland Homes - April completion! ~ All brick on wooded lot. Family room opens to island kitchen with white cabinets and countertops; walk-in pantry and stainless appliances with single basin sink. Rigid Core wood look flooring throughout main living areas. All beds have walk-in closets. Freestanding tub with separate shower in Master bath.
$398,836
Single-family
538 Maybella Forest Drive, Willis, Texas 77318
3Bedroom(s)
2Bathroom(s)
1,601Sqft
MLS# 83312223 - Built by Highland Homes - April completion! ~ All brick on wooded lot. Family room opens to island kitchen with white cabinets and countertops; walk-in pantry and stainless appliances with single basin sink. Rigid Core wood look flooring throughout main living areas. All beds have walk-in closets. Freestanding tub with separate shower in Master bath.
$398,836
