

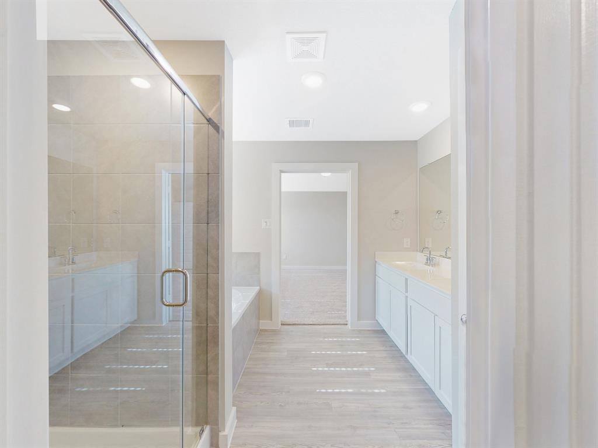
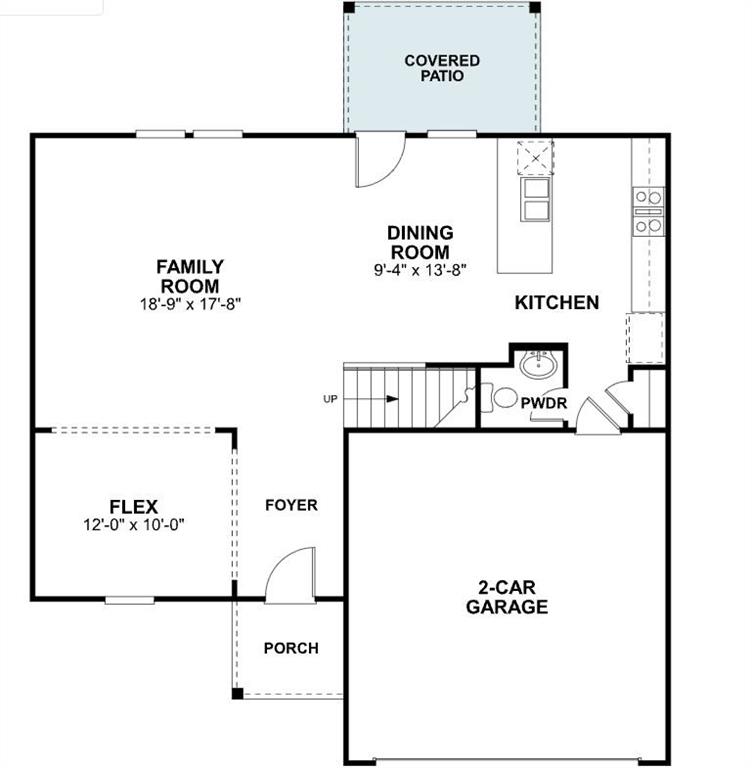
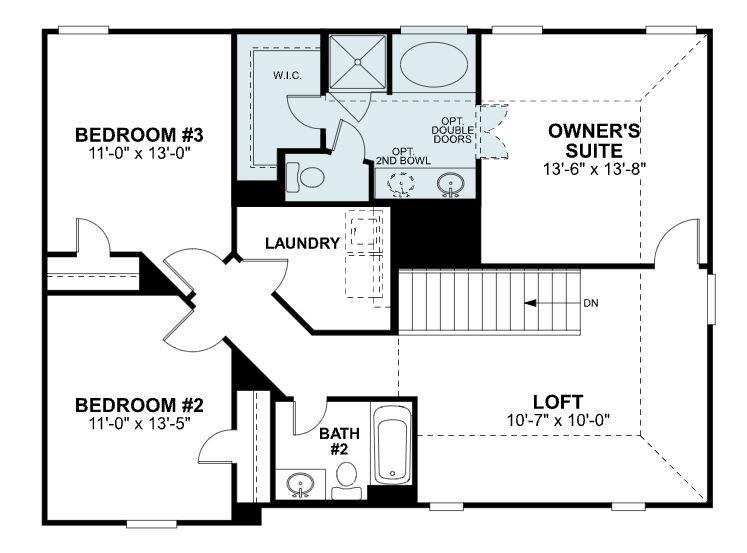
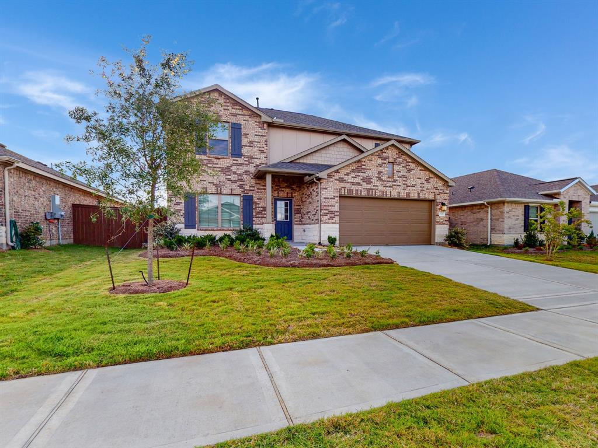
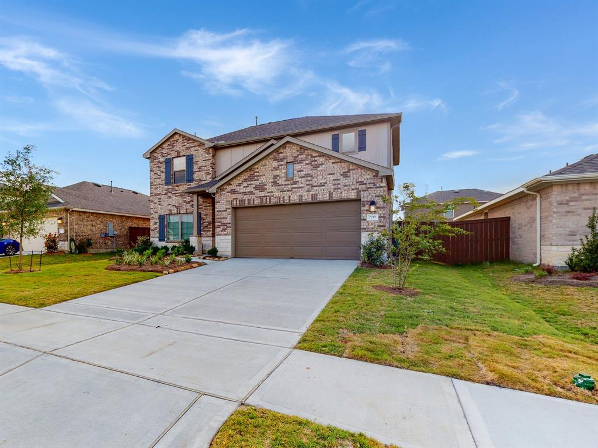
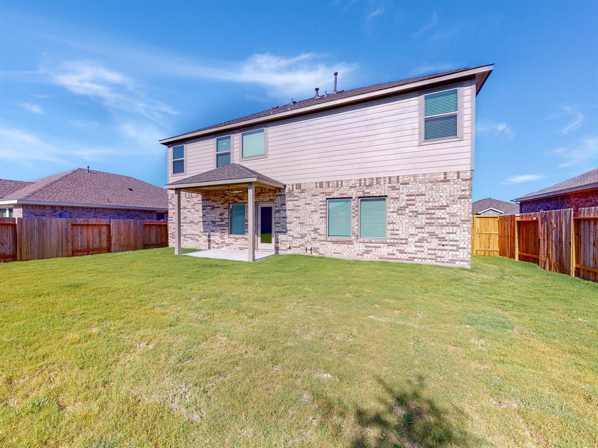
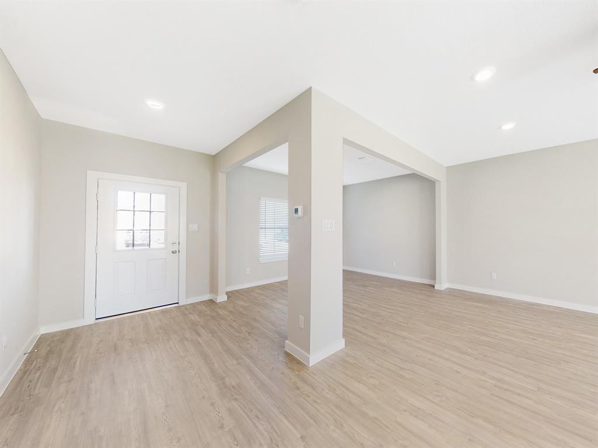
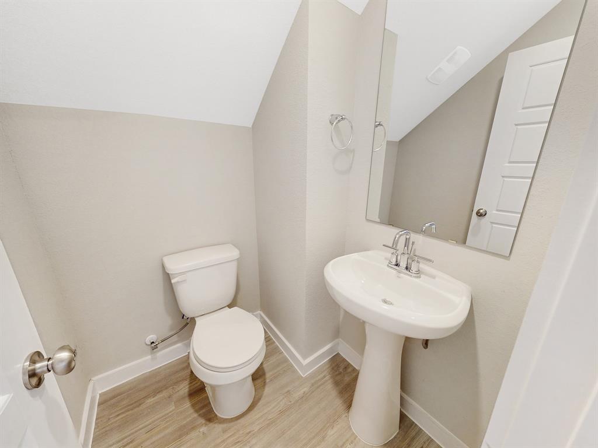
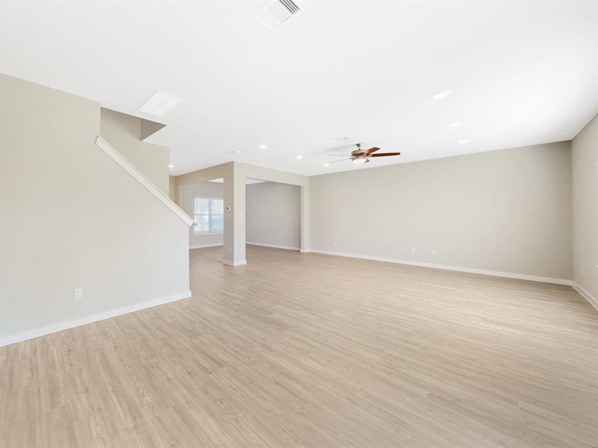
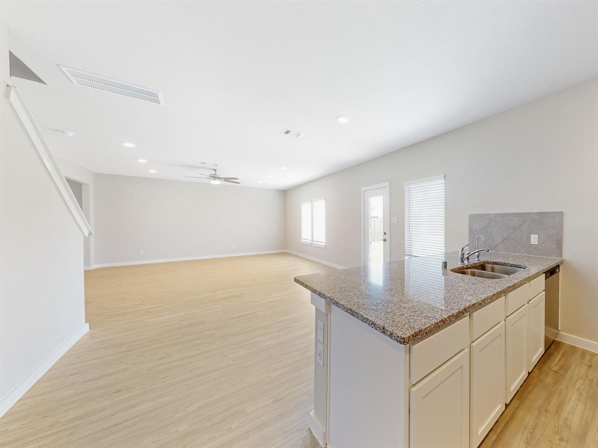
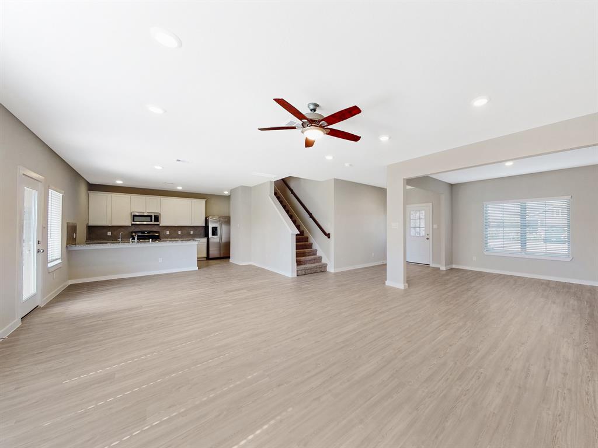
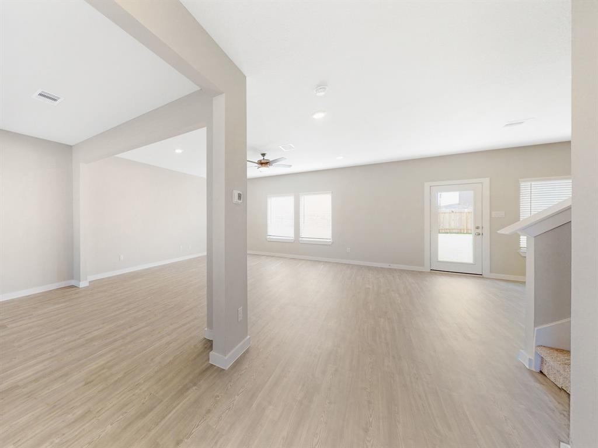
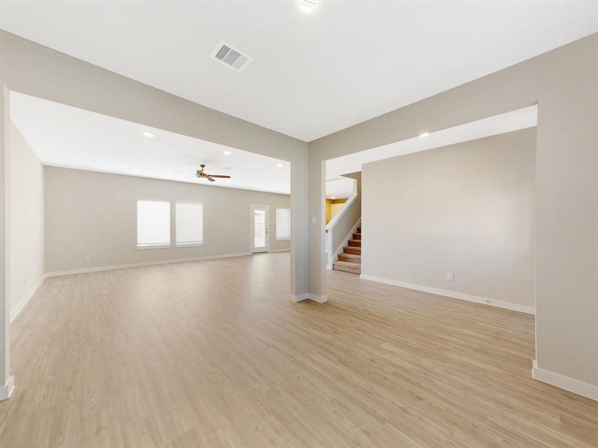
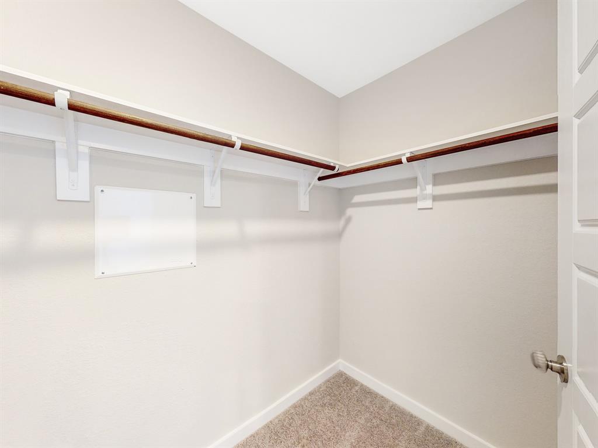
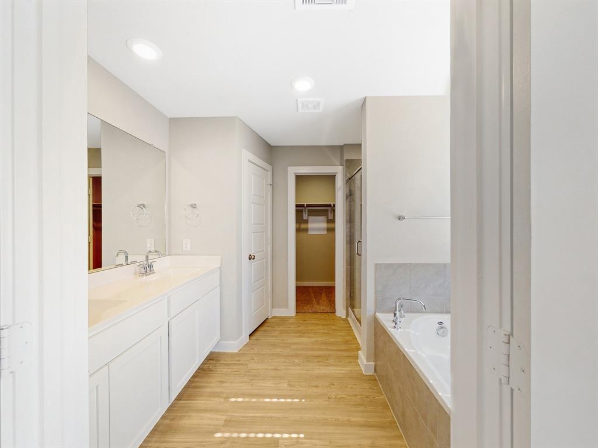
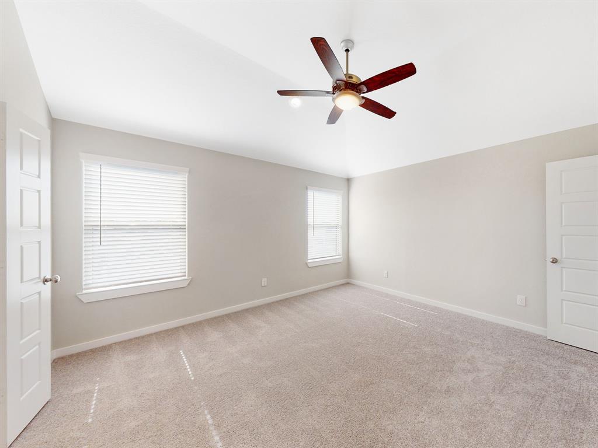
This home offers 3 bedrooms on the second floor, 2.5 bathrooms, a flex room, and a game room, with a 2-car garage.rnStepping in from the covered porch into the foyer, you walk into a spacious combination area with a great room, dining area, and kitchen. The kitchen sits off to one side with an incredible amount of granite countertop space, tile backsplash laid diagonally and white shaker-style cabinets and a center island designed for even more space and seating.rnWalking up the staircase and into the second story, the owner’s suite takes up one side of the upstairs, creating a truly relaxing and private retreat. Step inside the tranquil owner’s bath to find an enclosed shower, a soaking tub and double sink vanity with plenty of countertop space. A large walk-in closet is also a highlight of the owner’s retreat. The secondary bedrooms and a full bath sit on the opposite side of the upstairs. The loft area is a great space for crafts or game night.
Property Description
Features
: Central gas, Zoned
: Central electric, Zoned
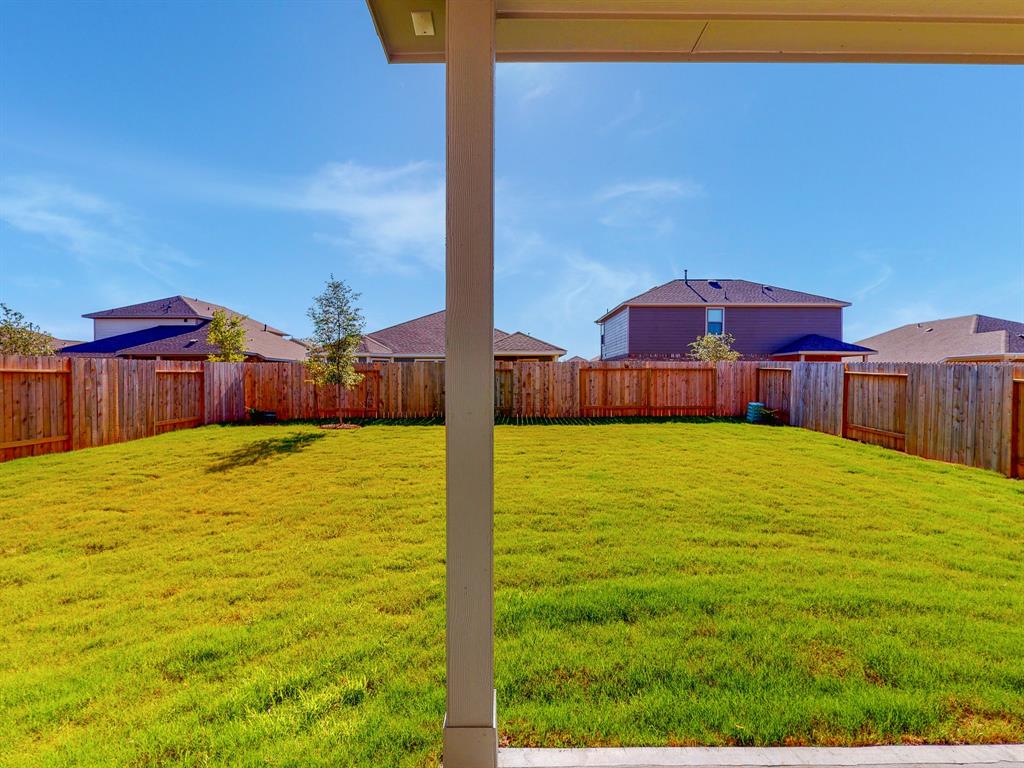
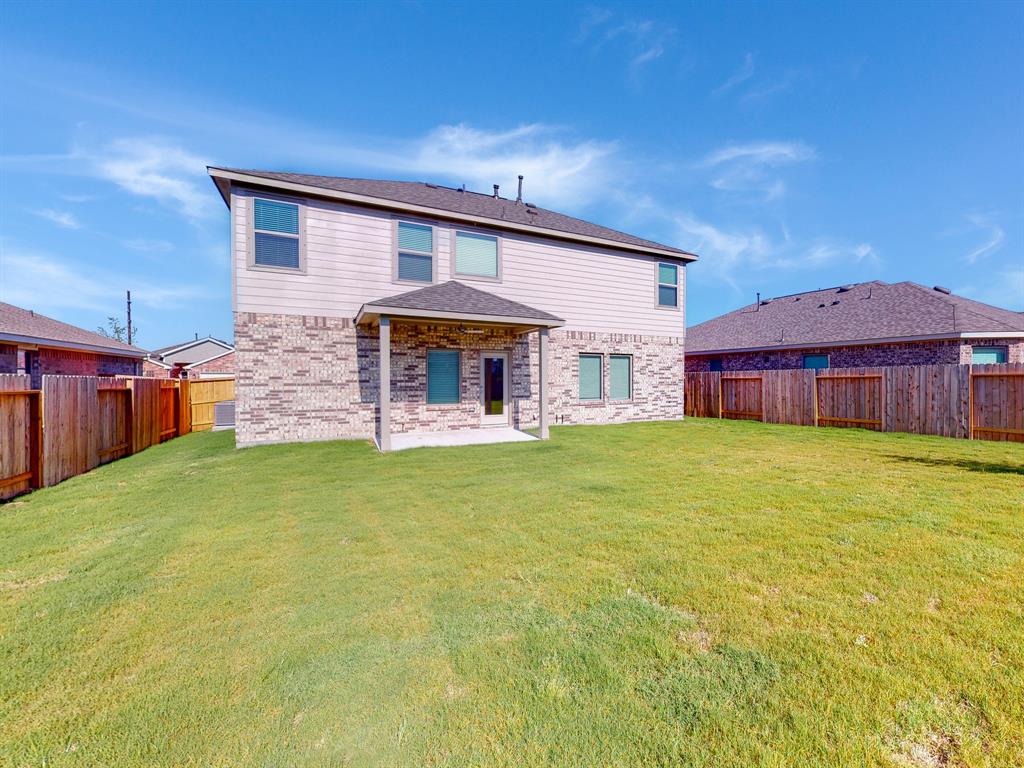
: Sprinkler System, Back Yard Fenced, Covered Patio/deck, Back Green Space
: Carpet, Vinyl Plank
: Slab
: Attached Garage
: Fire/smoke alarm, Alarm system - owned, Prewired for alarm system
: Composition
Appliances
: Electric oven
Address Map
US
Texas
Chambers
Baytown
77523
Squall
7719
Lane
0
W95° 6' 30.5''
N29° 48' 21.7''
From I-10 East take right on Hwy 146 Southbound. Follow two miles down 146 and turn left on Kilgore Parkway. Turn left into Southwinds
Additional Information
M/I Homes
Ronnie Matthews
: Mud
: Cash Sale, Conventional, Fha, Usda Loan, Va, Seller To Contribute To Buyer's Closing Costs
MIHOME
MHOM01
: Subdivision lot
$475
1
2
: Deed restrictions
23 - Goose Creek Consolidated
CLARK ELEMENTARY SCHOOL (GOOSE CREEK)
STERLING HIGH SCHOOL (GOOSE CREEK)
GENTRY JUNIOR HIGH SCHOOL
Active
2
: Traditional
3.03
2021
0
0
East,north
: Public sewer, Water district
174
06/04/2022 09:15:37
En-Suite Bath,Primary Bed - 2nd Floor,Walk-In Clos
53
6,371
0
M/I Homes
0
0
0
0
0
Kitchen open to Family Room,Walk-in Pantry
Primary Bath: Double Sinks,Primary Bath: Separate
2
Brick,Cement Board,Stone
To Be Built/Under Construction
Annually
0
Builder
Family Room,Kitchen/Dining Combo,Utility Room in H
0
Gas Range
62147
$297,990
0
First Service Residential
Survey
$52
Lot 5 Block 3 Southwinds Section 2
0
0
0
713-981-9000
Energy Star Qualified Home,Home Energy Rating/HERS
0
0
Baytown/Chambers County
East
0
Free Standing
Attic Vents,Ceiling Fans,Digital Program Thermosta
Granite
14/02/2022
Electric Dryer Connections,Washer Connections
0
Mandatory
0 Up To 1/4 Acre
06/04/2022 09:15:37
1
Unimproved Property
1
153782572
281-205-2400
mihomesmls@ronnieandcathy.com
14/10/2021
$0
Not Allowed
Builder
153755891
281-962-8770
Exclusive Right To Sell/lease
Full Ownership
Concrete,Curbs
0
20
7719
0
0
$0
07/03/2022 16:07:41
$0
1
3 Bedrooms
2 Bathrooms
2,070 Sqft
$332,990
Listing ID #53918886
Basic Details
Property Type : Single-family
Listing Type : For Sale
Listing ID : 53918886
Price : $332,990
Bedrooms : 3
Rooms : 7
Bathrooms : 2
Half Bathrooms : 1
Built Up Area : 2,070 Sqft
Year Built : 2021
Price Sq Ft List : $0
Price Sq Ft List : $0
Baths Total : 2.10
Price Sq Ft List : $161


