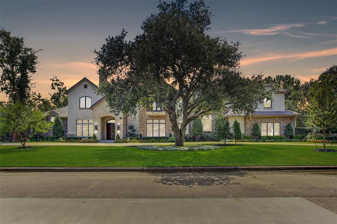
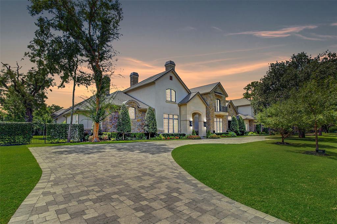
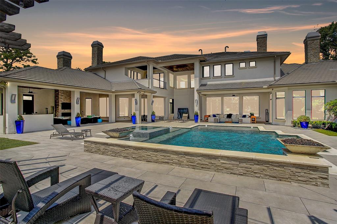
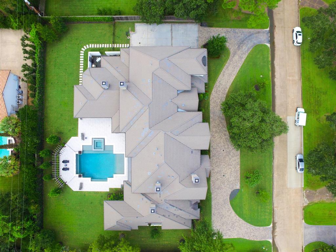
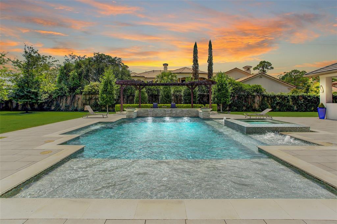
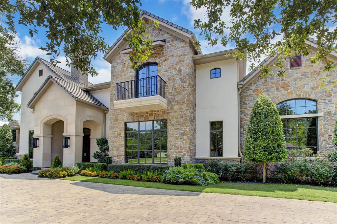
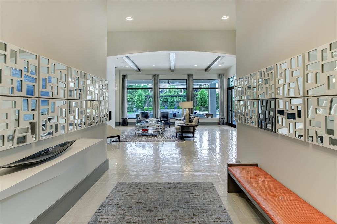
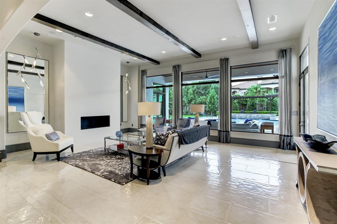
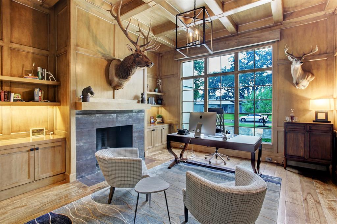
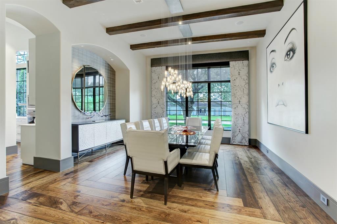
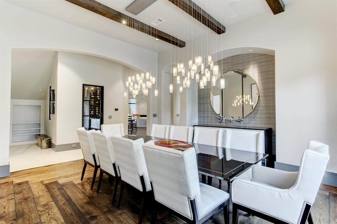
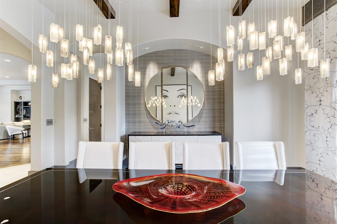
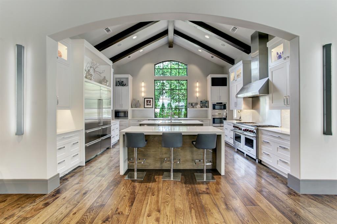
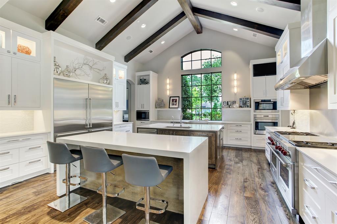
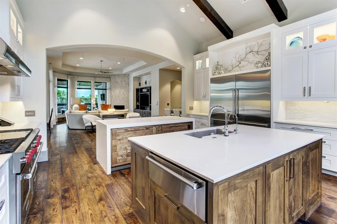
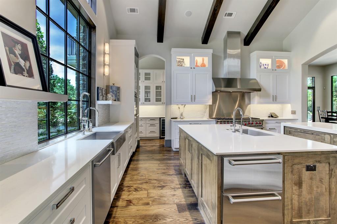
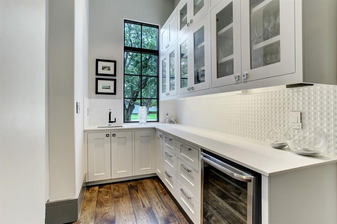
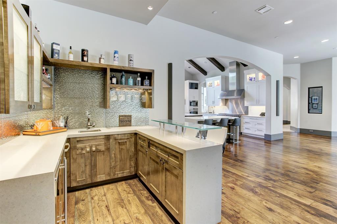
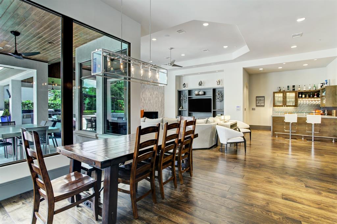
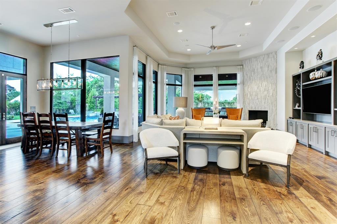
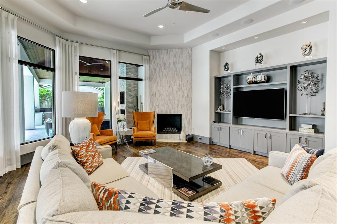
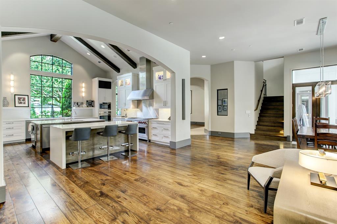

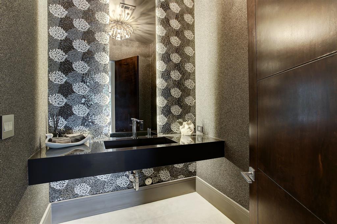
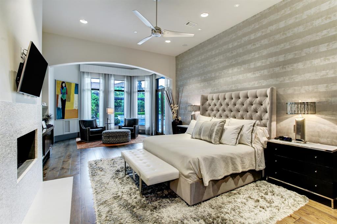
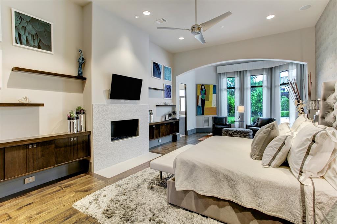

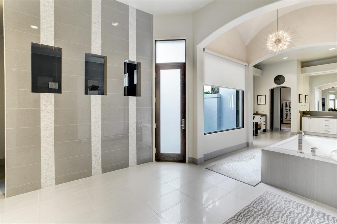
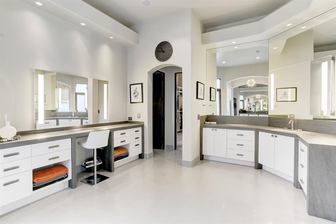

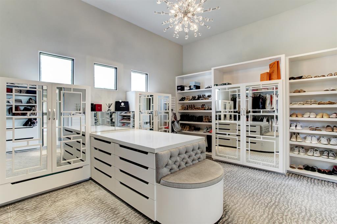

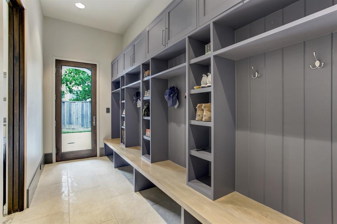
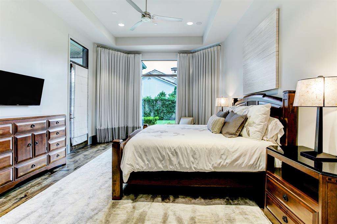
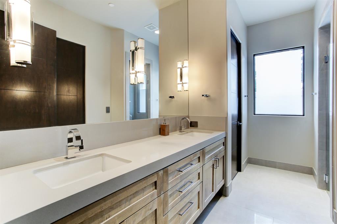
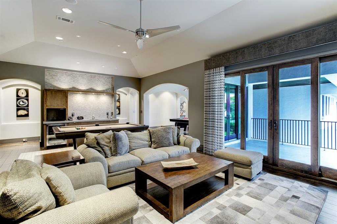
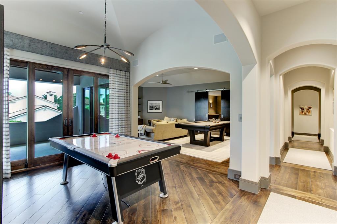
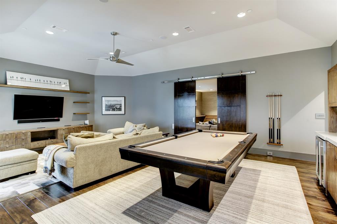
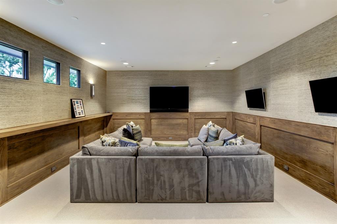
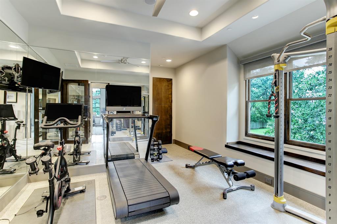
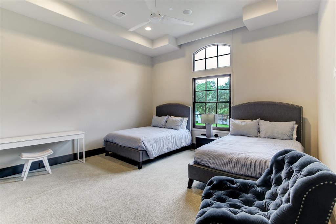
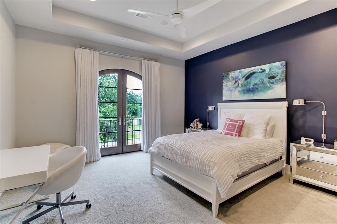
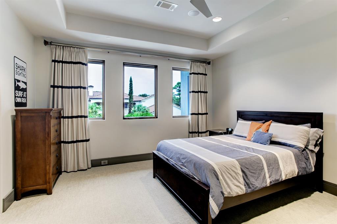
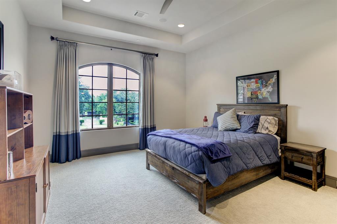
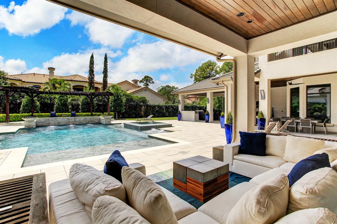
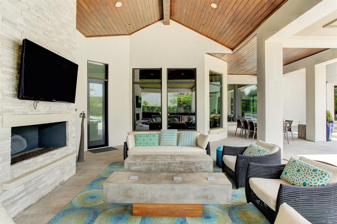
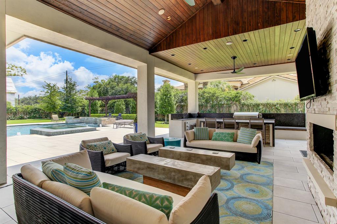

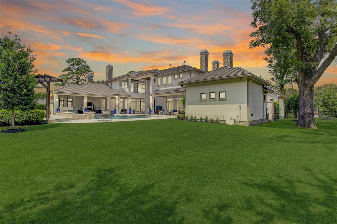
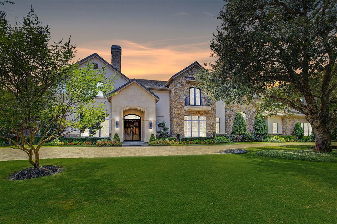
Stunning custom home located in prestigious Piney Point Village is prominently positioned on the South side of N Country Squire and rivals new construction. This masterfully designed Concord Builders home was finished out by ASID award winner Kathy Anderson. Luminous first floor overlooks a backyard paradise complete with sparkling pool, outdoor kitchen, fireplace, 3,500 square feet of covered patio area, and plenty of extra green space. Featuring over 10,000 square feet, with 6-7 bedrooms, 7/2 baths, game room, media room, workout room, laundry room on each floor, and an 800+ bottle capacity climate-controlled wine room with black Quartzite walls. The amazing kitchen features Wolf appliances, 2 36″ Sub-Zero fridges, Caesarstone double islands, 2 dishwashers, and custom cabinetry. The spacious primary retreat is tastefully designed complete with a sitting area and beverage bar opening to the primary bath with Neolith counters, front light mirrors, marble accent walls, and so much more.
Property Description
Features
: In Ground, Heated
: Central gas, Zoned
: Central electric, Zoned
: Gas connections
: Balcony, Patio/deck, Sprinkler System, Back Yard, Back Yard Fenced, Covered Patio/deck, Outdoor Fireplace, Porch, Side Yard, Spa/hot Tub, Outdoor Kitchen, Back Green Space
4
: Carpet, Tile, Wood
: Slab
: Additional Parking, Auto Garage Door Opener, Auto Driveway Gate, Circle Driveway, Double-wide Driveway
: Attached Garage, Oversized Garage
: Fire/smoke alarm, High ceiling, Alarm system - owned, Wet bar, Central vacuum, Formal Entry/foyer, Wired For Sound
: Tile
Appliances
: Double oven, Convection oven
Address Map
US
Texas
Harris
Houston
77024
N Country Squire
11125
Street
7403
0
W96° 29' 23.1''
N29° 45' 42.3''
From Memorial & Voss, go West on Memorial, pass Greenbay, right on N. Country Squire, home is located on the left hand side.
Additional Information
Compass RE Texas, LLC
Diane Kiecke
: Mud, Sellers Disclosure
: Cash Sale, Conventional
KIECKE
CMTX01
: Wooded, Cul-de-sac
$300
4
: Deed restrictions
49 - Spring Branch
MEMORIAL DRIVE ELEMENTARY SCHOOL
MEMORIAL HIGH SCHOOL (SPRING BRANCH)
SPRING BRANCH MIDDLE SCHOOL (SPRING BRANCH)
Active
2
: Traditional
$123,161
2.1935
2020
0
0
East,north
: Water district
162
14/11/2021 21:02:01
2 Bedrooms Down,En-Suite Bath,Primary Bed - 1st Fl
23
37,000
7
0
0
0
0
0
Breakfast Bar,Butler Pantry,Kitchen open to Family
Primary Bath: Double Sinks,Primary Bath: Separate
0
Stone,Stucco
$150
Annually
Transfer fee
0
Appraisal District
Breakfast Room,Den,Family Room,Formal Dining,Forma
0
Freestanding Range
094-035-000-0010
0
0
$6,500,000
0
Country Squire HOA
Appraisal District
$176
LT 10 COUNTRY SQUIRE ESTATES
490L
0
0
0
713-483-5368
0
0
Memorial Villages
Homestead,,,,,,,,,,,
0
Free Standing
Ceiling Fans,Digital Program Thermostat,High-Effic
Ceasarstone
Electric Dryer Connections,Gas Dryer Connections,W
0
Automatic Gate,Driveway Gate
Mandatory
21/09/2021 10:40:43
1
4304
Unimproved Property
1
1076573
281-773-6884
diane.kiecke@compass.com
24/09/2021
$0
Not Allowed
Builder
171995144
832-899-4788
Exclusive Right To Sell/lease
Full Ownership
Concrete,Curbs
0
50
11125
0
0
$7,652,461
$0
1
7 Bedrooms
7 Bathrooms
10,648 Sqft
$6,500,000
Listing ID #23872717
Basic Details
Property Type : Single-family
Listing Type : For Sale
Listing ID : 23872717
Price : $6,500,000
Bedrooms : 7
Rooms : 17
Bathrooms : 7
Half Bathrooms : 2
Built Up Area : 10,648 Sqft
Year Built : 2014
Lot Area : 0.85 Acre
Price Sq Ft List : $0
Price Sq Ft List : $0
Baths Total : 7.20
Price Sq Ft List : $610


