


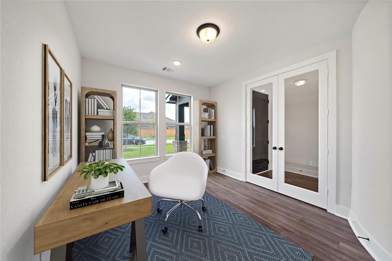
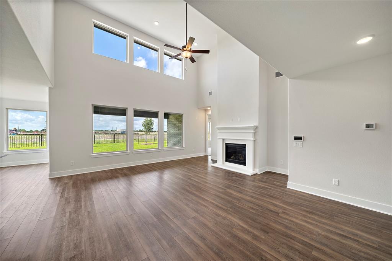
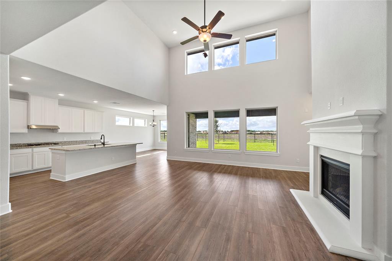
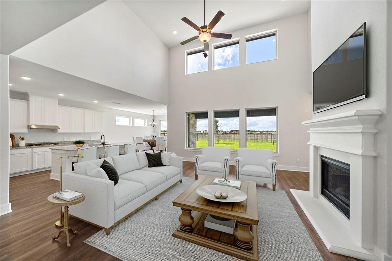
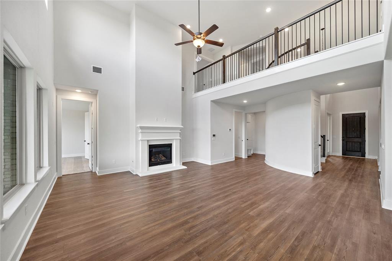
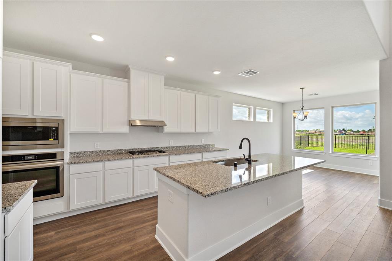
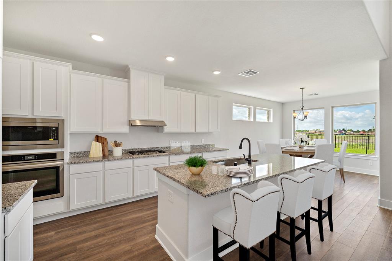
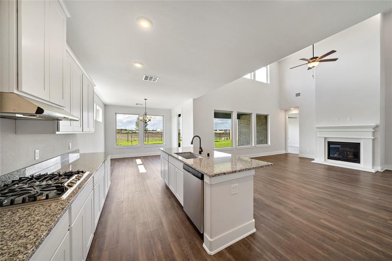
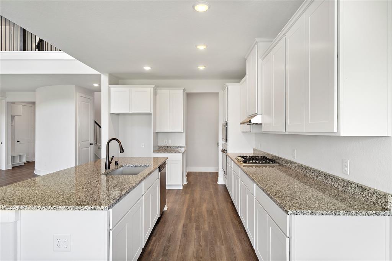
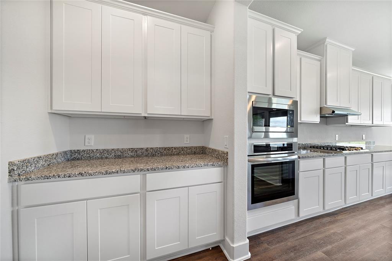
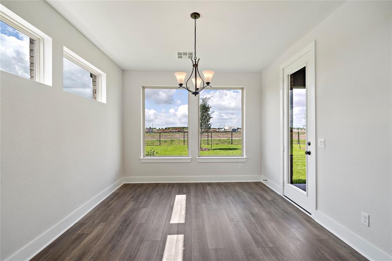
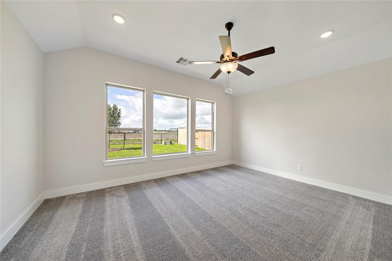
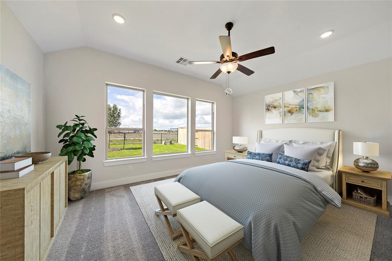
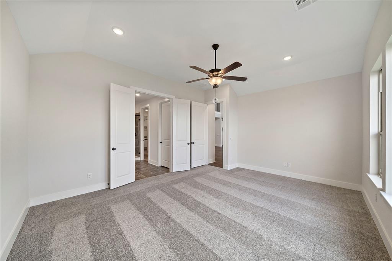
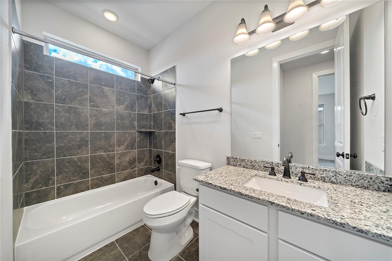
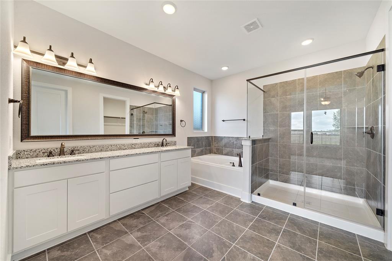
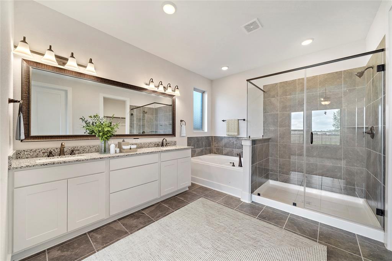
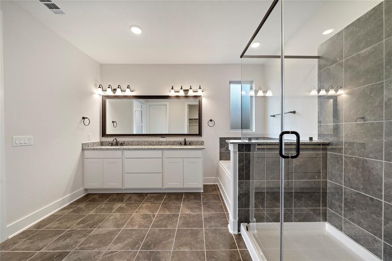
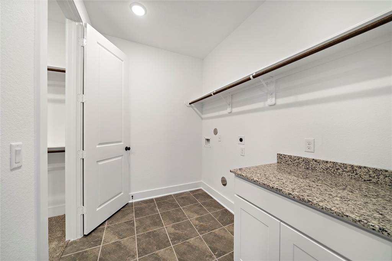
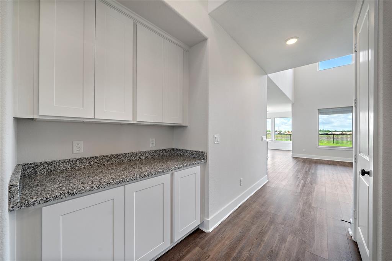
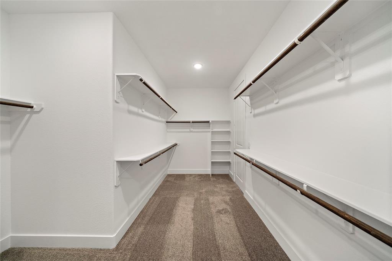
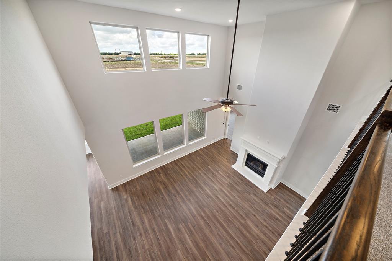
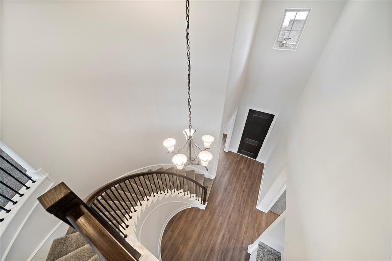
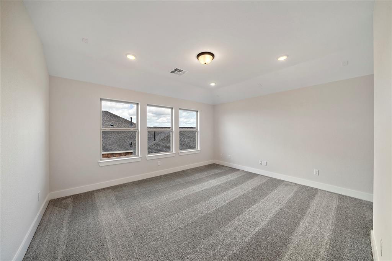
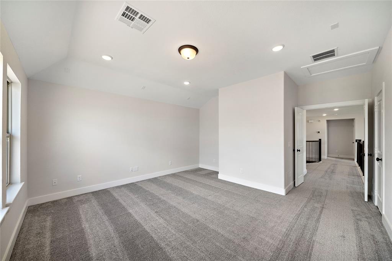
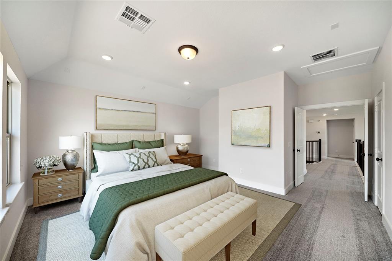
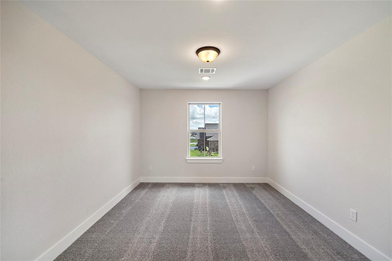
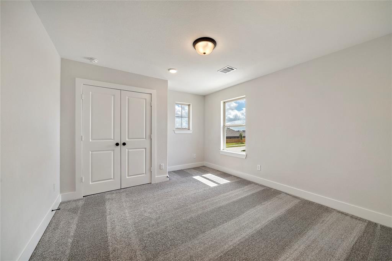
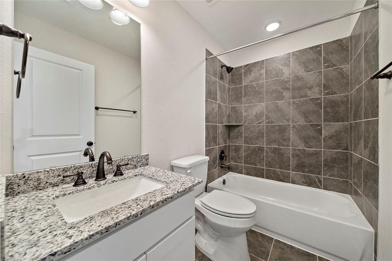
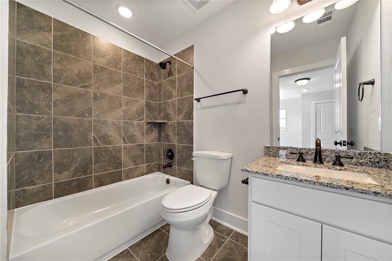
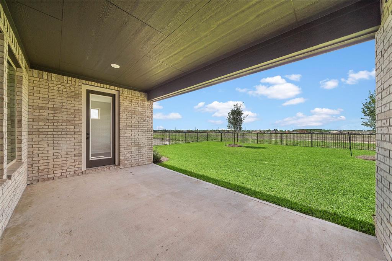
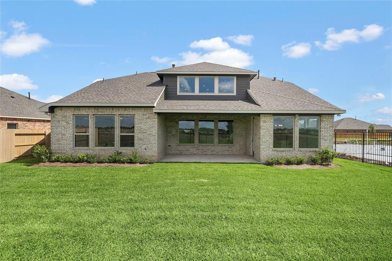
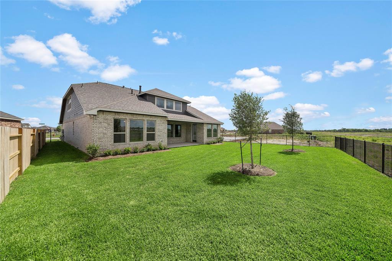


You will be greeted by a gorgeous 2 story foyer, 8’ front and interior doors, 6” baseboards, 4” door casing and luxury vinyl plank floors throughout main living and common areas. Beyond the French doors, you will find the study and on the other end, a secondary bedroom boasting a 12’ ceiling with a full bathroom nearby. In the foyer, there’s a rotunda staircase leading to 2 bedrooms with 2 full bathrooms and a game room upstairs. The open railings from upstairs overlook the family room. The family room provides a wall of windows up to 17’ in height, a cast stone fireplace and a view of an almost 20ft wide outdoor living space. The kitchen features a large island with 3cm granite countertops, 30” gas cooktop, built-in oven and microwave and butler’s pantry with rnwalk-in pantry. The spacious owner’s suite with double doors leading to the owner’s bath complete with a separate glass-enclosed shower and an extended his and her closet with a doorway leading to the laundry room.
Property Description
Features
: Central gas
: Central gas
: Gas connections
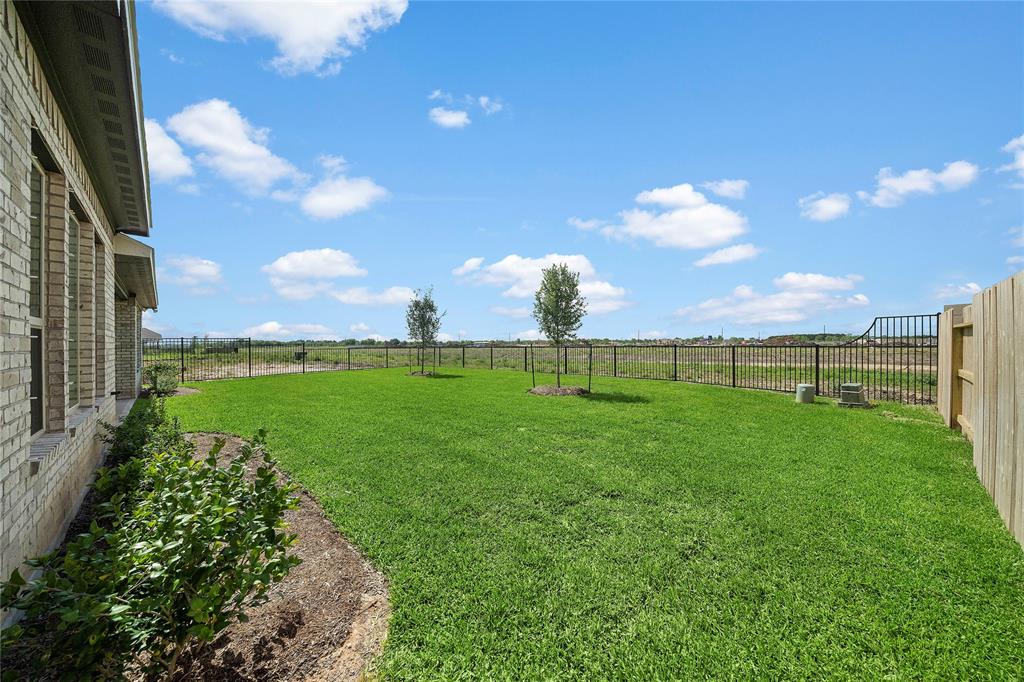
: Sprinkler System, Back Yard Fenced, Covered Patio/deck, Porch
1
: Carpet, Tile, Vinyl Plank
: Slab
: Tandem
: High ceiling, Prewired for alarm system
: Other
Appliances
: Gas oven
Address Map
US
Texas
Brazoria
Rosharon
77583
Sequoia Run
1610
Drive
0
W96° 32' 45.2''
N29° 25' 37.9''
Head South on HWY288
Exit CR56/Meridiana Pkwy
West on CR56/Meridiana Pkwy
Left on Crystal View Drive
Continue on Crystal View Drive beyond the roundabout
Left on Ponderosa Pine Drive
Left on Amador Peak Drive
Additional Information
New Home Star Texas, LLC
Sarah Mapps
: Mud, Mi/lenders Approval
: Cash Sale, Conventional, Investor, Fha, Usda Loan, Va
Sarahmapps
NHST01
: Subdivision lot
$1,295
: Recreational facilities, Limited access gates, Other
1
3
: Deed restrictions
3 - Alvin
MERIDIANA ELEMENTARY SCHOOL
MANVEL HIGH SCHOOL
CAFFEY JUNIOR HIGH SCHOOL
Active
2
: Traditional, Craftsman
3
0
0
0
East,north
: Public sewer
201
06/04/2022 16:13:38
2 Bedrooms Down,Primary Bed - 1st Floor,Walk-In Cl
Sierra Vista
5
8,600
0
Davidson Homes
0
0
0
0
0
Breakfast Bar,Butler Pantry,Island w/o Cooktop,Kit
6
Brick
To Be Built/Under Construction
Annually
0
Seller
Family Room,Gameroom Up,Living Area - 1st Floor
0
Gas Cooktop
NA
$536,770
0
PMG
Survey
$66
1610 Sequoia Run Lot 8 Block 3 Section 6
0
0
0
713-329-7100
Energy Star Qualified Home
0
0
Alvin North
0
Free Standing
Attic Vents,Ceiling Fans,Digital Program Thermosta
Granite 3CM
31/03/2022
Electric Dryer Connections,Washer Connections
0
Mandatory
06/04/2022 13:46:41
1
Unimproved Property
1
195274108
832-597-9714
sarahmapps31@gmail.com
17/09/2021
$0
Seller
110822527
630-359-3867
Exclusive Agency To Sell/lease
0
44
1610
0
0
$0
18/02/2022 09:57:53
$0
1
4 Bedrooms
4 Bathrooms
3,370 Sqft
$565,920
Listing ID #66248516
Basic Details
Property Type : Single-family
Listing Type : For Sale
Listing ID : 66248516
Price : $565,920
Bedrooms : 4
Rooms : 14
Bathrooms : 4
Built Up Area : 3,370 Sqft
Year Built : 2021
Price Sq Ft List : $0
Price Sq Ft List : $0
Baths Total : 4.00
Price Sq Ft List : $168


