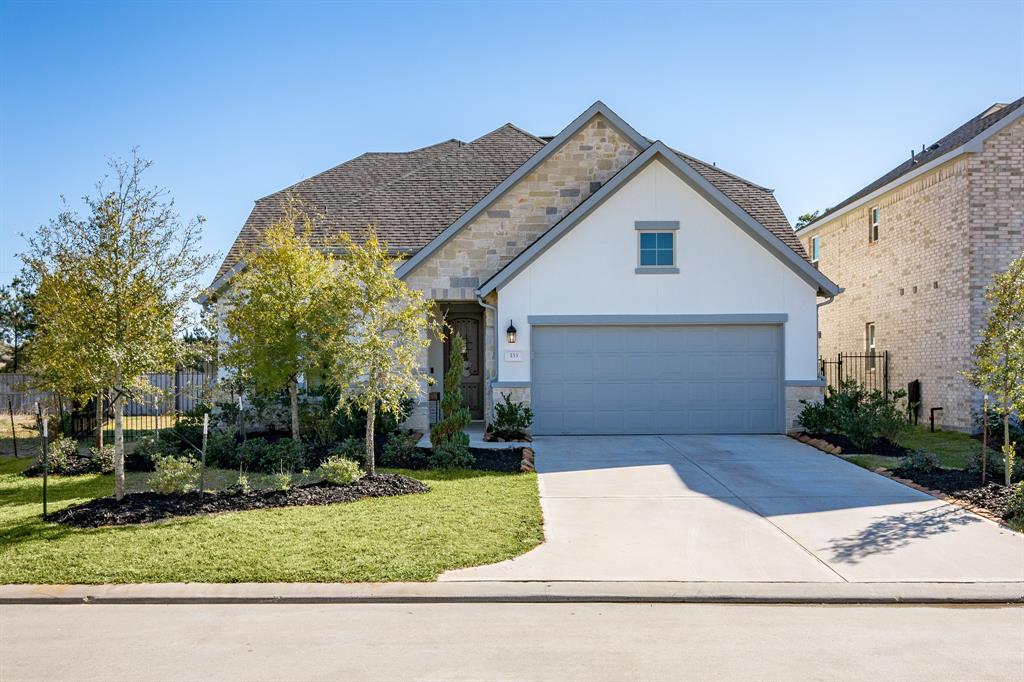


This 4-bedroom Taylor Morrison Indigo floorplan offers wonderful open-concept living both upstairs and down. Downstairs you will find a family room, casual dining area and formal dining room plus a gourmet kitchen with white cabinets and granite countertops boasting a large island, stainless appliances, and custom backsplash, all with gorgeous wood flooring. The primary bedroom suite with large walk-in closet, shower, and dual sinks in the bathroom plus a secondary bedroom with full bathroom, perfect for guests, are also on the first floor. Upstairs, there are two secondary bedrooms, each with walk-in closets, that share a Jack and Jill bathroom, a media room, and a game room, giving the children a perfect space to enjoy. Or maybe that media room will be the mancave you have been dreaming of! A recently added pool and spa along with the oversized covered patio and no back neighbors make this a perfect yard for entertaining family and friends.
Property Description
Features
: Gunite
: Central gas
: Central electric
: Patio/deck, Sprinkler System, Back Yard Fenced, Covered Patio/deck, Spa/hot Tub
: Carpet, Tile, Wood
: Slab
: Double-wide Driveway
: Attached Garage
: Drapes/curtains/window cover, Fire/smoke alarm
: Composition
Appliances
: Electric oven, Single oven
Address Map
US
Texas
Harris
Tomball
77375
Cedar Hammock
133
Trail
1600
0
W96° 26' 3.9''
N30° 7' 55.1''
From Kuykendahl Road turn west on to Creekside Green Dr. (Driving North it will be a Left turn Driving South it will be a Right turn) Then left on Wendtwoods Drive, left on Shumard Oaks Dr. final left on Renodes Garden Lane which becomes Cedar Hammock Trail. Home will be on your Left just past Hyycinth Blossom.
Additional Information
BHGRE Gary Greene
Ruth Duance
: Sellers Disclosure, Corporate Listing
duance
GGPR08
: Subdivision lot, Greenbelt
2
: Deed restrictions
53 - Tomball
CREEKVIEW ELEMENTARY SCHOOL
TOMBALL HIGH SCHOOL
CREEKSIDE PARK JUNIOR HIGH SCHOOL
Active
2
: Traditional
$11,937
2.6895
2021
0
0
East,north
: Public sewer, Public water, Water district
0
09/04/2022 02:07:25
2 Bedrooms Down,Primary Bed - 1st Floor
The Woodlands
14
8,861 Sqft
0
WOODLANDS VILLAGE CREEKSIDE PARK
Taylor Morrison
0
0
0
0
0
Breakfast Bar,Island w/o Cooktop,Kitchen open to F
Primary Bath: Double Sinks,Primary Bath: Shower On
37
Stone,Stucco
100
Township Transfer Fee
0
Seller
Breakfast Room,Family Room,Formal Dining,Gameroom
0
Gas Cooktop
139-260-001-0031
1
1
Public: Sat Apr 9, 12:00PM-2:30PM
$653,625
0
Appraisal District
$74
LT 31 BLK 1 THE WOODLANDS CREEKSIDE PARK WEST SEC
0
0
0
0
0
The Woodlands
North
Homestead
0
Free Standing
Insulated Doors,Insulated/Low-E windows,Insulation
Granite
Electric Dryer Connections,Washer Connections
0
No
0 Up To 1/4 Acre
09/04/2022 01:32:58
1
5554.01
Unimproved Property
1
1059574
281-825-7445
Ruth.Duance@GaryGreene.com
09/04/2022
$0
Appraisal District
1033819
281-367-3531
Exclusive Right To Sell/lease
Concrete,Curbs
0
49
133
0
0
$3,213,496
$0
1
4 Bedrooms
3 Bathrooms
3,010 Sqft
$653,625
Listing ID #75496178
Basic Details
Property Type : Single-family
Listing Type : For Sale
Listing ID : 75496178
Price : $653,625
Bedrooms : 4
Rooms : 12
Bathrooms : 3
Half Bathrooms : 1
Built Up Area : 3,010 Sqft
Year Built : 2019
Lot Area : 0.20 Acre
Price Sq Ft List : $0
Price Sq Ft List : $0
Baths Total : 3.10
Price Sq Ft List : $217


