


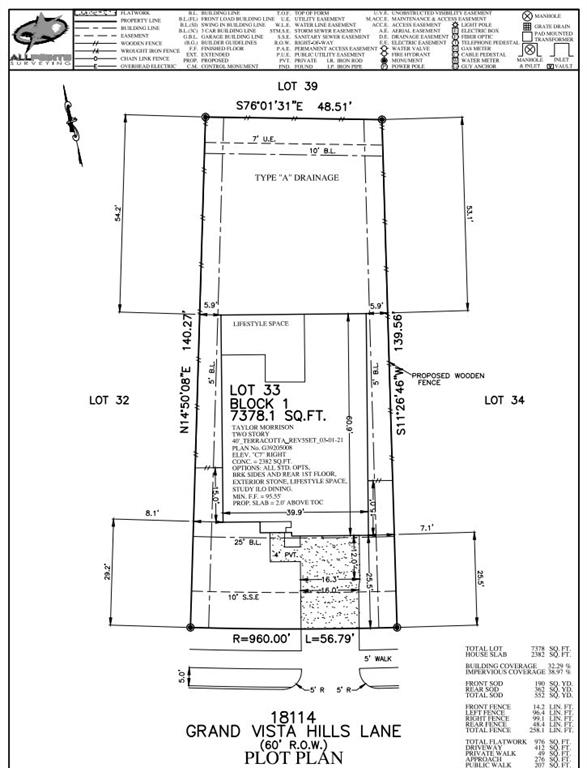


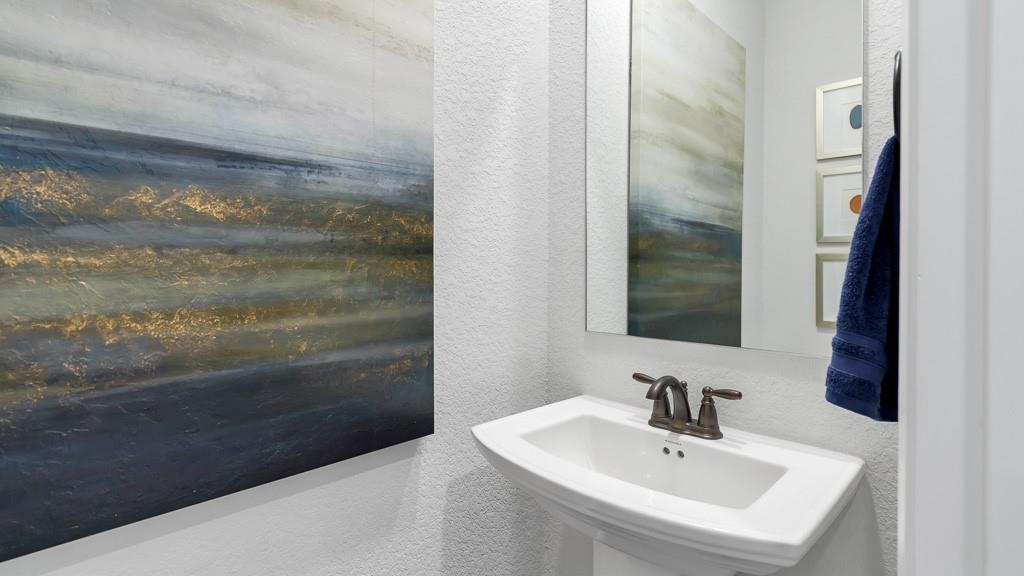


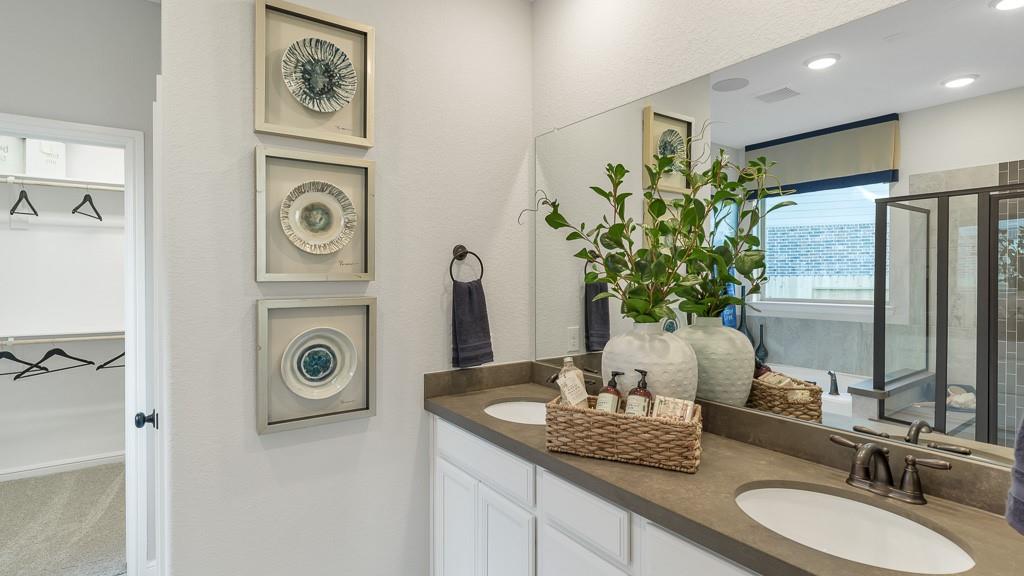



MLS# 3364656 ~ REPRESENTATIVE PHOTOS ADDED! September Completion ~ The Terracotta! ~ This gorgeous floor plan is a wonderful two-story home with a breathtaking entry. Into the heart of the home, the spacious family room connects the open kitchen with island and casual dining area. All have views of the outdoor covered living. The owner’s suite is accented with a spa like bathroom and walk-in closet. Upstairs has the wow factor with an open view to the family room. The closed off game room is large enough for a media space as well. With three spacious bedrooms and two full baths the upstairs is complete for your family! Structural options added at 18114 Grand Vista Hills include: study in ILO of formal dining, slide-in tub at owner’s bath, 8-foot entry and rear door doors, lifestyle space with bay window, gas stub out, and open rail option, Canvas Classic design selection.
Property Description
Features
: Central gas
: Central electric
: Sprinkler System, Covered Patio/deck, Partially Fenced
: Carpet, Tile, Vinyl Plank
: Slab
: Auto Garage Door Opener, Double-wide Driveway
: Attached Garage
: Drapes/curtains/window cover, High ceiling, Prewired for alarm system
: Composition
Appliances
: Single oven
Address Map
US
Texas
Fort Bend
Richmond
77407
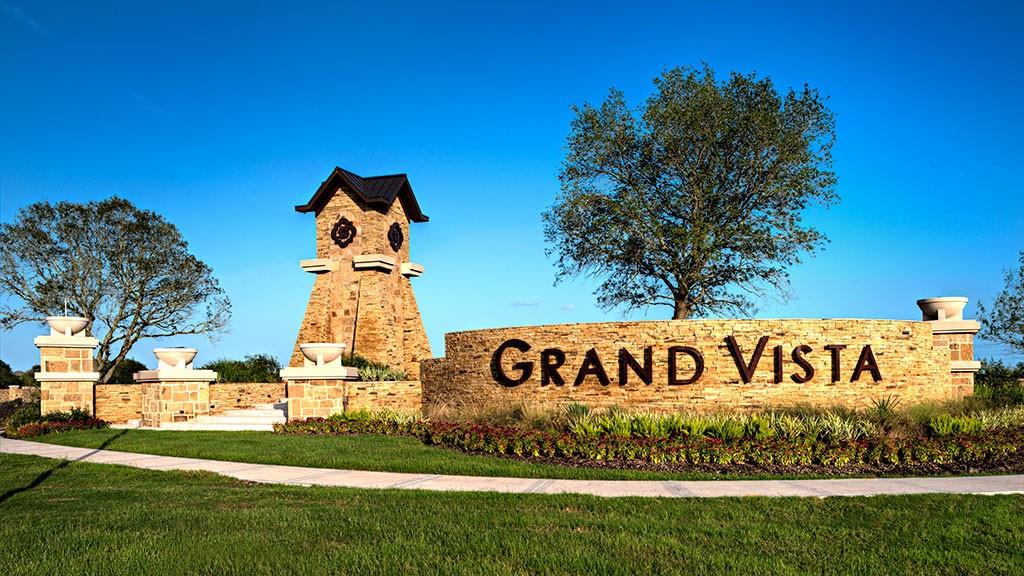
Grand Vista Hills
18114
Lane
0
W96° 17' 10''
N29° 41' 15''
Travel West on Grand Parkway (99) and exit Harlem Rd. and turn right. Travel North on Harlem Rd. and pass Beechnut. Once you pass Beechnut, make a right on Grand Vista Lakes Blvd. The Model Park will be on your right. Model at 8314 Magnolia Bay Ct.
Additional Information
Alexander Properties
Bobbie Alexander
: Mud
: Cash Sale, Conventional, Fha, Va
BOBBIEB
ABOB01
: Subdivision lot
52x140
$850
: Recreational facilities, Grounds
1
2
: Deed restrictions
19 - Fort Bend
PATTERSON ELEMENTARY SCHOOL (FORT BEND)
BUSH HIGH SCHOOL
CROCKETT MIDDLE SCHOOL (FORT BEND)
Active
2
: Traditional
2.52
0
0
0
East,north
: Water district
0
08/04/2022 15:13:47
En-Suite Bath,Primary Bed - 1st Floor,Walk-In Clos
37
7,378 Sqft
0
GRAND VISTA
Taylor Morrison
0
0
0
0
0
Island w/o Cooktop,Kitchen open to Family Room,Pan
Half Bath,Primary Bath: Double Sinks,Primary Bath:
18
Brick,Cement Board,Stone
To Be Built/Under Construction
Annually
0
Builder
Family Room,Gameroom Up,Home Office/Study,Kitchen/
0
Gas Cooktop
3536-18-001-0330-907
$566,740
0
Lead Management
Survey
$77
Sec18 Blk01 Lot 33
0
0
0
281-857-6027
0
0
Mission Bend Area
Southwest
homestead
0
Free Standing
Ceiling Fans,Digital Program Thermostat,Energy Sta
Quartz & Granite
30/09/2022
Electric Dryer Connections,Washer Connections
0
Mandatory
0 Up To 1/4 Acre
08/04/2022 14:27:16
1
Unimproved Property
1
1048122
281-780-4652
HoustonOnline@Taylormorrison.com
08/04/2022
$0
Builder
1029975
281-780-4652
Exclusive Agency To Sell/lease
Full Ownership
Concrete,Curbs
0
37
18114
0
0
$3,353,491
$0
1
4 Bedrooms
3 Bathrooms
2,575 Sqft
$566,740
Listing ID #3364656
Basic Details
Property Type : Single-family
Listing Type : For Sale
Listing ID : 3364656
Price : $566,740
Bedrooms : 4
Rooms : 9
Bathrooms : 3
Half Bathrooms : 1
Built Up Area : 2,575 Sqft
Year Built : 2022
Lot Area : 0.17 Acre
Price Sq Ft List : $0
Price Sq Ft List : $0
Baths Total : 3.10
Price Sq Ft List : $220


