

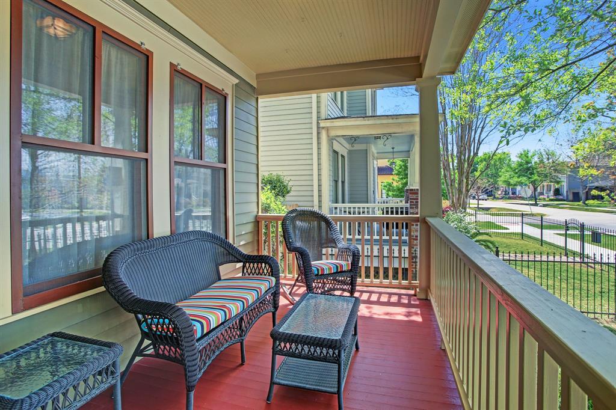
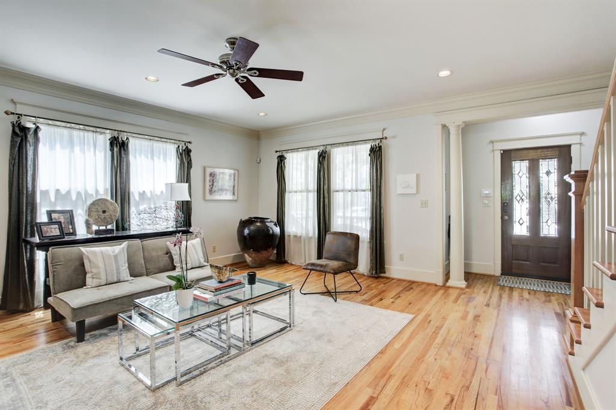
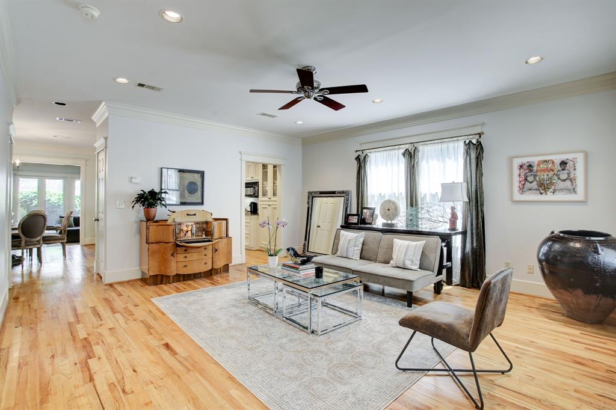
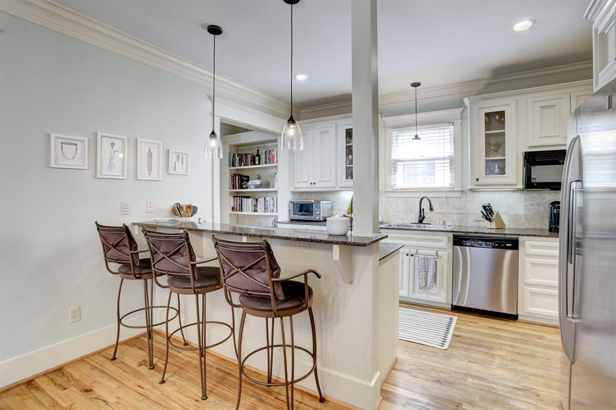
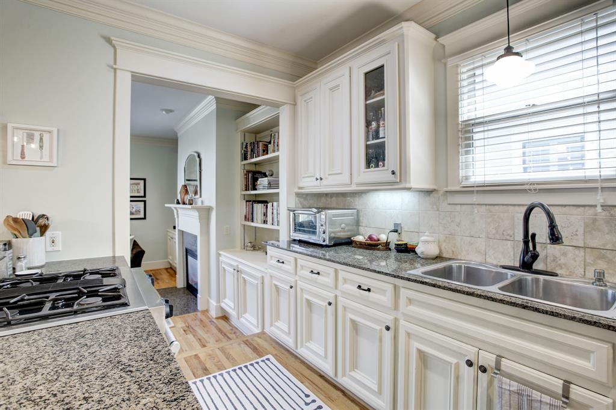
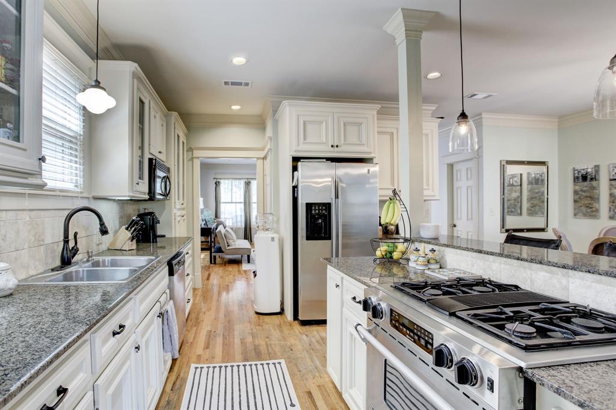
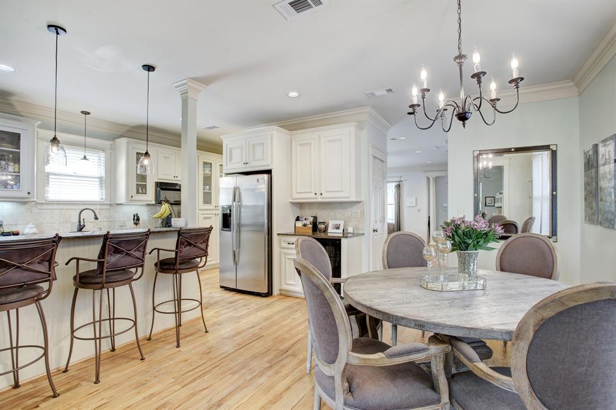
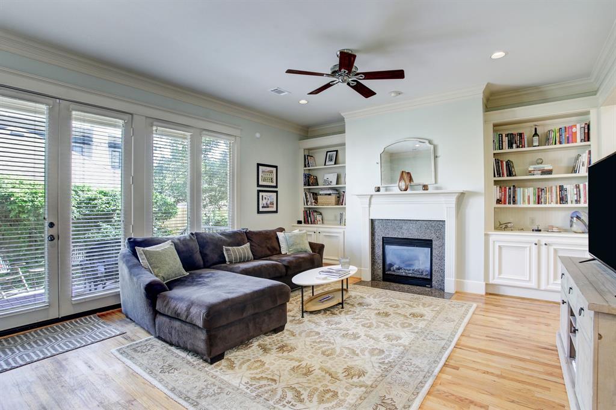
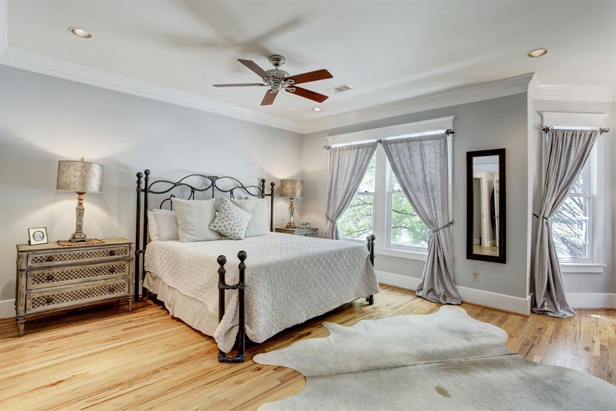
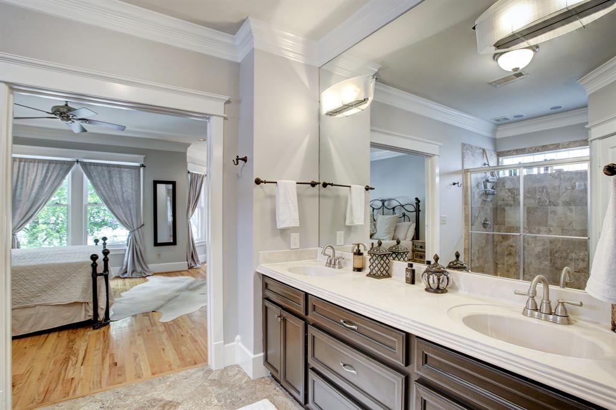
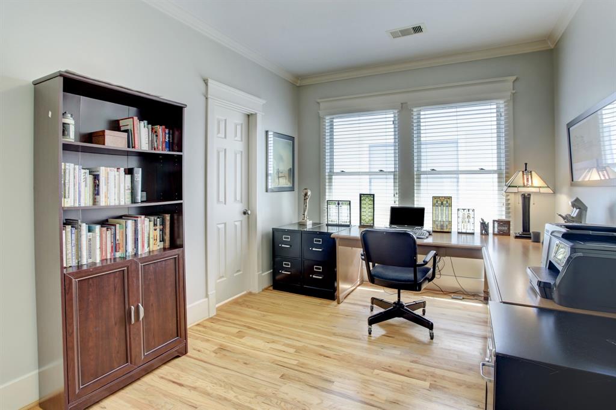
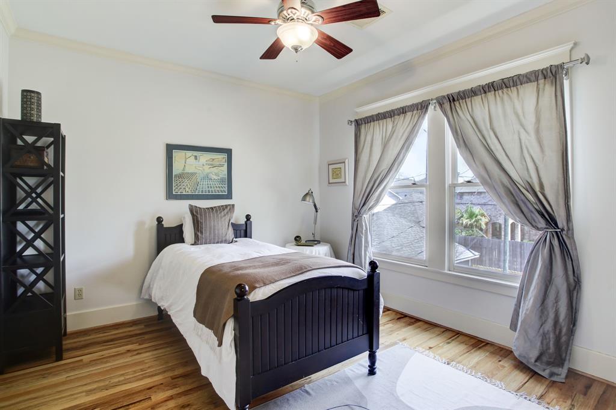
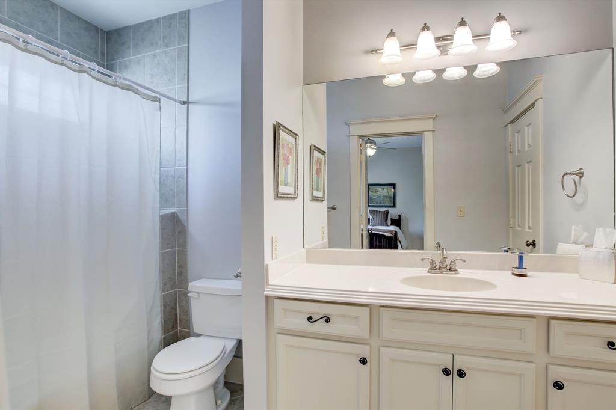
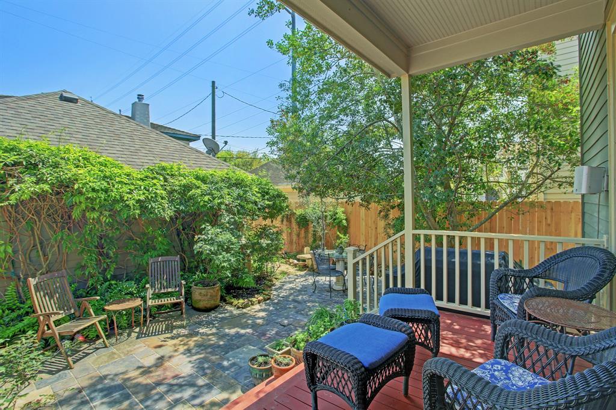
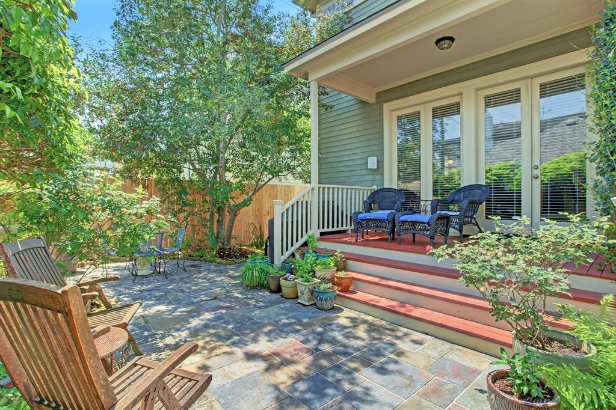

Don’t miss this traditional charmer in the heart of the Heights! Gated front yard welcomes you with shade trees and inviting front porch. This beautiful home by award-winning Heights builder Ostlind Thomas is Open floor plan w/ great flow & function, perfect for entertaining & family gatherings, high ceilings, wood floors, crown molding throughout. Galley style kitchen with quartz counters, pantry, and JennAir gas stove. Spacious family room with a gas-log fireplace, built-in bookcases, and large windows that overlook a lovely back porch and backyard oasis. The upstairs features a large, light-filled primary bedroom with an office/sitting nook, an ensuite bath with double sinks, double shower and walk-in closet. 2 additional nice-sized bedrooms with Jack and Jill bath. Further attributes include, new roof (2022), new fence (2002), new HVAC system (2019), and fresh paint. Only a block from neighborhood jogging trail, walking distance to restaurants, shops, bars, and minutes to HEB.
Property Description
Features
: Central gas
: Central electric
: Gaslog fireplace, Gas connections
: Dryer included, Full size, Refrigerator, Washer included, Gas dryer connections
: Patio/deck, Fenced, Satellite Dish, Back Green Space, Front Green Space, Side Green Space
1
: Tile, Wood
: Pier & Beam
: Detached Garage
: Fire/smoke alarm, High ceiling, Refrigerator included, Prewired for alarm system, Crown molding, Alarm system - leased, Central Laundry
: Auto garage door opener
: Composition
Appliances
: Gas oven
Address Map
US
Texas
Harris
Houston
77008
Ashland
906
Street
6734
0
W96° 35' 48.7''
N29° 47' 14.1''
Exit 610 at Shepherd go south. Take a left at the light on 11th Street. Make a right on Ashland Street, home located 2 blocks on the left. Exit I10 at Shepherd go north. Take a right on 11th Street. Make a right on Ashland Street, home located 2 blocks on the left.
Additional Information
Engel & Volkers Austin
Miri Wilkins
2
: Sellers Disclosure
: Cash Sale, Conventional, Fha
MWilkins
TUPA01
2
27 - Houston
LOVE ELEMENTARY SCHOOL
HEIGHTS HIGH SCHOOL
HOGG MIDDLE SCHOOL (HOUSTON)
Active
2
N
: Traditional
$14,134
2.3307
2021
0
0
On Street
East,north
: Water district
0
08/04/2022 17:53:37
All Bedrooms Up,En-Suite Bath,Sitting Area,Walk-In
9
4,395 Sqft
0
Houston Heights
Ostlind Homes
0
0
0
0
0
Breakfast Bar,Kitchen open to Family Room,Pantry,U
Half Bath,Primary Bath: Double Sinks,Primary Bath:
N/A
Cement Board,Wood
0
Appraisal District
Family Room,Formal Dining,Formal Living,Living Are
0
Gas Range
020-231-000-0039
1
1
Public: Sat Apr 9, 11:00AM-1:00PM
$789,999
0
Appraisal District
$180
Central Laundry
LT 20 BLK 235 HOUSTON HEIGHTS
492D
0
0
0
0
0
Heights/Greater Heights
West
Homestead,,,,,,,,,,,
0
Attic Fan,Ceiling Fans,Digital Program Thermostat,
quartz
0
08/04/2022 11:35:29
1
5105
Unimproved Property
1
1089315
miris.wilkins@evrealestate.com
08/04/2022
$0
Appraisal District
1041089
512-328-3939
Exclusive Right To Sell/lease
Full Ownership
5124843319
Alternate Agent
Concrete,Curbs
One to Four Family Residential
0
18
906
0
0
$0
$0
1
3 Bedrooms
2 Bathrooms
2,323 Sqft
$789,999
Listing ID #78131975
Basic Details
Property Type : Townhouse/condo
Listing Type : For Sale
Listing ID : 78131975
Price : $789,999
Bedrooms : 3
Rooms : 8
Bathrooms : 2
Half Bathrooms : 1
Built Up Area : 2,323 Sqft
Year Built : 2002
Price Sq Ft List : $0
Price Sq Ft List : $0
Baths Total : 2.10
Price Sq Ft List : $340
Property Sub Type : Townhouse


